

88-90 Belmont Street Condominium88 Belmont Street 88Watertown, MA02472
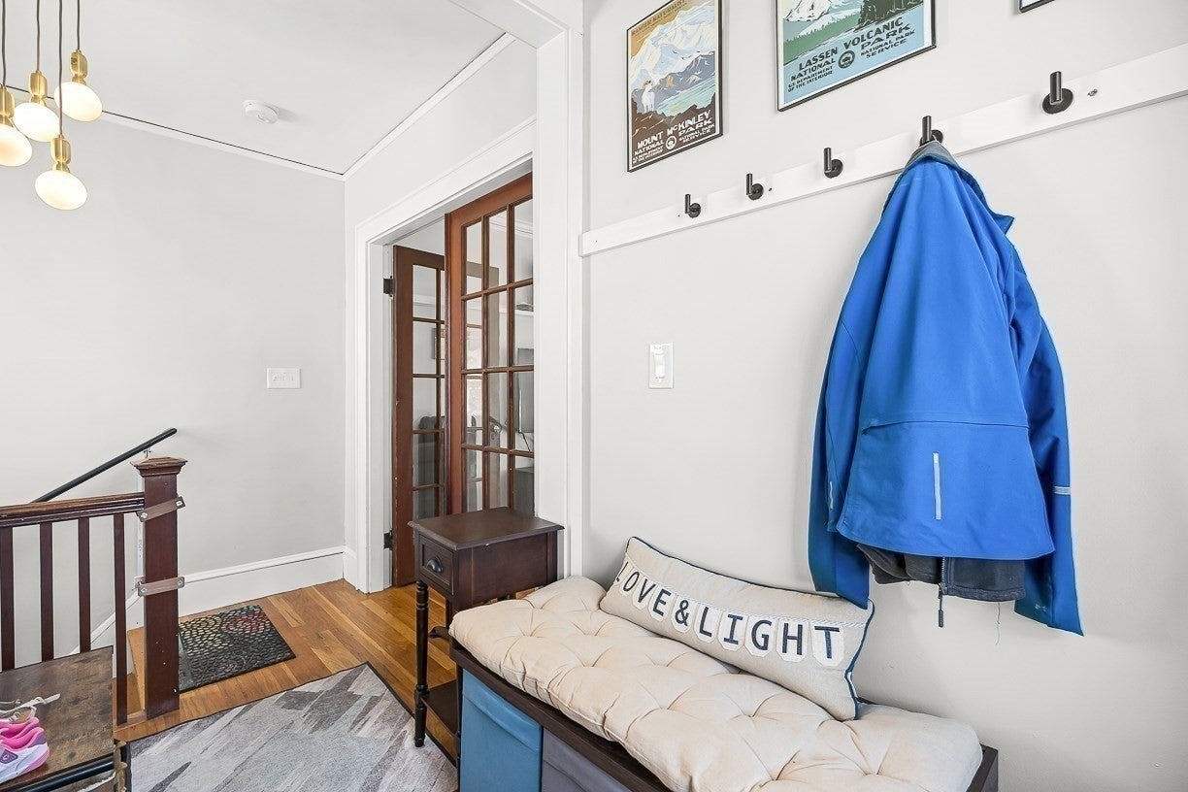
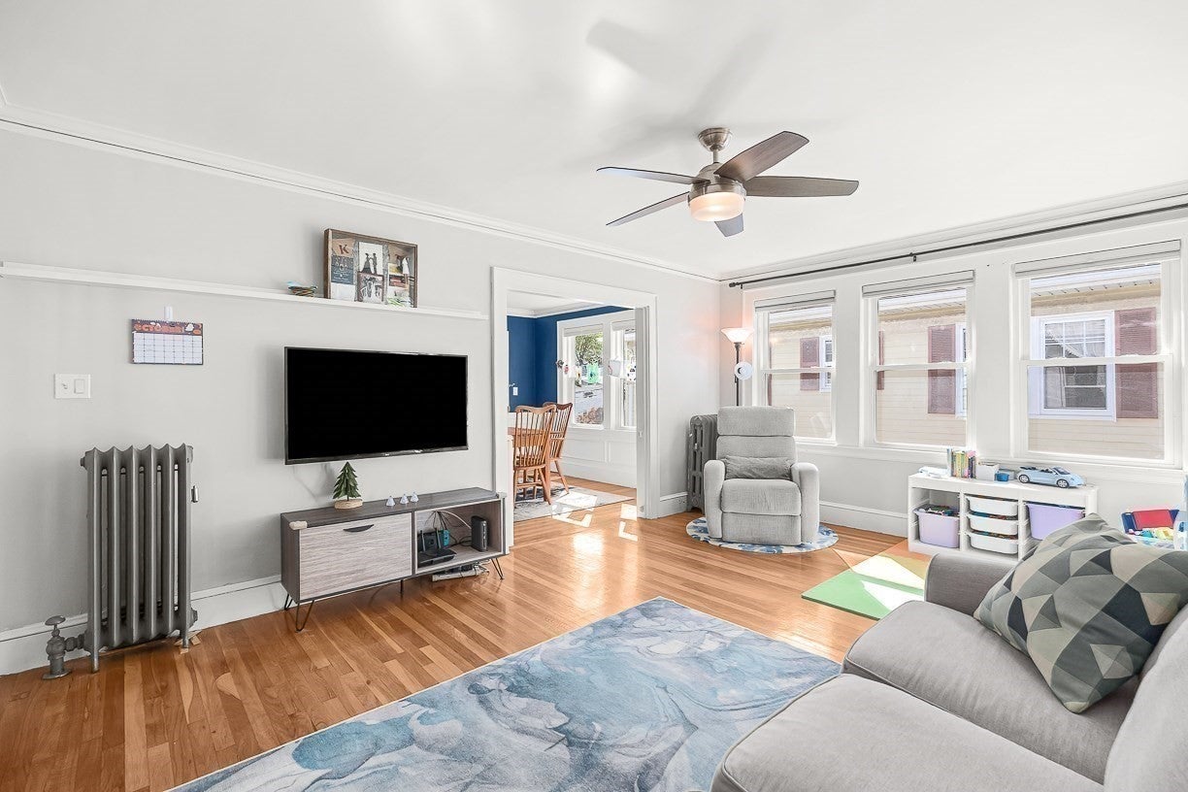
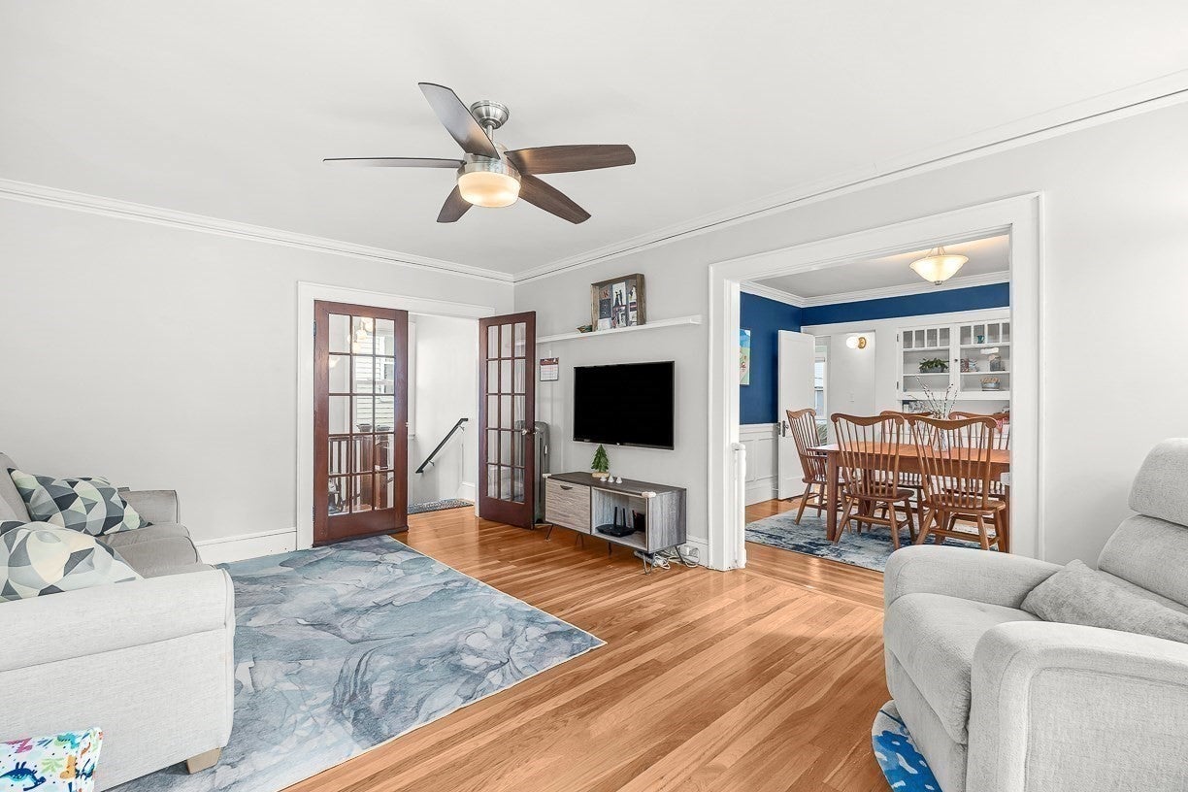
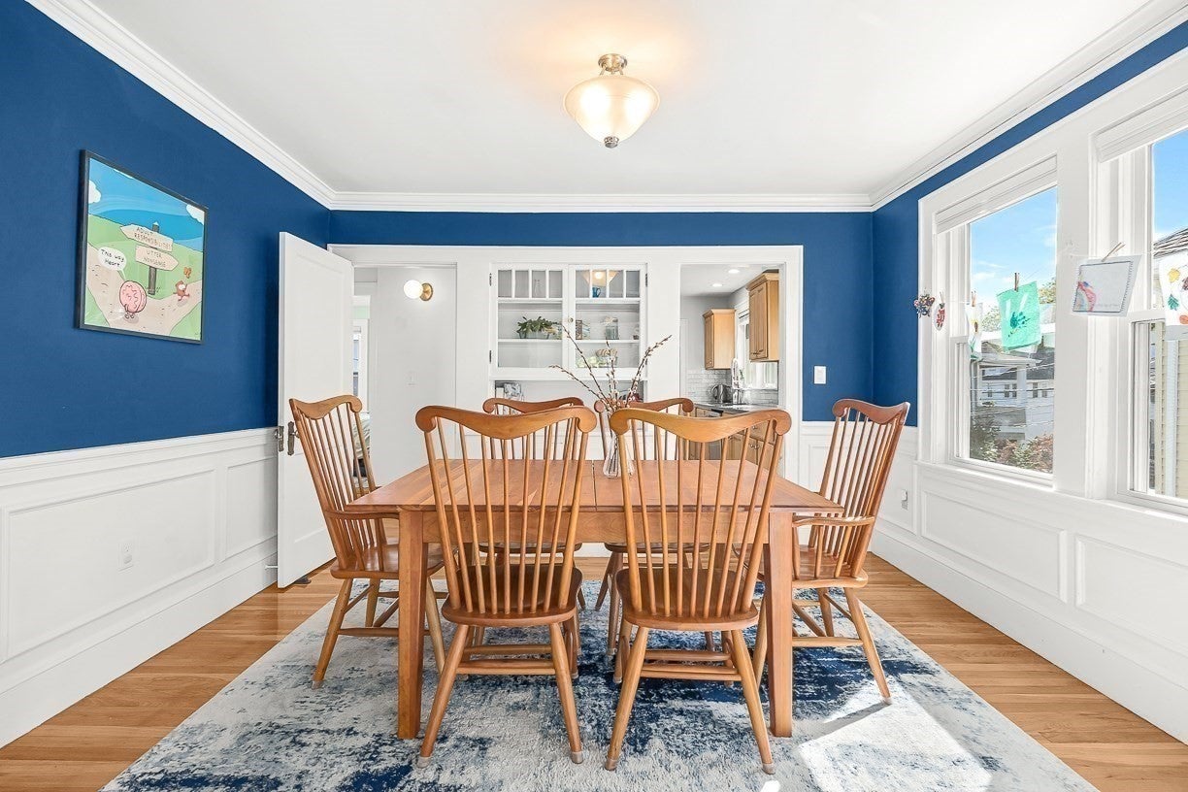
Set on the second floor of a two-unit association right on the Cambridge line, this home combines traditional character, generous natural light, and practical modern improvements. The entry begins in a dedicated mudroom with an adjacent half bath, opening through French doors into an expansive living room anchored by a full wall of windows and hardwood floors that carry throughout the home. Off the living room, a sunroom provides flexible space for a home office or playroom, while a formal dining room leads directly into a utilitarian kitchen equipped with neutral wood cabinetry, granite countertops, and a gas range. The layout thoughtfully isolates the living zones from the private wing, which holds two well-sized bedrooms and a full bath. Major capital improvements have already been handled, including a new roof, replacement windows throughout most of the home, added insulation, a newer furnace, and a fully owned solar panel system to offset electric costs. Heating is delivered via classic radiators paired with three mini-splits that provide targeted cooling and supplemental heat, alongside ceiling fans beneath tall ceilings. Additional amenities include a private rear balcony, a shared partially fenced front yard, substantial unfinished basement storage, and two-car parking with one space in the driveway and one in the detached garage—perfect for vehicle or gear storage. Commuters will appreciate quick access to Boston and Cambridge, with Sullivan Park, the Cambridge/Watertown Greenway, and Star Market all just minutes away.
| 8 hours ago | Listing updated with changes from the MLS® | |
| yesterday | Listing first seen on site |

The property listing data and information, or the Images, set forth herein were provided to MLS Property Information Network, Inc. from third party sources, including sellers, lessors, landlords, and public records, and were compiled by MLS Property Information Network, Inc. The property listing data and information, and the Images, are for the personal, non-commercial use of consumers having a good faith interest in purchasing, leasing or renting listed properties of the type displayed to them and may not be used for any purpose other than to identify prospective properties which such consumers may have a good faith interest in purchasing, leasing or renting. MLS Property Information Network, Inc. and its subscribers disclaim any and all representations and warranties as to the accuracy of the property listing data and information, or as to the accuracy of any of the Images, set forth herein.
Last checked 2026-10-14 07:49 PM UTC