

15 Parkers Lane Condominium15 Parkers Ln 1Waltham, MA02453
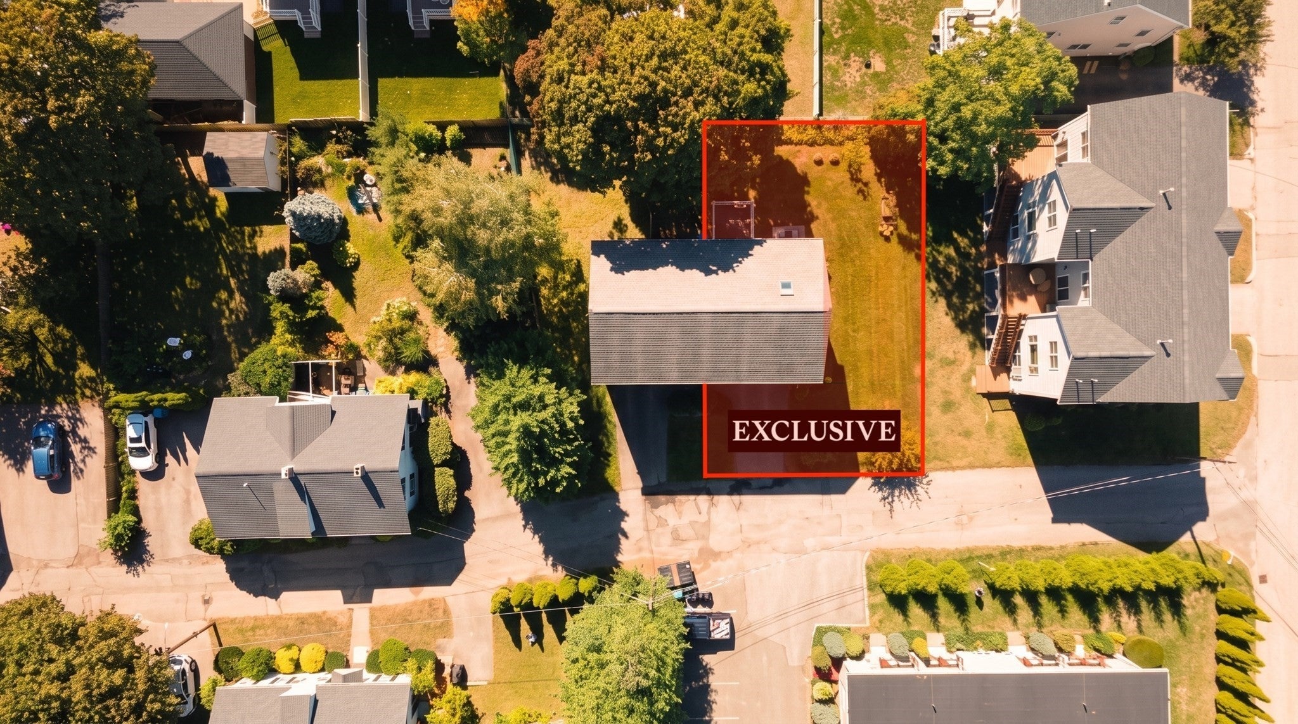
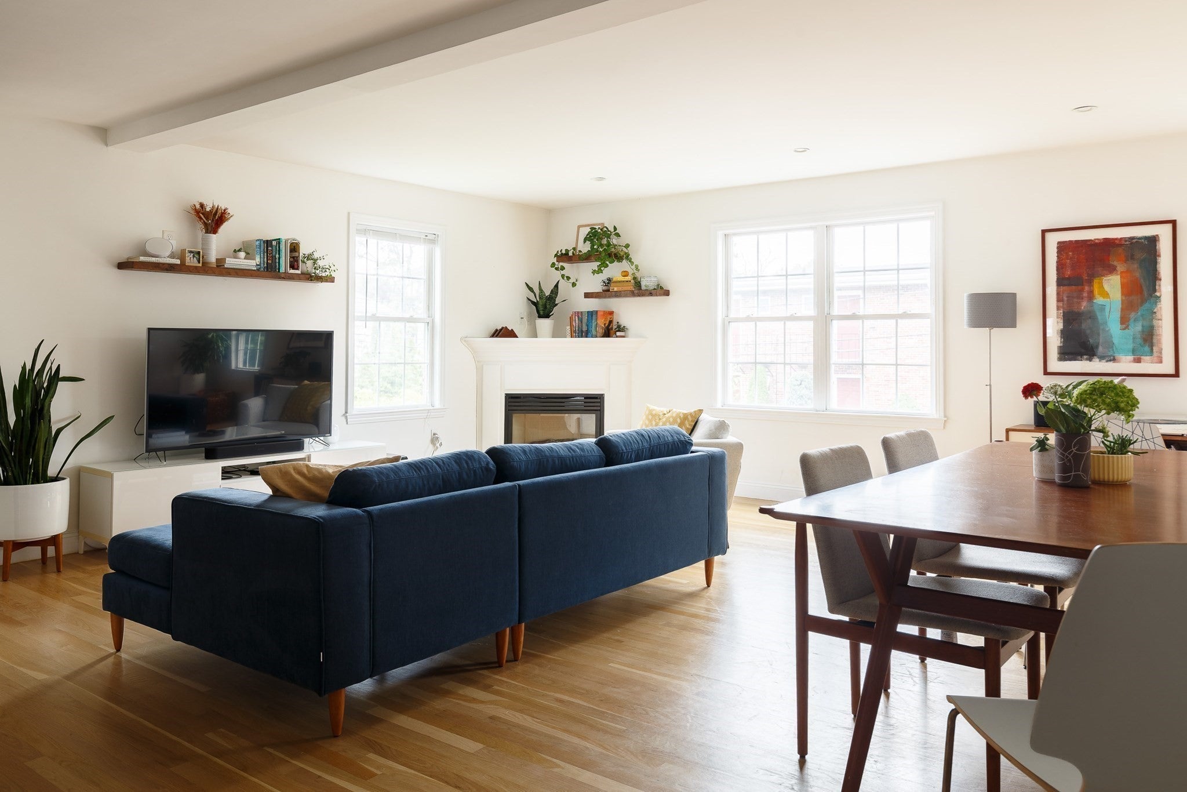
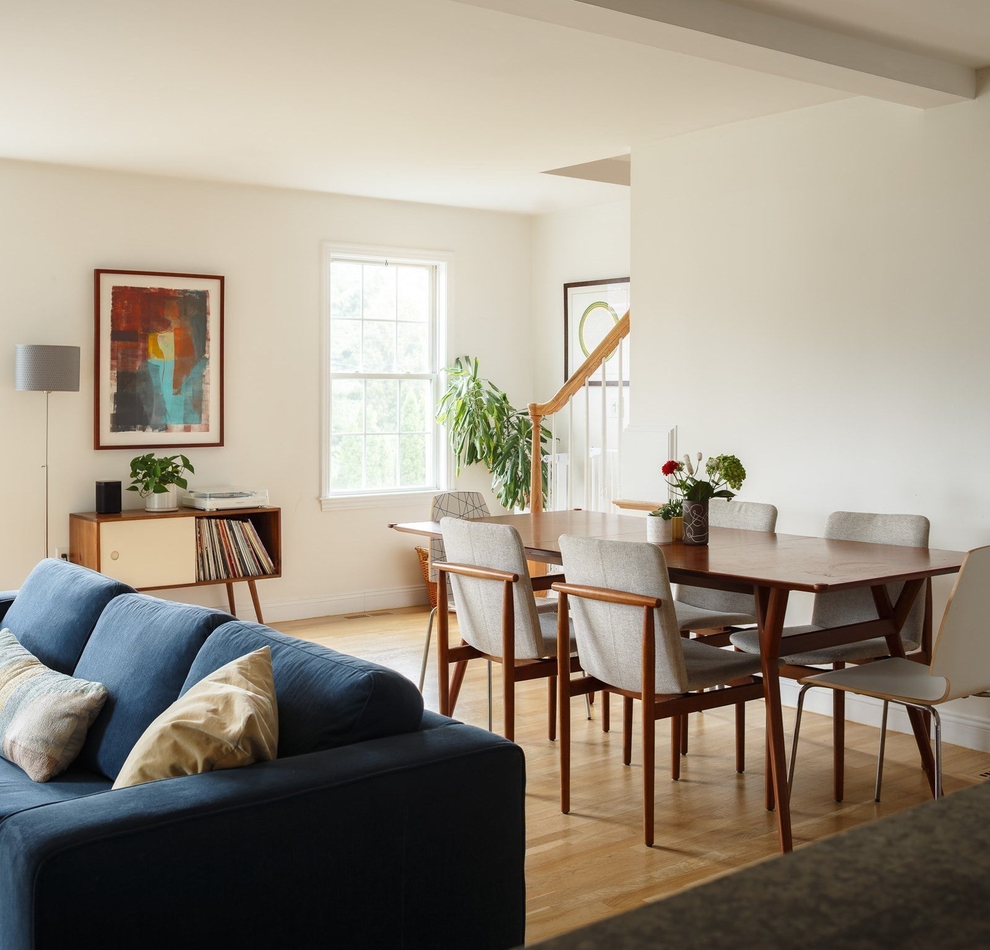
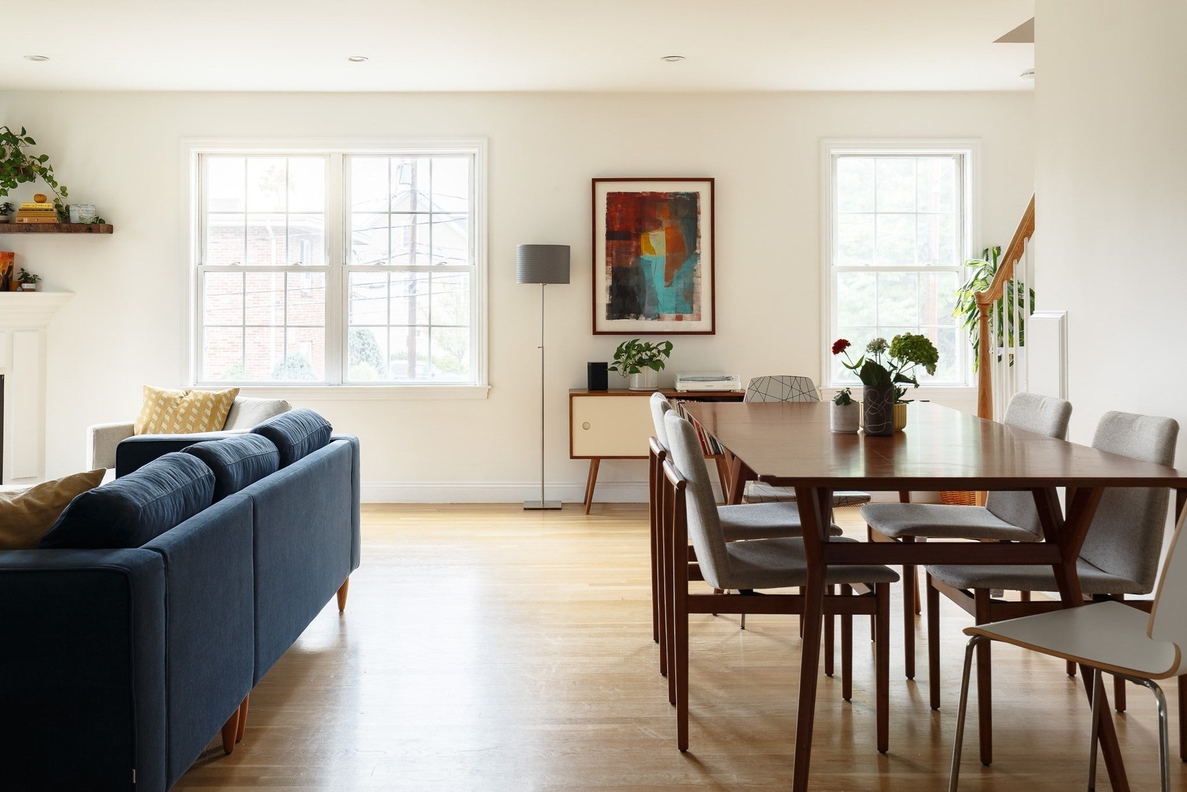
Two homes share this association. That's it. So you get your own front door, your own driveway, and a backyard that's actually private, on a quiet lane off River Street near the Watertown line. Come in through the ground-floor foyer. The garage next to it fits two cars with room left over, and there's a separate utility room for everything that usually ends up in the hallway. The main floor is where you'll spend most of your time. It's one open, sunny space. A granite kitchen with seating at the island looks across to the dining area and a living room with a gas fireplace. Hardwood floors run throughout. The back door opens onto the deck, and the stairs lead down to a stone patio with the grill and a big lawn shaded by old trees. On an October evening, it's hard to beat. Upstairs are the primary bedroom and its own bath, a second bedroom that gets great light, a full bath, and the laundry. No hauling baskets up and down stairs. The top floor is its own world. A skylight, plenty of space, and a door you can close. It's a guest room for some buyers and a home office for others. We've also heard music room or playroom. The association fee is modest and covers the master insurance policy, exterior maintenance, and snow removal. Central air and gas heat round things out.You're also in Waltham, which keeps getting better. The Charles River path is close enough for a morning run or a paddle. Moody Street's restaurants are a short ride away, and you won't spend dinner circling for parking, because you'll leave the car in your garage and bike over. The Route 128 offices and labs, the commuter rail, and the Pike are all close.
| 3 hours ago | Listing updated with changes from the MLS® | |
| 3 hours ago | Listing first seen on site |

The property listing data and information, or the Images, set forth herein were provided to MLS Property Information Network, Inc. from third party sources, including sellers, lessors, landlords, and public records, and were compiled by MLS Property Information Network, Inc. The property listing data and information, and the Images, are for the personal, non-commercial use of consumers having a good faith interest in purchasing, leasing or renting listed properties of the type displayed to them and may not be used for any purpose other than to identify prospective properties which such consumers may have a good faith interest in purchasing, leasing or renting. MLS Property Information Network, Inc. and its subscribers disclaim any and all representations and warranties as to the accuracy of the property listing data and information, or as to the accuracy of any of the Images, set forth herein.
Last checked 2026-10-13 06:11 PM UTC