

Save
Ask
Tour
Hide
$849,900
1 Day On Site
81 Chandler RoadMedford, MA02155
For Sale|Single Family Residence|Active
4
Beds
1
Total Bath
1
Full Bath
1,826
SqFt
$465
/SqFt
1927
Built
County:
Middlesex
Call Now: 617-648-9415
Is this the listing for you? We can help make it yours.
617-648-9415Upcoming Open Houses
Sun, Oct 18, 12:00 PM - 1:30 PM
Save
Ask
Tour
Hide
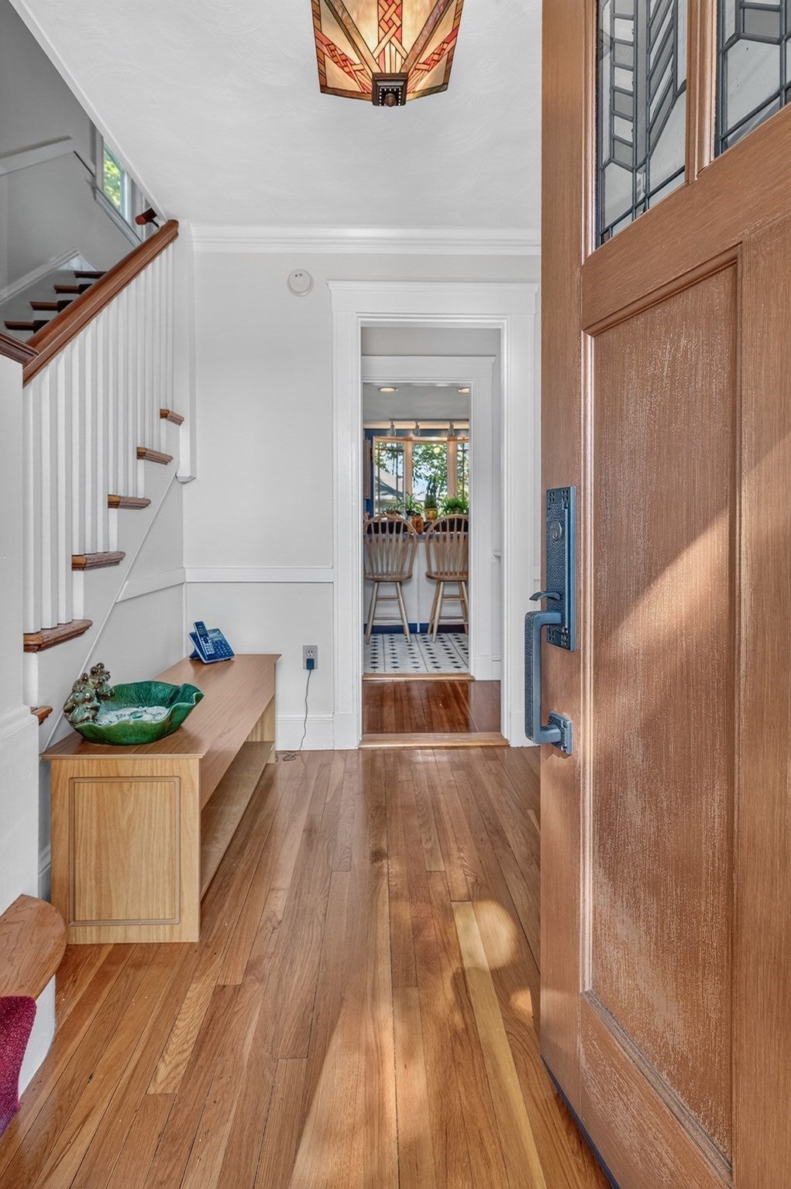
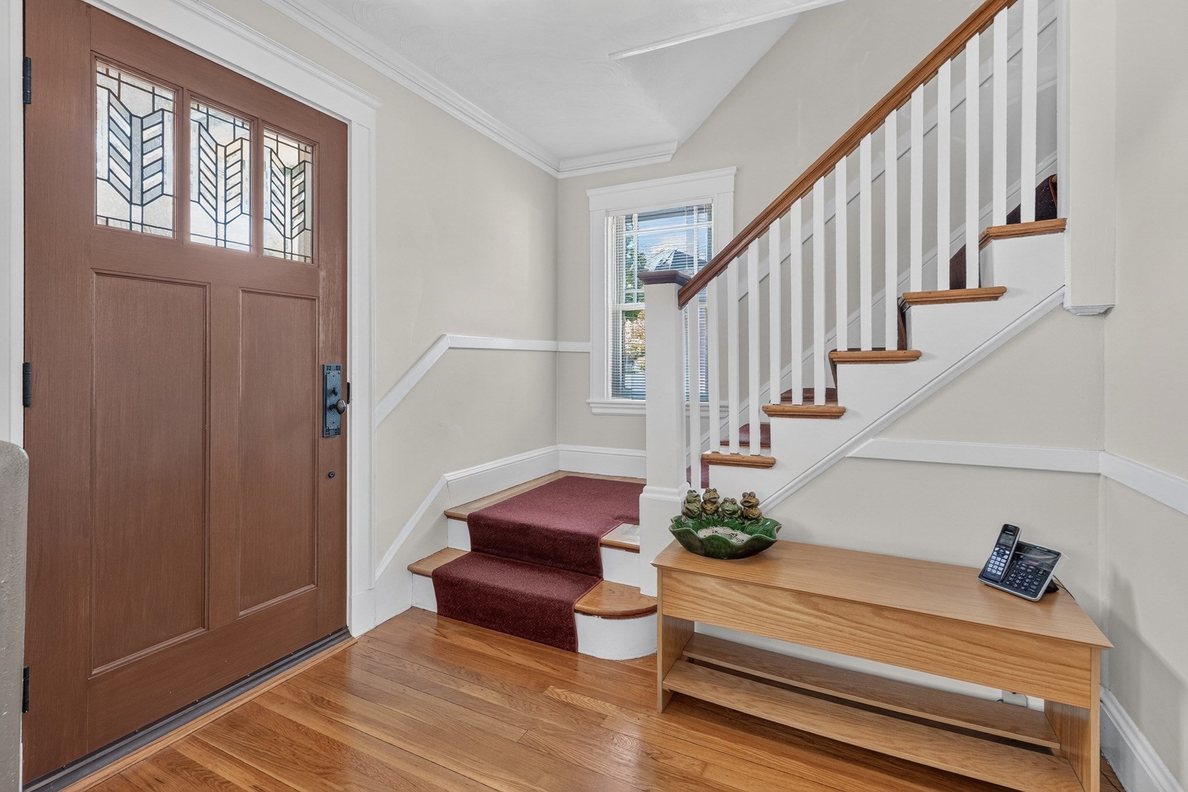
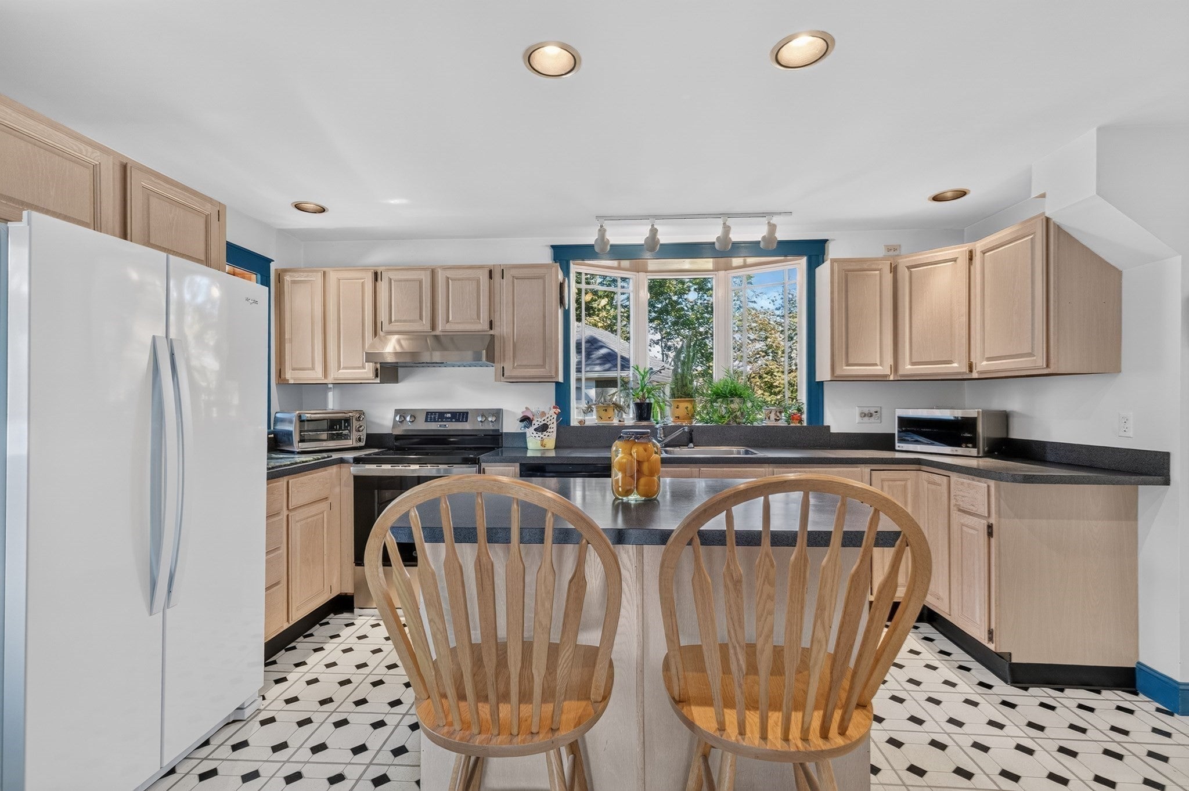
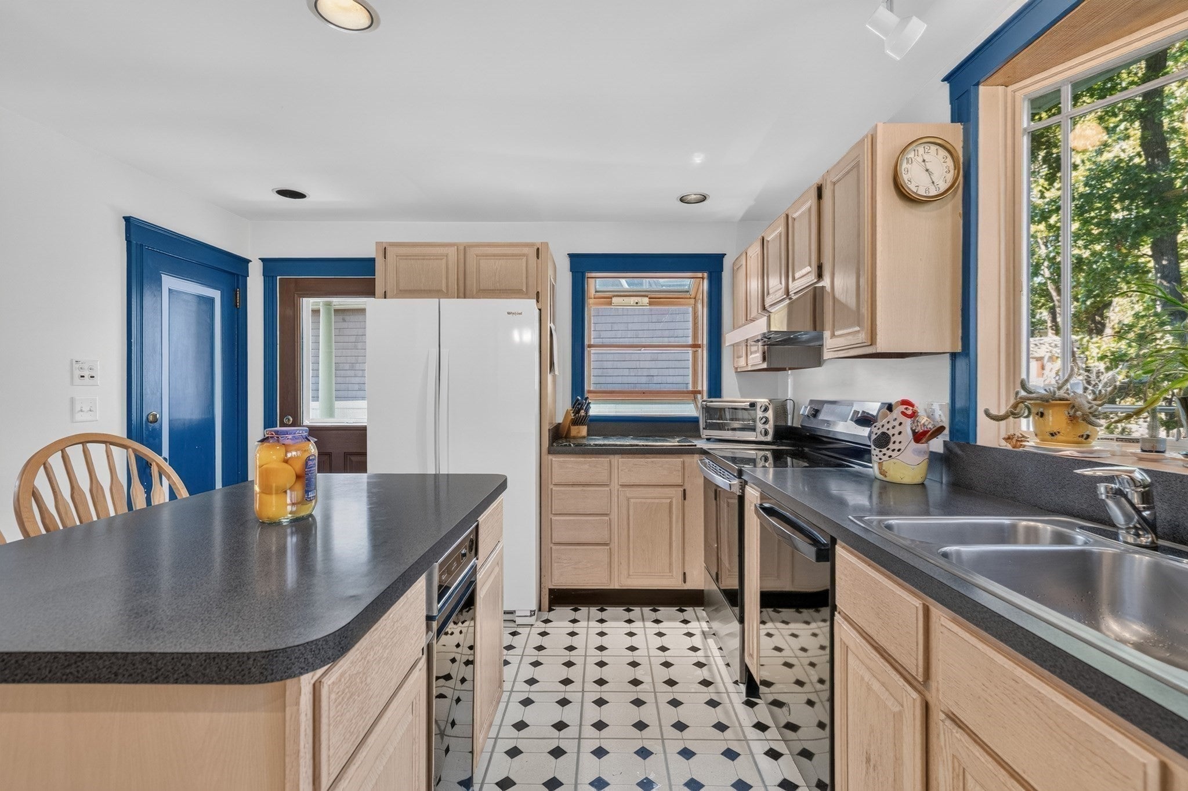
INTRODUCING 81 CHANDLER ROAD - Opportunity awaits in this charming four bedroom, one bath single family home, ideally located in a convenient West Medford neighborhood. Filled with character and classic details, this home features beautiful hardwood floors, crown molding, Pella windows, and a spacious living room with a wood burning fireplace. The major utilities have been updated. This home also offers off street parking and a one car garage. The exterior landscaping is ready for some attention and offers the opportunity to create your own outdoor retreat. Quality workmanship is evident throughout. Buy now and move in for the Holidays! Showings will start at Sunday's OPEN HOUSE, 12-1:30.
Save
Ask
Tour
Hide
Listing Snapshot
Price
$849,900
Days On Site
1 Day
Bedrooms
4
Inside Area (SqFt)
1,826 sqft
Total Baths
1
Full Baths
1
Partial Baths
N/A
Lot Size
0.2 Acres
Year Built
1927
MLS® Number
73589956
Status
Active
Property Tax
$8,516
HOA/Condo/Coop Fees
N/A
Sq Ft Source
Public Records
Friends & Family
Recent Activity
| 9 hours ago | Listing updated with changes from the MLS® | |
| yesterday | Listing first seen on site |
General Features
Acres
0.2
Disclosures
All information is as of the entry date & is subject to change. Buyer/Buyer's Agent to verify all information provided. Roof is approx. 7 yrs. old.
Foundation
Concrete Perimeter
Garage
Yes
Garage Spaces
1
Parking
PavedDetachedOff StreetTandem
Parking Spaces
4
Property Sub Type
Single Family Residence
Sewer
Public Sewer
SqFt Above
1826
SqFt Total
1826
Style
Colonial
Water Source
Public
Zoning
Res
Interior Features
Appliances
Trash CompactorGas Water HeaterWater HeaterRangeDishwasherRefrigeratorWasherDryerRange Hood
Basement
FullInterior EntrySump Pump
Cooling
Window Unit(s)
Electric
Circuit Breakers
Fireplace
Yes
Fireplace Features
Living Room
Fireplaces
1
Flooring
TileHardwood
Heating
Natural GasSteam
Interior
Ceiling Fan(s)Crown Molding
Laundry Features
Electric Dryer HookupWasher HookupIn Basement
Bathroom 1
Level - Second
Bedroom 2
Level - Second
Bedroom 3
Level - Second
Bedroom 4
Level - Second
Dining Room
Level - First
Kitchen
Level - First
Living Room
Level - First
Master Bedroom
Level - Second
Save
Ask
Tour
Hide
Exterior Features
Construction Details
Frame
Lot Features
Sloped
Roof
Shingle
Community Features
Community Features
Park
Listing courtesy of Mary Ann Cash of Charlesgate Realty Group, llc

The property listing data and information, or the Images, set forth herein were provided to MLS Property Information Network, Inc. from third party sources, including sellers, lessors, landlords, and public records, and were compiled by MLS Property Information Network, Inc. The property listing data and information, and the Images, are for the personal, non-commercial use of consumers having a good faith interest in purchasing, leasing or renting listed properties of the type displayed to them and may not be used for any purpose other than to identify prospective properties which such consumers may have a good faith interest in purchasing, leasing or renting. MLS Property Information Network, Inc. and its subscribers disclaim any and all representations and warranties as to the accuracy of the property listing data and information, or as to the accuracy of any of the Images, set forth herein.
Last checked 2026-10-14 07:49 PM UTC
The property listing data and information, or the Images, set forth herein were provided to MLS Property Information Network, Inc. from third party sources, including sellers, lessors, landlords, and public records, and were compiled by MLS Property Information Network, Inc. The property listing data and information, and the Images, are for the personal, non-commercial use of consumers having a good faith interest in purchasing, leasing or renting listed properties of the type displayed to them and may not be used for any purpose other than to identify prospective properties which such consumers may have a good faith interest in purchasing, leasing or renting. MLS Property Information Network, Inc. and its subscribers disclaim any and all representations and warranties as to the accuracy of the property listing data and information, or as to the accuracy of any of the Images, set forth herein.
Last checked 2026-10-14 07:49 PM UTC
Neighborhood & Commute
Source: Walkscore
Disclosure: Community information and market data powered by Constellation Data Labs. Information is deemed reliable but not guaranteed.
Save
Ask
Tour
Hide