Save
Ask
Tour
Hide
Share
$899,000
1 Day On Site

10 Emerald Rd
Nahant, MA01908

For Sale|Single Family Residence|Active
3
Beds
2
Total Baths
2
Full Baths
1,576
SqFt
$570
/SqFt
1813
Built
Subdivision:
Big Nahant
County:
Essex
Call Now: 617-648-9415
Is this the listing for you? We can help make it yours.
617-648-9415
Upcoming Open Houses
Sat, Oct 17, 11:00 AM - 12:30 PM
Sun, Oct 18, 11:00 AM - 12:30 PM
10 Emerald Rd10 Emerald Rd10 Emerald Rd10 Emerald Rd
Save
Ask
Tour
Hide
Share

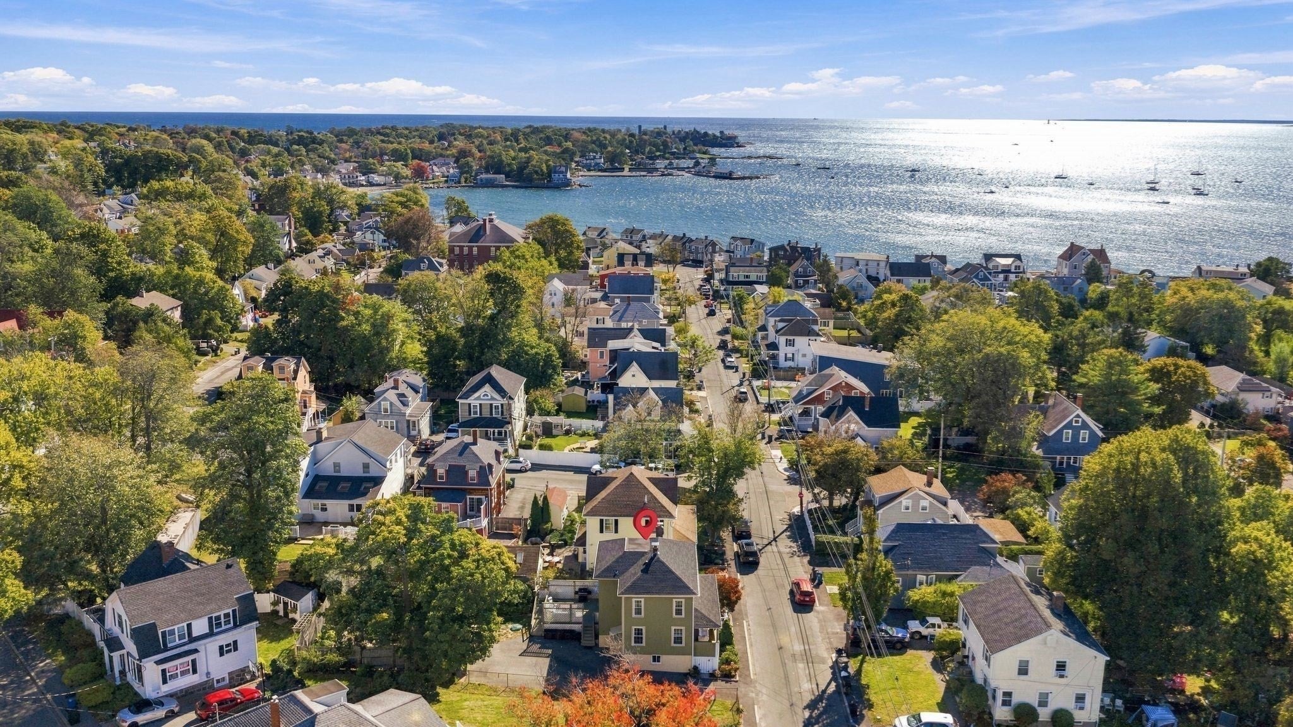
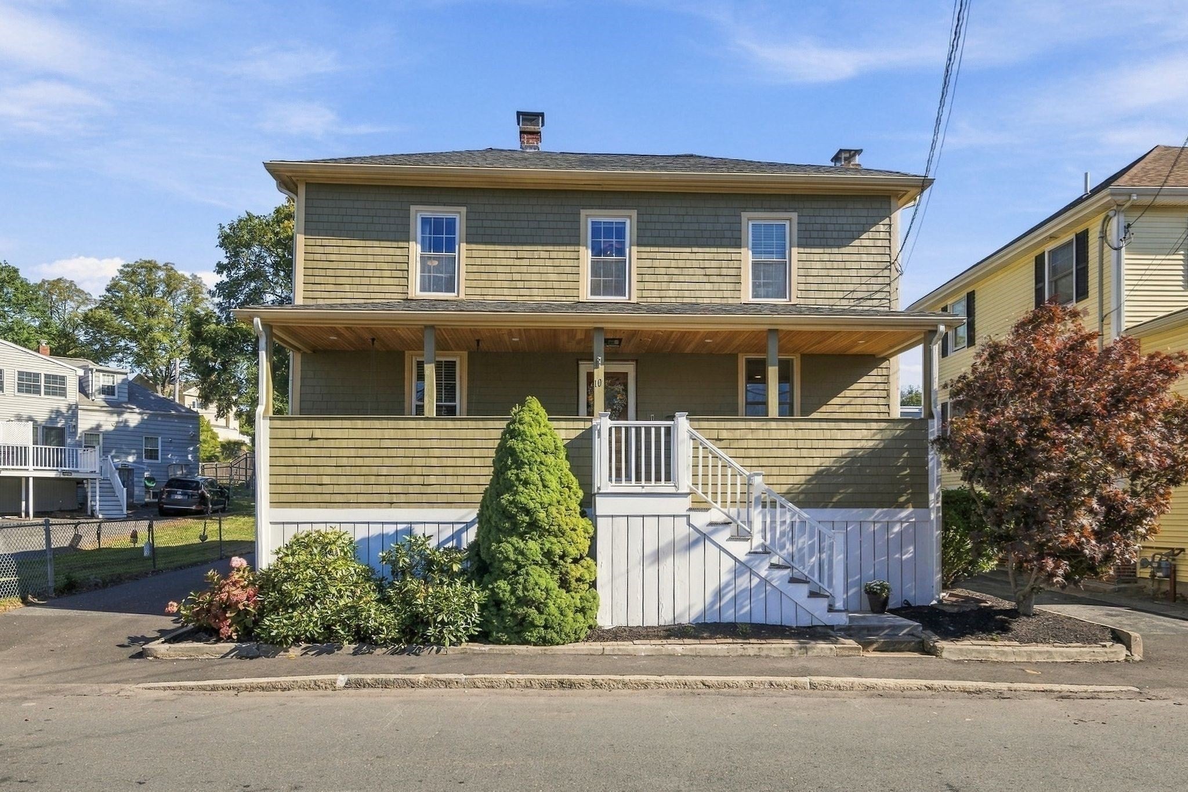
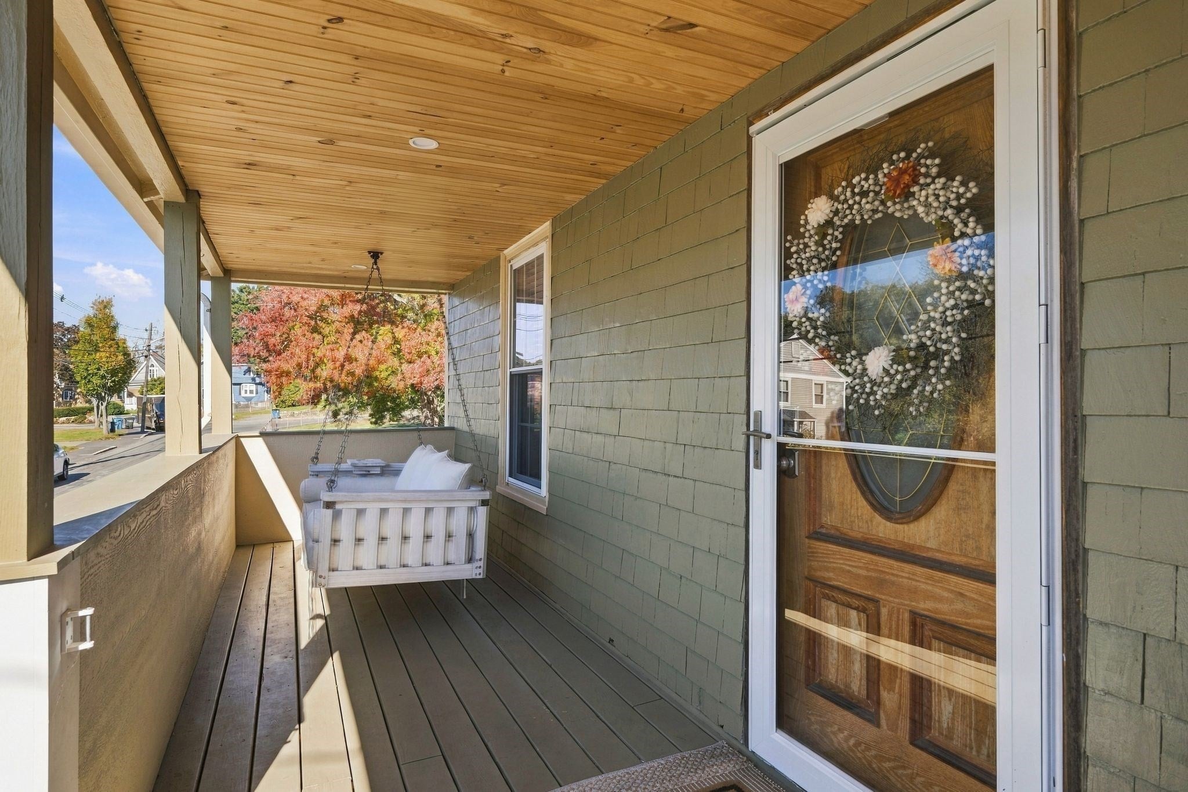
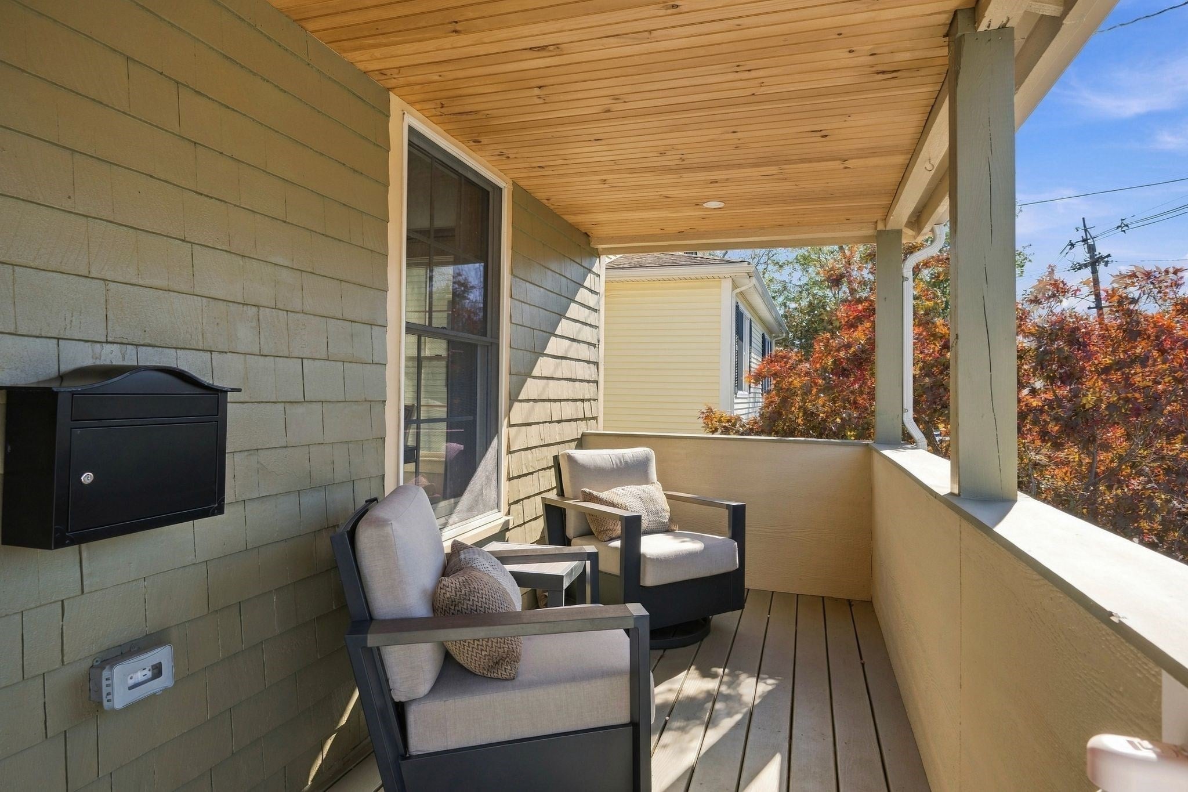
Just a block from the beach in one of the North Shore’s most coveted seaside communities, 10 Emerald Rd brings the best of Nahant living right to your doorstep! The charming front porch, complete with recessed lighting, is the perfect perch to catch town parades and fireworks, or simply settle in with a good book. Inside, abundant natural light and hardwood floors throughout create a warm, welcoming feel. The dining room flows into a gorgeous kitchen with a center island, granite counters, gas cooking, warm shaker cabinetry, and an incredibly convenient pantry/mudroom with space-saving pocket doors and direct access to the deck. The living room is full of original character, with a mantled fireplace, built-ins, beautiful moldings, and a French door. A new 3/4 bath and laundry complete the main level. Upstairs, you'll find three lovely bedrooms, a well-appointed full bath, and walk-up attic access. Outside is a treat! A spacious deck with a retractable awning overlooks the large, private, fenced backyard, a rare find in Nahant. A new stone patio offers another inviting place to gather, while the outdoor shower is perfect after a day at the beach. A garage, ample under-porch storage, basement storage, and bonus workshop bathroom add everyday practicality. Thoughtful improvements include a newer roof (2020), heating system (2022), and ductless A/C (2023). With beautiful beaches, coastal trails, parks, golf, and a vibrant seaside community at your fingertips, there's so much to love about life in Nahant!

Save
Ask
Tour
Hide
Share
Listing Snapshot
Price 
$899,000
Days On Site 
1 Day
Bedrooms 
3
Inside Area (SqFt) 
1,576 sqft
Total Baths 
2
Full Baths 
2
Partial Baths 
N/A
Lot Size 
0.13 Acres
Year Built 
1813
MLS® Number 
73590011
Status 
Active
Property Tax 
$6,920
HOA/Condo/Coop Fees 
N/A
Sq Ft Source 
Public Records
Friends & Family
Recent Activity
12 hours agoListing updated with changes from the MLS®
yesterdayListing first seen on site
General Features
Acres 
0.13
Disclosures 
See full feature list. 2025: replaced ~50% of cedar shingles & painted exterior. 2023: NEW: ductless A/CHW tankstone pavers & retaining wall. Added 2nd bath & repaired front porch. All info deemed reliablebut not guaranteed & should be independently verified by buyer team.
Foundation 
BlockStoneBrick/Mortar
Garage 
Yes
Garage Spaces 
1
Green Energy Efficient 
Thermostat
Parking 
PavedDetachedGarage Door OpenerStorageGarage Faces SideOff Street
Parking Spaces 
6
Property Sub Type 
Single Family Residence
Sewer 
Public Sewer
SqFt Above 
1576
SqFt Total 
1576
Style 
Colonial
Water Source 
Public
Zoning 
R2
Interior Features
Appliances 
Gas Water HeaterWater HeaterOvenDishwasherDisposalMicrowaveRangeRefrigeratorWasherDryerPlumbed For Ice Maker
Basement 
FullWalk-Out AccessInterior EntrySump PumpConcreteUnfinished
Cooling 
DuctlessZoned
Electric 
Circuit Breakers100 Amp Service
Fireplace 
Yes
Fireplace Features 
Living Room
Fireplaces 
1
Flooring 
TileHardwood
Heating 
Natural GasBaseboardZoned
Interior 
PantryCeiling Fan(s)Open FloorplanCrown MoldingRecessed Lighting
Laundry Features 
Electric Dryer HookupWasher Hookup
Window Features 
Insulated Windows
Bathroom 1 
Level - First
Bathroom 2 
Level - Second
Bedroom 2 
Dimensions - 13x12.583333333Level - SecondArea - 163
Bedroom 3 
Dimensions - 13x9.166666666Level - SecondArea - 119
Dining Room 
Dimensions - 15.5x8.583333333Level - FirstArea - 133
Kitchen 
Dimensions - 12.833333333x16.25Level - FirstArea - 208
Living Room 
Dimensions - 12.583333333x17.75Level - MainArea - 223
Master Bedroom 
Dimensions - 12.416666666x17.75Level - SecondArea - 220
Save
Ask
Tour
Hide
Share
Exterior Features
Construction Details 
Frame
Exterior 
Rain GuttersOutdoor Shower
Fencing 
Fenced
Lot Features 
Level
Patio And Porch 
PorchDeckPatio
Roof 
Shingle
Waterfront Features 
Ocean FrontBeach AccessWaterfront Access
Windows/Doors 
Insulated Windows
Community Features
Community Features 
Tennis Court(s)ParkGolfSidewalks
Roads 
Paved
Schools
School District
Unknown
Elementary School
Johnson
Middle School
Swampscott
High School
Swampscott
Listing courtesy of Sabrina Carr Group of William Raveis R.E. & Home Services


The property listing data and information, or the Images, set forth herein were provided to MLS Property Information Network, Inc. from third party sources, including sellers, lessors, landlords, and public records, and were compiled by MLS Property Information Network, Inc. The property listing data and information, and the Images, are for the personal, non-commercial use of consumers having a good faith interest in purchasing, leasing or renting listed properties of the type displayed to them and may not be used for any purpose other than to identify prospective properties which such consumers may have a good faith interest in purchasing, leasing or renting. MLS Property Information Network, Inc. and its subscribers disclaim any and all representations and warranties as to the accuracy of the property listing data and information, or as to the accuracy of any of the Images, set forth herein.

Last checked 2026-10-14 07:44 PM UTC

Neighborhood & Commute
Source: Walkscore
Disclosure: Community information and market data powered by Constellation Data Labs. Information is deemed reliable but not guaranteed.
Save
Ask
Tour
Hide
Share