

6 Sheridan StLexington, MA02420
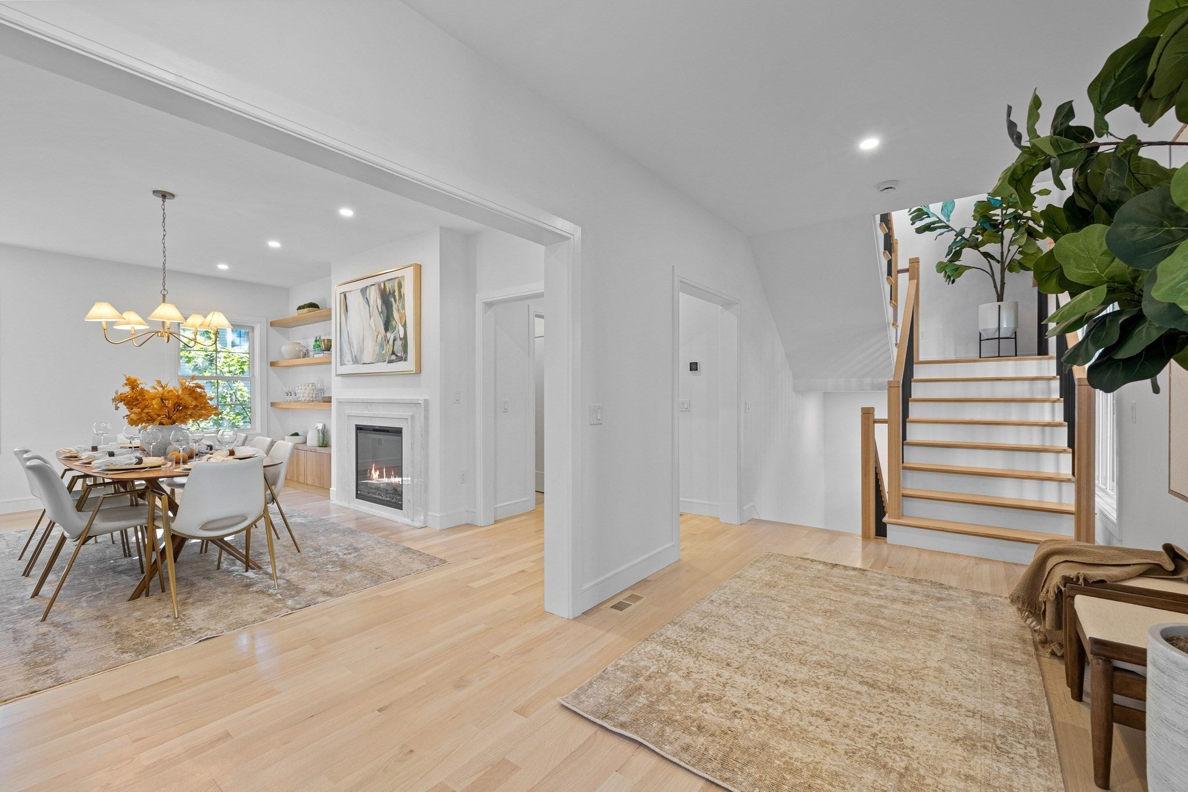
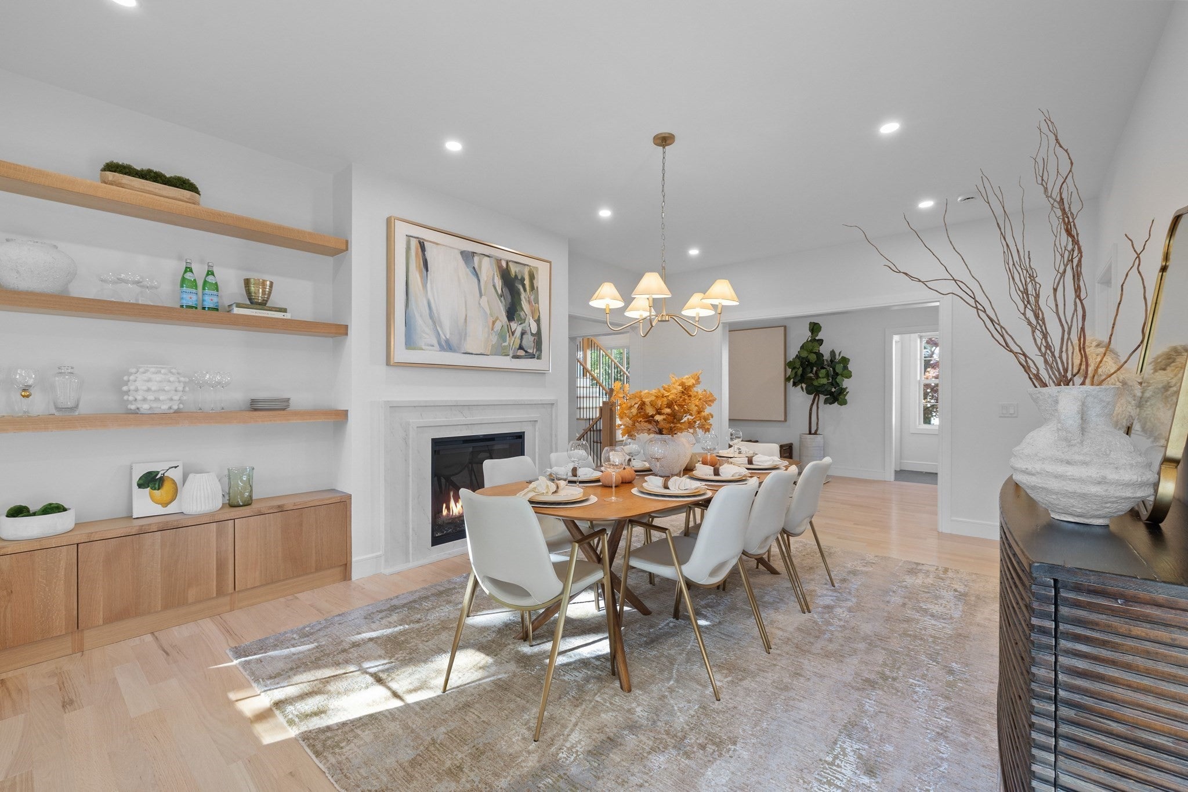
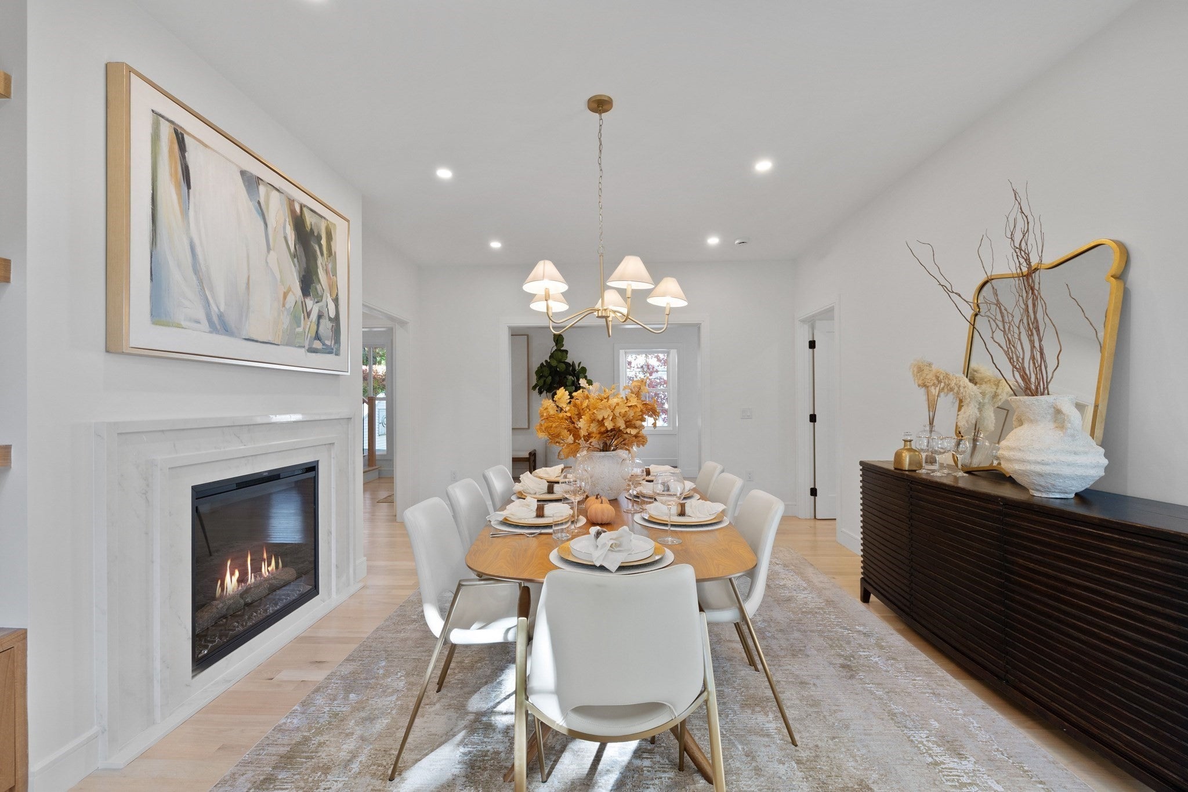
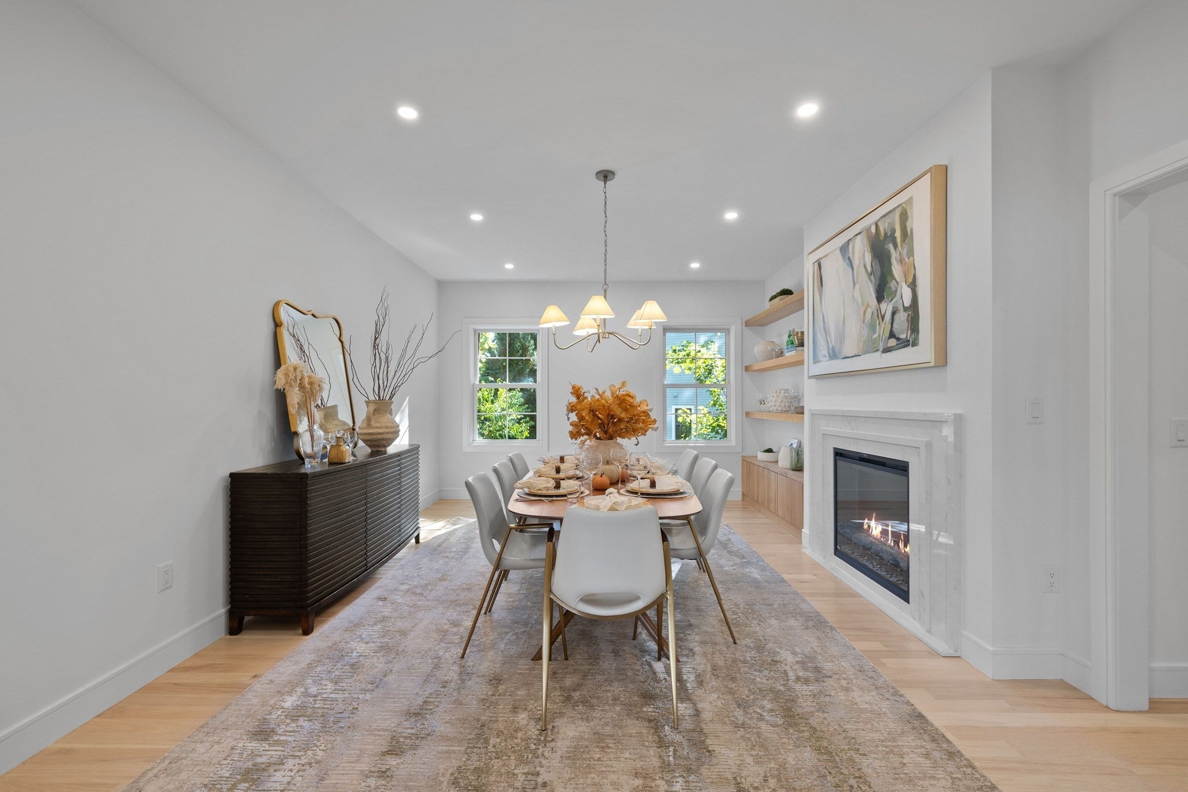
Location. Luxury. Legacy. A rare new construction opportunity in the very heart of Lexington Center, one of the town’s most coveted locations. Just moments from charming shops, restaurants, cafés, and historic landmarks, 6 Sheridan Street offers the perfect balance of vibrant in-town living and exceptional privacy. Thoughtfully designed for modern luxury, this stunning residence features 5 bedrooms, ALL WITH PRIVATE EN-SUITE BATHROOMS, 2 additional half baths, and a dedicated office, providing comfort and flexibility throughout. The main level showcases elegant living and dining spaces, a beautifully appointed chef’s kitchen featuring premium Wolf and Sub-Zero appliances, and a seamless flow for everyday living and entertaining. A first-floor en-suite offers ideal accommodations for guests or multigenerational living, while four additional en-suite bedrooms upstairs ensure privacy for everyone. The finished lower level features versatile recreation space and a wet bar, complemented by a two-car garage. Step outside to a fully fenced, private backyard—an inviting retreat rarely found in such a central location. Experience the luxury of brand-new construction in the heart of historic Lexington. Lexington made history. Now make yours.
| 8 hours ago | Listing updated with changes from the MLS® | |
| 9 hours ago | Listing first seen on site |

The property listing data and information, or the Images, set forth herein were provided to MLS Property Information Network, Inc. from third party sources, including sellers, lessors, landlords, and public records, and were compiled by MLS Property Information Network, Inc. The property listing data and information, and the Images, are for the personal, non-commercial use of consumers having a good faith interest in purchasing, leasing or renting listed properties of the type displayed to them and may not be used for any purpose other than to identify prospective properties which such consumers may have a good faith interest in purchasing, leasing or renting. MLS Property Information Network, Inc. and its subscribers disclaim any and all representations and warranties as to the accuracy of the property listing data and information, or as to the accuracy of any of the Images, set forth herein.
Last checked 2026-10-14 01:34 AM UTC