Save
Ask
Tour
Hide
Share
$949,000
New Listing

8 Digren Road
Natick, MA01760

For Sale|Single Family Residence|Active
3
Beds
3
Total Baths
2
Full Baths
1
Partial Bath
1,819
SqFt
$522
/SqFt
1953
Built
County:
Middlesex
Call Now: 617-648-9415
Is this the listing for you? We can help make it yours.
617-648-9415
Upcoming Open Houses
Sat, Oct 17, 12:00 PM - 1:30 PM
Sun, Oct 18, 12:00 PM - 1:30 PM
8 Digren Road8 Digren Road8 Digren Road8 Digren Road
Save
Ask
Tour
Hide
Share

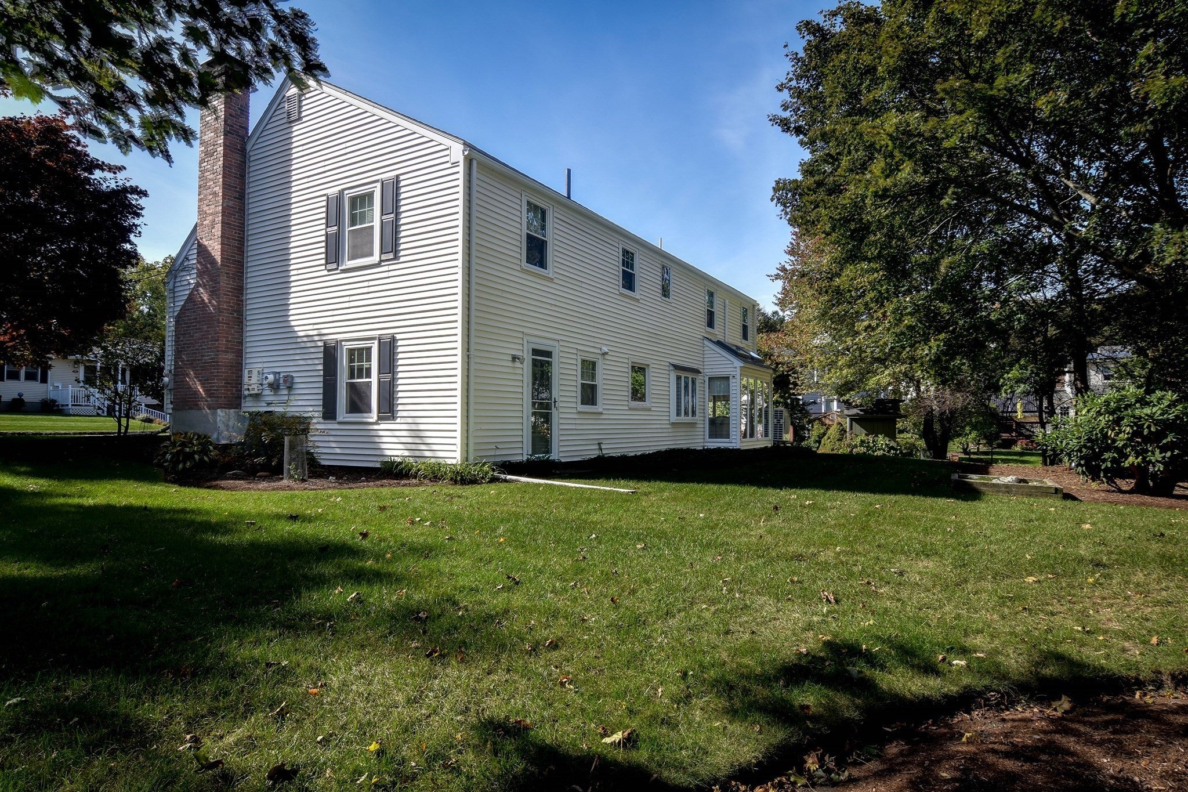
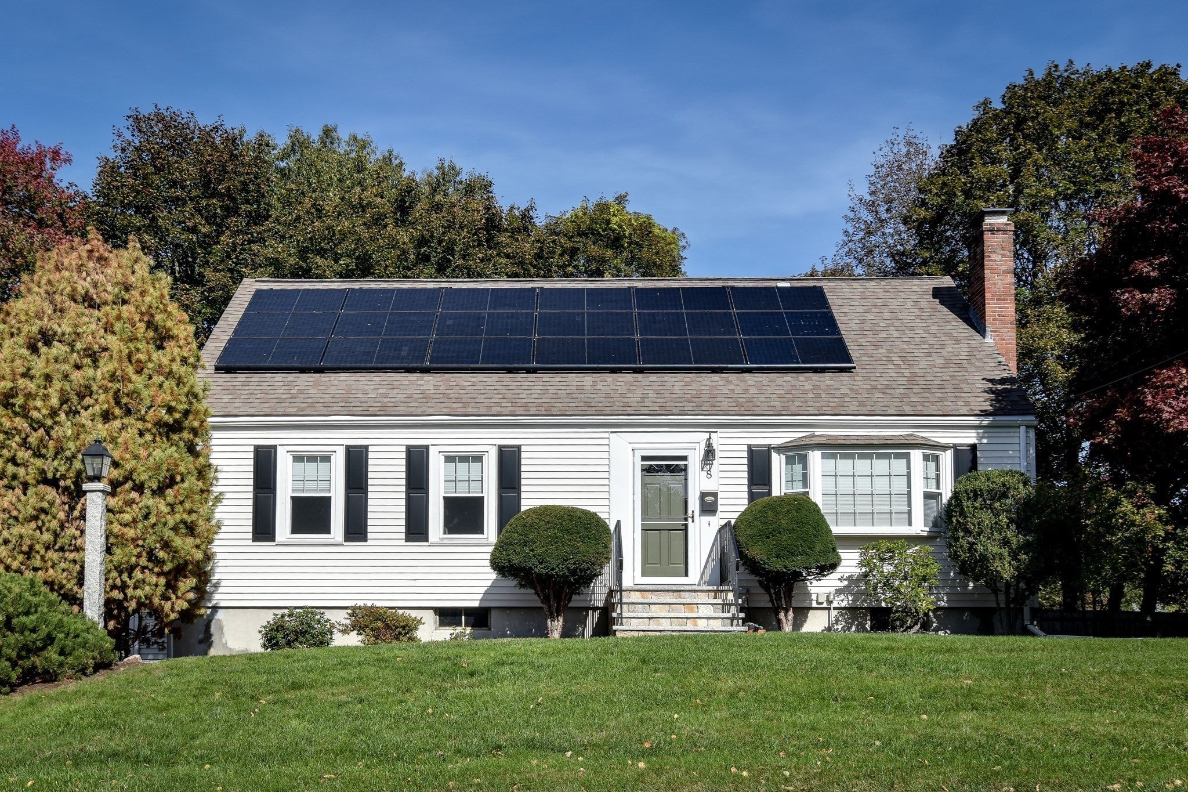
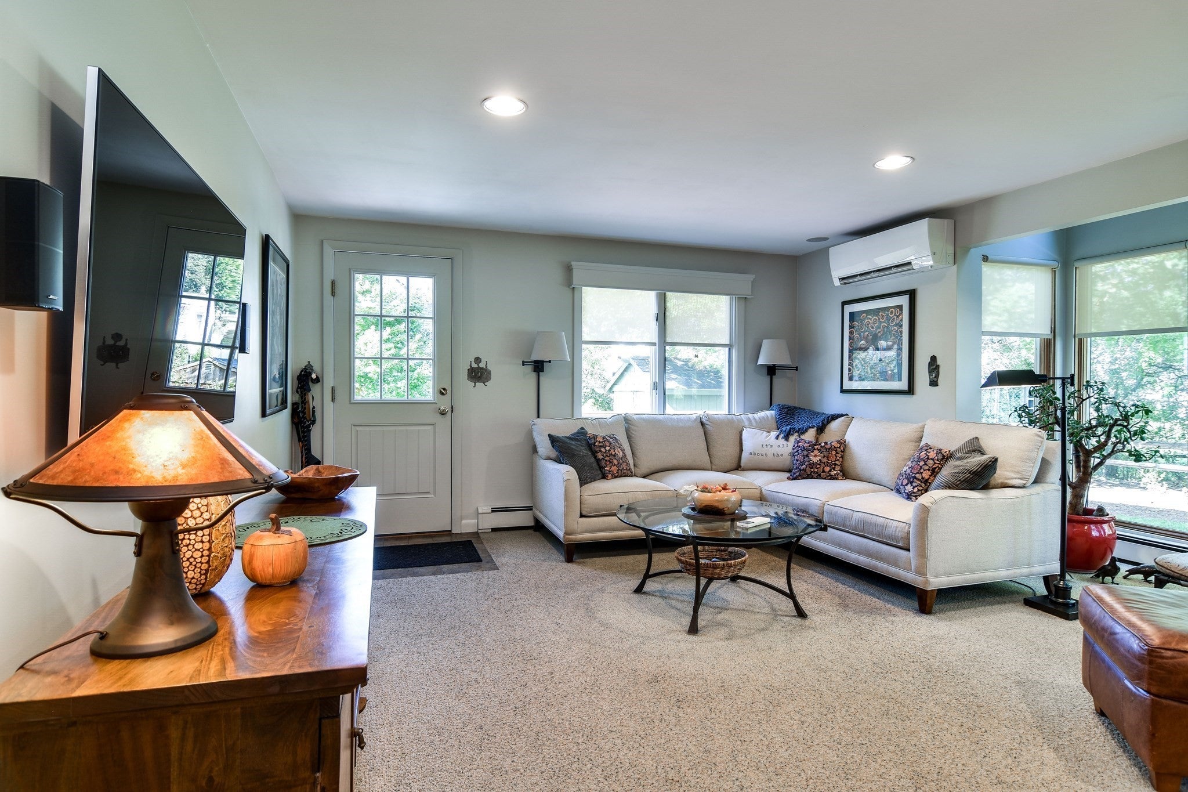
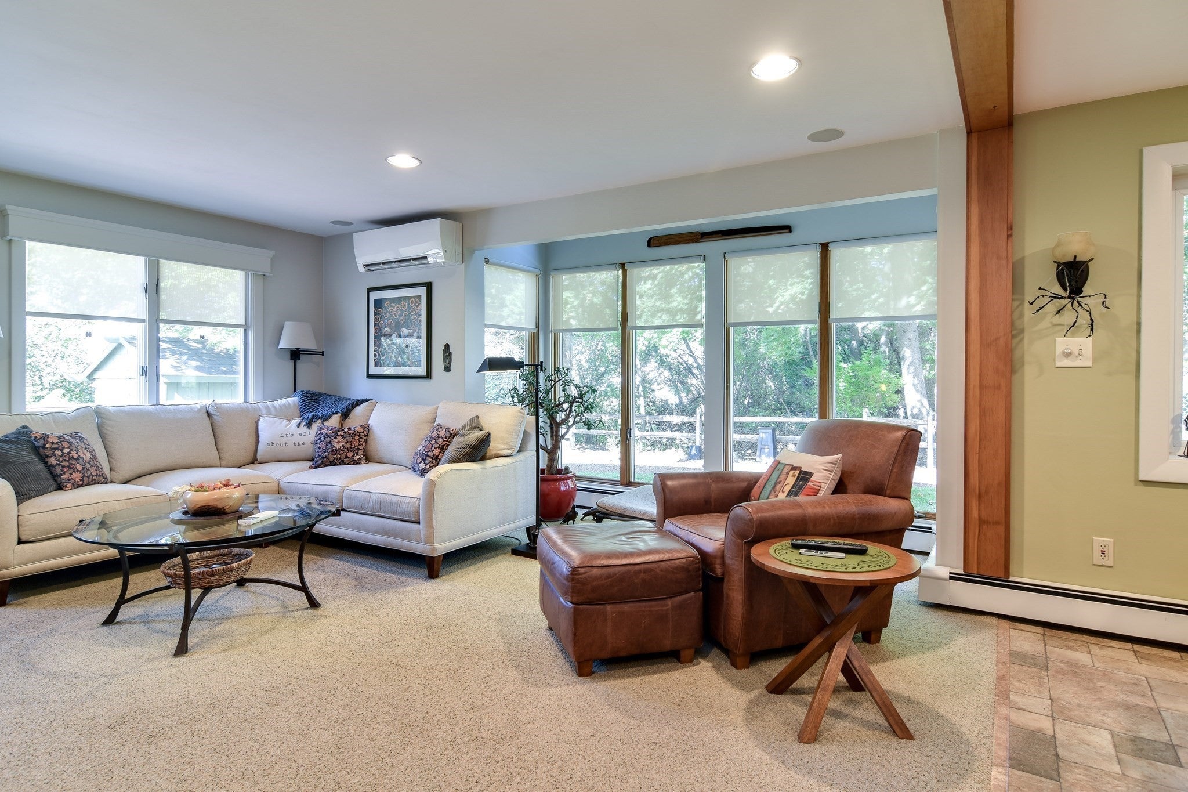
Welcome to 8 Digren Road, a charming and spacious home nestled in one of Natick's wonderful established neighborhoods. Offering approximately1819 square feet of living space, this seven-room residence features three bedrooms, two full and one half bathrooms, and a versatile floor plan designed for everyday living and entertaining. A welcoming living area with a fireplace adds warmth and character, while the attached garage provides additional convenience. Set on approximately a quarter-acre lot, the property offers an appealing balance of indoor and outdoor space. Thoughtful amenities include Cat5 wiring throughout, Nest thermostats controlling all three heating zones, and a Bose 3-2-1 media system. Beyond the home itself, the location is truly special. Situated in a lovely residential neighborhood adjacent to the Natick Town Forest, residents can enjoy scenic trails just moments from home. Equally appealing is the proximity to vibrant downtown Natick, with its wonderful selection of restaurants, cafés, shops, and the MBTA Commuter Rail offering convenient access to Boston. Combining comfortable living spaces, modern conveniences, and an outstanding neighborhood setting, 8 Digren Road presents a wonderful opportunity to enjoy all that Natick has to offer.

Save
Ask
Tour
Hide
Share
Listing Snapshot
Price 
$949,000
Days On Site 
0 Days
Bedrooms 
3
Inside Area (SqFt) 
1,819 sqft
Total Baths 
3
Full Baths 
2
Partial Baths 
1
Lot Size 
0.24 Acres
Year Built 
1953
MLS® Number 
73590074
Status 
Active
Property Tax 
$9,417
HOA/Condo/Coop Fees 
N/A
Sq Ft Source 
Public Records
Friends & Family
Recent Activity
3 hours agoListing updated with changes from the MLS®
8 hours agoListing first seen on site
General Features
Acres 
0.24
Attached Garage 
Yes
Disclosures 
Some photos have been AI enhanced.
Energy Features 
Solar
Foundation 
Concrete Perimeter
Garage 
Yes
Garage Spaces 
1
Green Energy Efficient 
Thermostat
Parking 
PavedOff StreetAttachedGarage
Parking Spaces 
4
Property Sub Type 
Single Family Residence
Sewer 
Public Sewer
SqFt Above 
1819
SqFt Below 
350
SqFt Total 
1819
Style 
Cape
Water Source 
Public
Zoning 
RSC
Interior Features
Appliances 
Water HeaterDishwasherDisposalMicrowaveRangeRefrigeratorFreezerWasherDryerPlumbed For Ice Maker
Basement 
PartialInterior EntryConcreteUnfinished
Cooling 
Heat PumpDuctless
Fireplace 
Yes
Fireplace Features 
Living Room
Fireplaces 
1
Flooring 
Hardwood
Heating 
Active SolarHeat PumpCentralBaseboardOilZoned
Interior 
Open FloorplanRecessed Lighting
Laundry Features 
Electric Dryer HookupWasher Hookup
Window Features 
Screens
Bedroom 2 
Dimensions - 13x12Area - 156
Bedroom 3 
Dimensions - 20x11Area - 220
Family Room 
Dimensions - 17x16Area - 272
Kitchen 
Dimensions - 17x14Area - 238
Living Room 
Dimensions - 19x12Area - 228
Master Bedroom 
Dimensions - 27x14Area - 378
Office 
Dimensions - 13x13Area - 169
Save
Ask
Tour
Hide
Share
Exterior Features
Exterior 
Rain GuttersStorageGarden
Fencing 
Fenced
Lot Features 
WoodedLandscaped
Other Structures 
Storage
Roof 
Shingle
Windows/Doors 
Screens
Community Features
Community Features 
Park
Listing courtesy of John McHugh Real Estate Group of Coldwell Banker Realty - Wellesley


The property listing data and information, or the Images, set forth herein were provided to MLS Property Information Network, Inc. from third party sources, including sellers, lessors, landlords, and public records, and were compiled by MLS Property Information Network, Inc. The property listing data and information, and the Images, are for the personal, non-commercial use of consumers having a good faith interest in purchasing, leasing or renting listed properties of the type displayed to them and may not be used for any purpose other than to identify prospective properties which such consumers may have a good faith interest in purchasing, leasing or renting. MLS Property Information Network, Inc. and its subscribers disclaim any and all representations and warranties as to the accuracy of the property listing data and information, or as to the accuracy of any of the Images, set forth herein.

Last checked 2026-10-14 01:34 AM UTC

Neighborhood & Commute
Source: Walkscore
Disclosure: Community information and market data powered by Constellation Data Labs. Information is deemed reliable but not guaranteed.
Save
Ask
Tour
Hide
Share