

65 Levbert RdNewton, MA02459
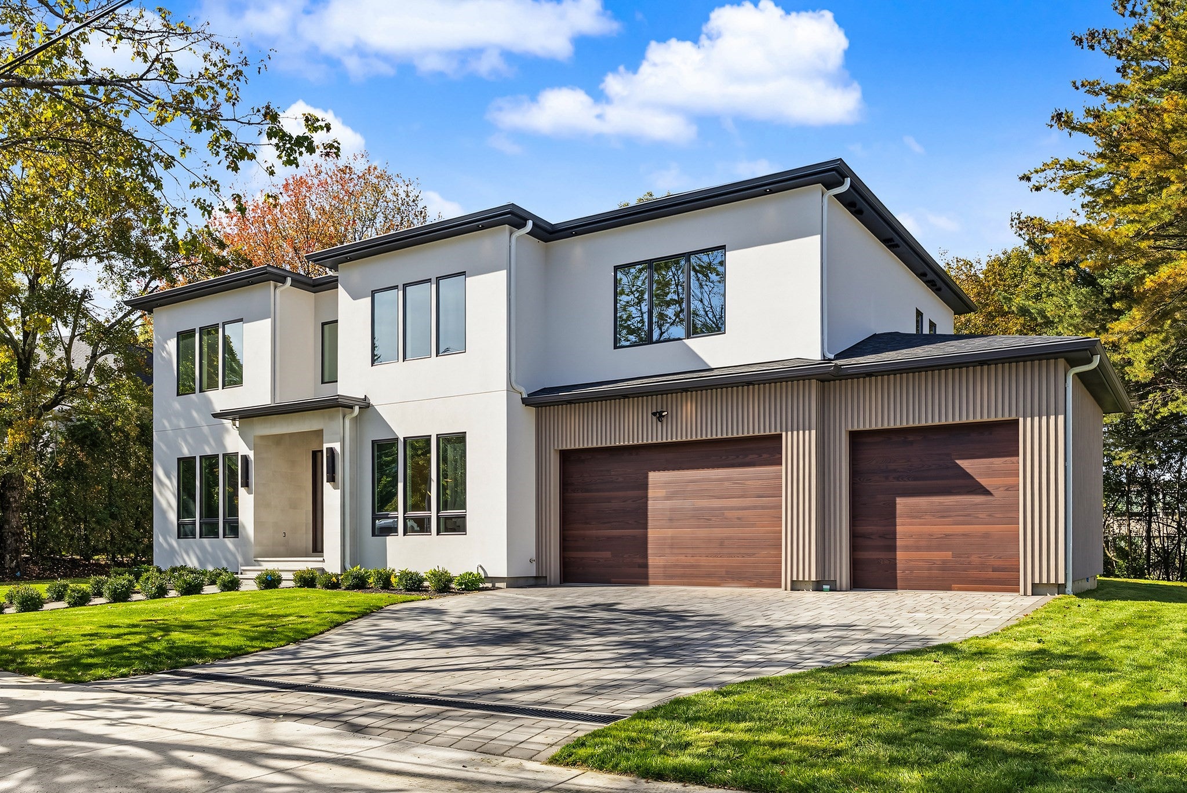
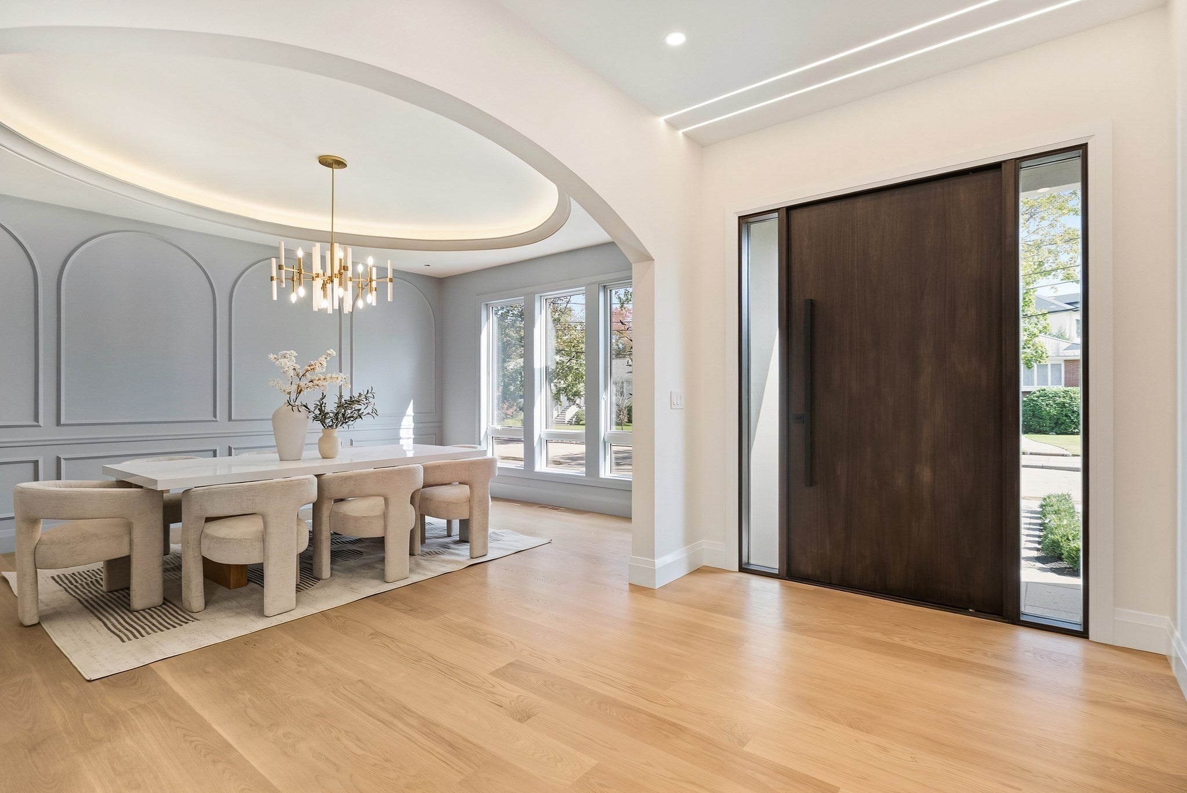
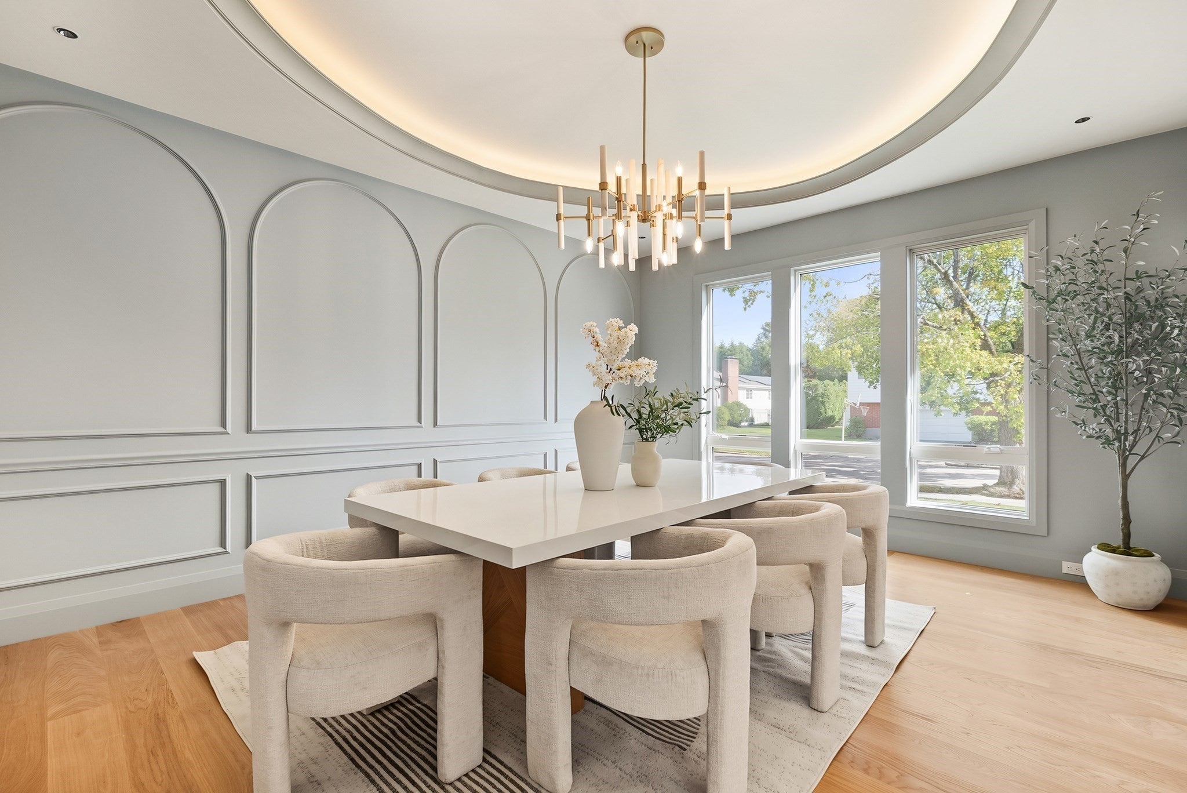
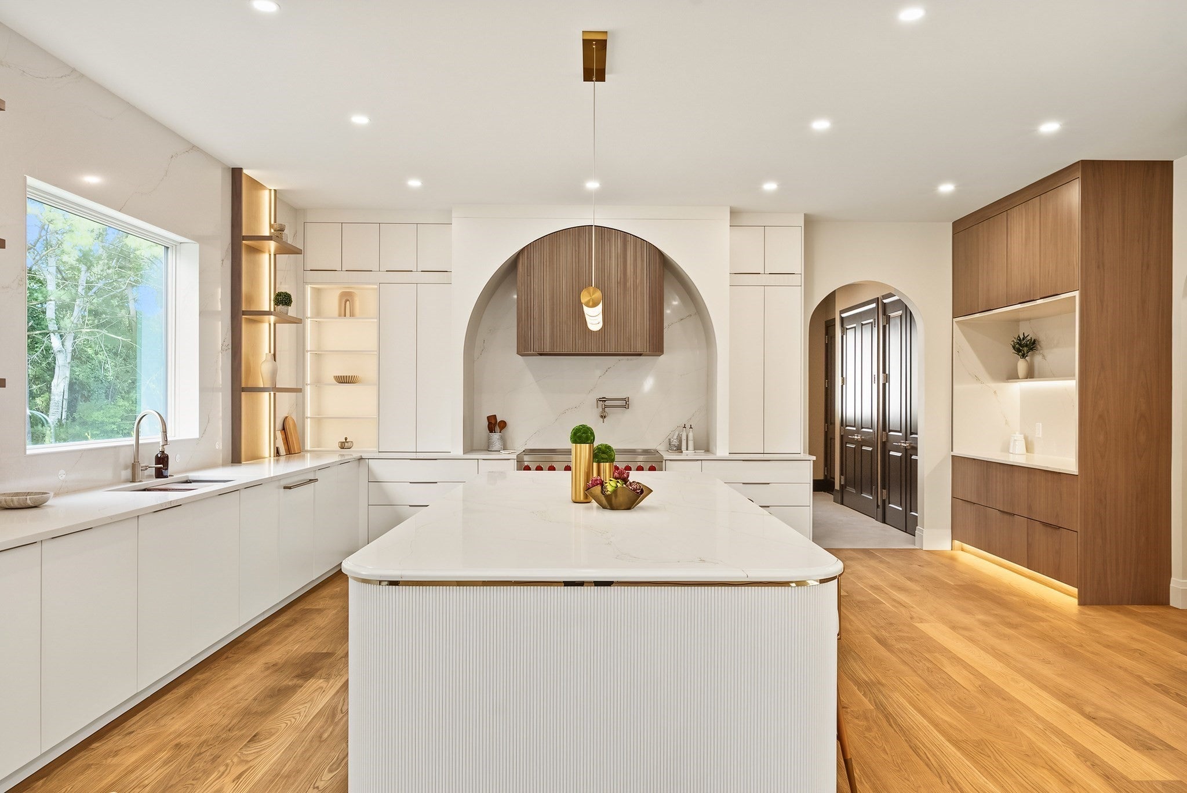
Striking new construction estate set on a quiet tree lined cul-del-sac in South Newton. Thoughtfully designed for modern living, the open floor plan is complimented by high ceilings and the finest finishes. The designers chef kitchen is a culinary showpiece, Wolf/Subzero appliances, stunning stone countertops & large island w/seating for 6, wet bar area and walk-in-pantry. The expansive living area has 19 ft. ceilings with a marble fireplace and filled with natural light anchored by sliding glass doors for seamless indoor/outdoor living opening up to a spacious/private leveled backyard. Main level features a dining room with beautiful millwork and designer light fixtures. Spacious office/first floor bedroom option and mudroom complete the first floor. Upstairs, 4 generously sized ensuite bedrooms await. The luxe primary suite includes fireplace, custom built-ins & spa-like bath with a steam shower and smart toilet. A laundry room with custom cabinetry equipped with washer/dryer and in-home dry cleaning unit. The lower level features an ensuite bedroom, entertaining area w/wet bar and a movie theater room. 3 car heated garage. Located within the acclaimed public school district, nearby vibrant shops/dining. Minutes to Boston.
| 7 hours ago | Listing updated with changes from the MLS® | |
| 7 hours ago | Listing first seen on site |

The property listing data and information, or the Images, set forth herein were provided to MLS Property Information Network, Inc. from third party sources, including sellers, lessors, landlords, and public records, and were compiled by MLS Property Information Network, Inc. The property listing data and information, and the Images, are for the personal, non-commercial use of consumers having a good faith interest in purchasing, leasing or renting listed properties of the type displayed to them and may not be used for any purpose other than to identify prospective properties which such consumers may have a good faith interest in purchasing, leasing or renting. MLS Property Information Network, Inc. and its subscribers disclaim any and all representations and warranties as to the accuracy of the property listing data and information, or as to the accuracy of any of the Images, set forth herein.
Last checked 2026-10-14 01:34 AM UTC