

334 Hammond StNewton, MA02467
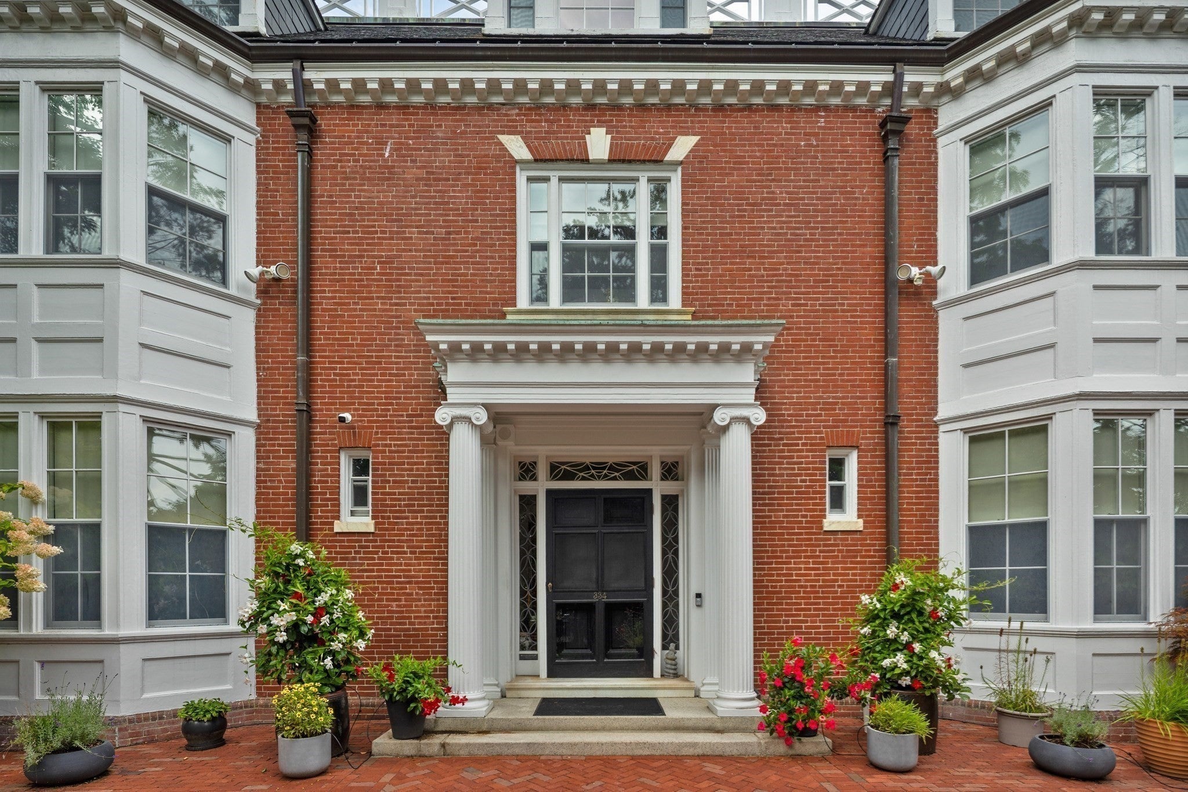
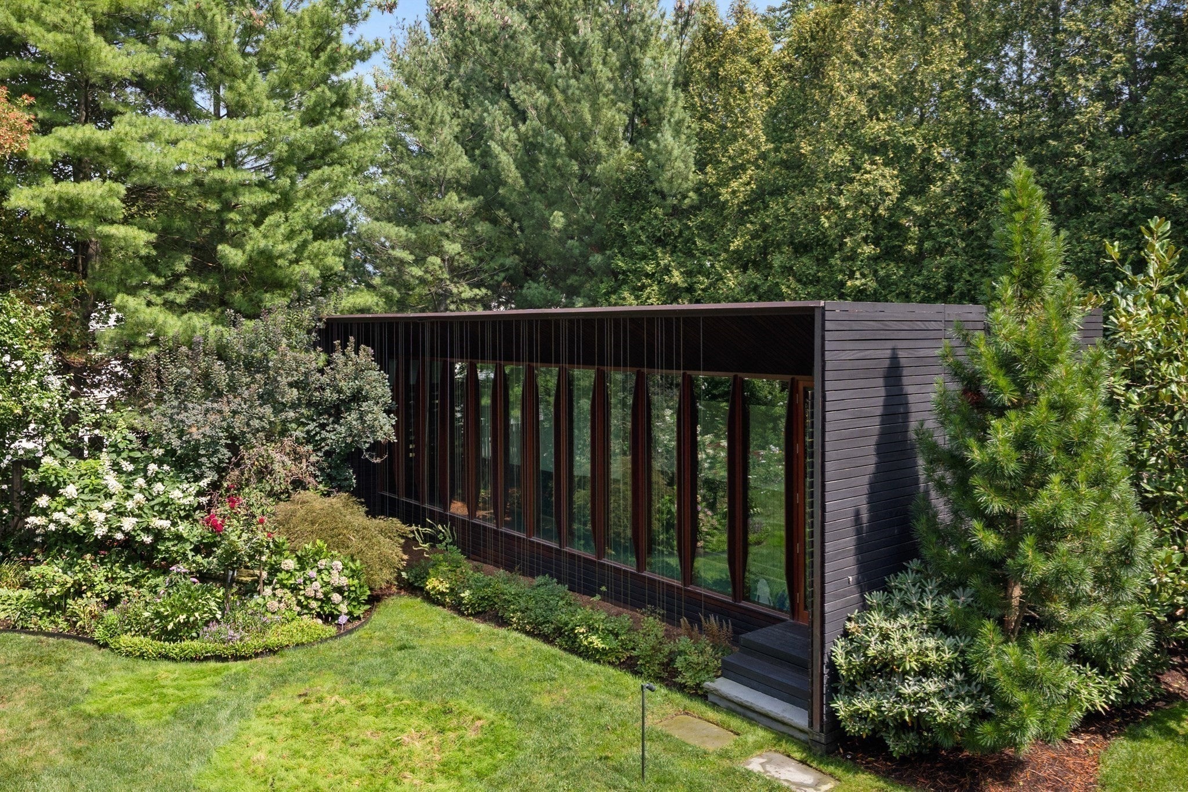
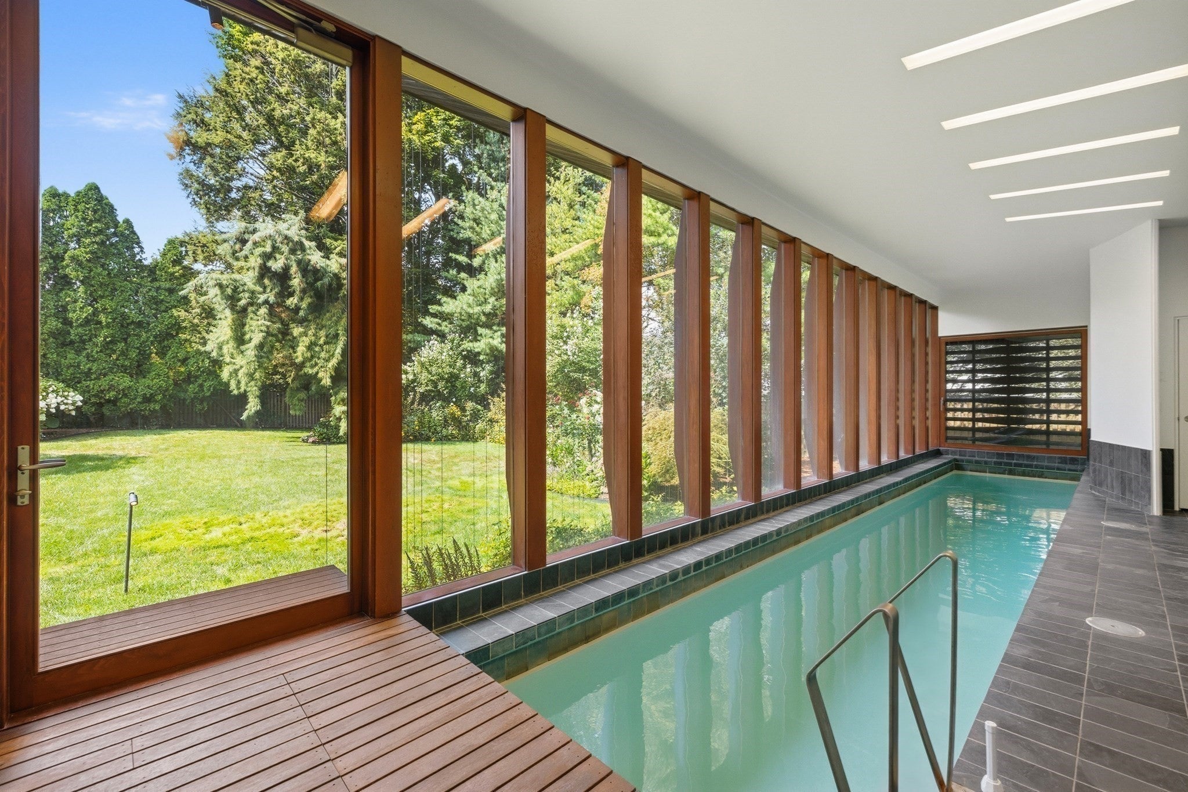
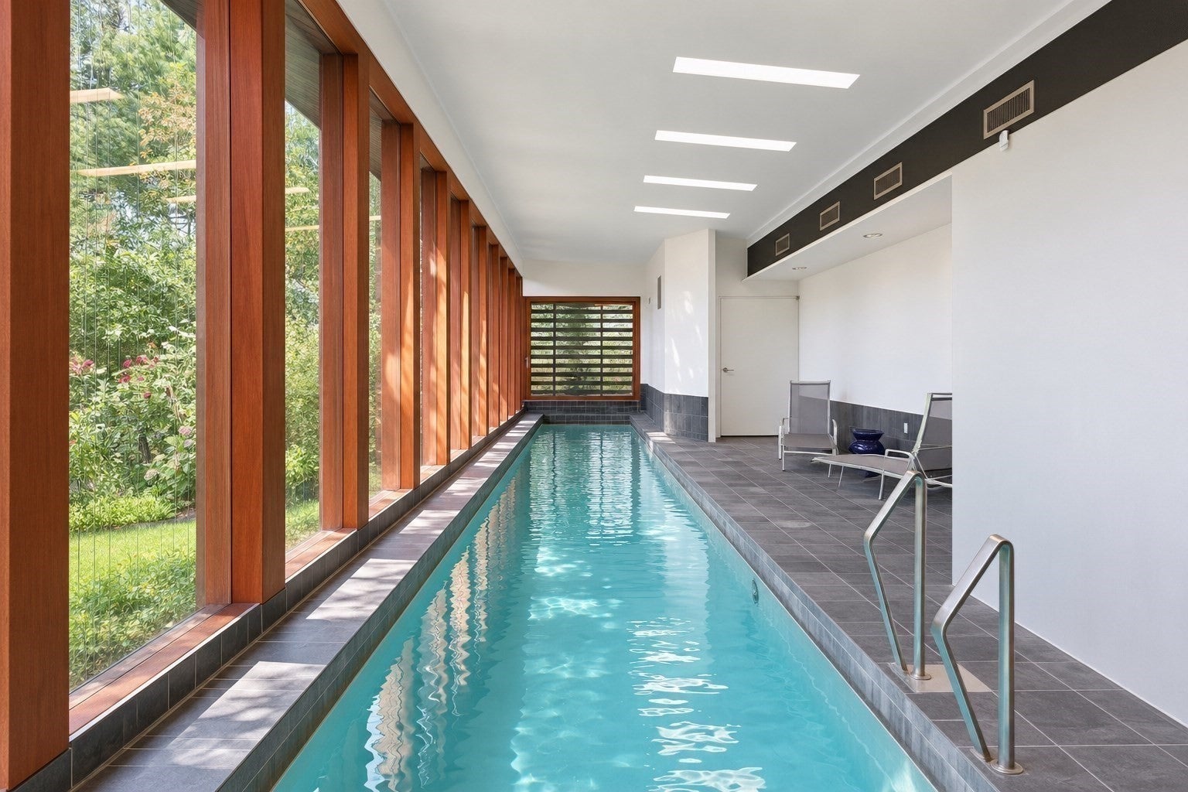
334 Hammond Street presents a rare opportunity to own a distinguished Georgian Revival residence, lovingly maintained and thoughtfully evolved by the same family for the past 25 YEARS. Set back from the road behind its classic brick façade, this circa-1900 home is remarkably understated from the street, revealing an unexpected sense of scale and versatility within. Generously proportioned rooms, beautifully preserved architectural character, and restored Palladian windows speak to the home’s history, while thoughtful updates and a more contemporary rear addition reflect the way it has evolved for modern living. With 8 bedrooms, expansive gathering spaces, and a finished lower level complete with an in-law suite, the floor plan offers exceptional flexibility for family, guests, work, and entertaining. One of the property’s most distinctive features is the detached indoor swimming pool, creating a private retreat that can be enjoyed in every season. Carefully cared for through the years, 334 Hammond Street offers the character and presence of a historic Newton home together with the space and adaptability to serve its next generation for years to come!
| 7 hours ago | Listing updated with changes from the MLS® | |
| 7 hours ago | Listing first seen on site |

The property listing data and information, or the Images, set forth herein were provided to MLS Property Information Network, Inc. from third party sources, including sellers, lessors, landlords, and public records, and were compiled by MLS Property Information Network, Inc. The property listing data and information, and the Images, are for the personal, non-commercial use of consumers having a good faith interest in purchasing, leasing or renting listed properties of the type displayed to them and may not be used for any purpose other than to identify prospective properties which such consumers may have a good faith interest in purchasing, leasing or renting. MLS Property Information Network, Inc. and its subscribers disclaim any and all representations and warranties as to the accuracy of the property listing data and information, or as to the accuracy of any of the Images, set forth herein.
Last checked 2026-10-14 01:34 AM UTC