

519 E 5th Street 0Boston, MA02127
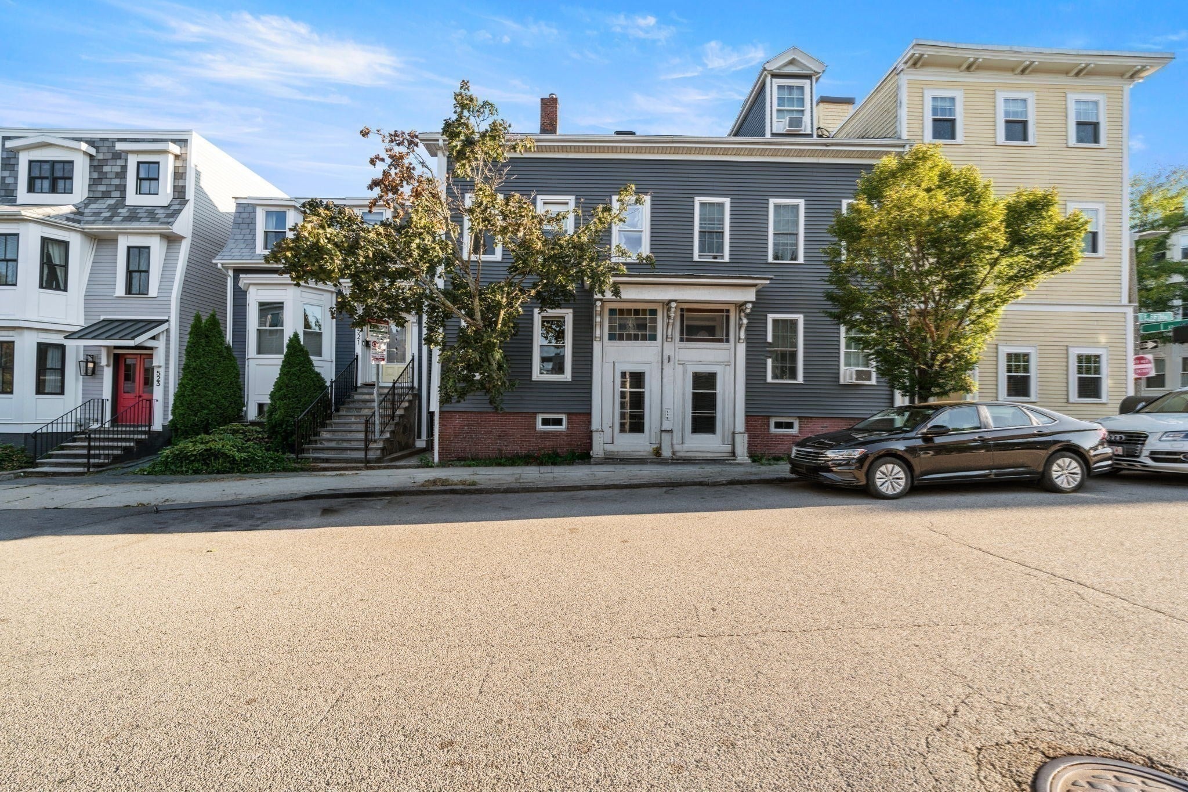
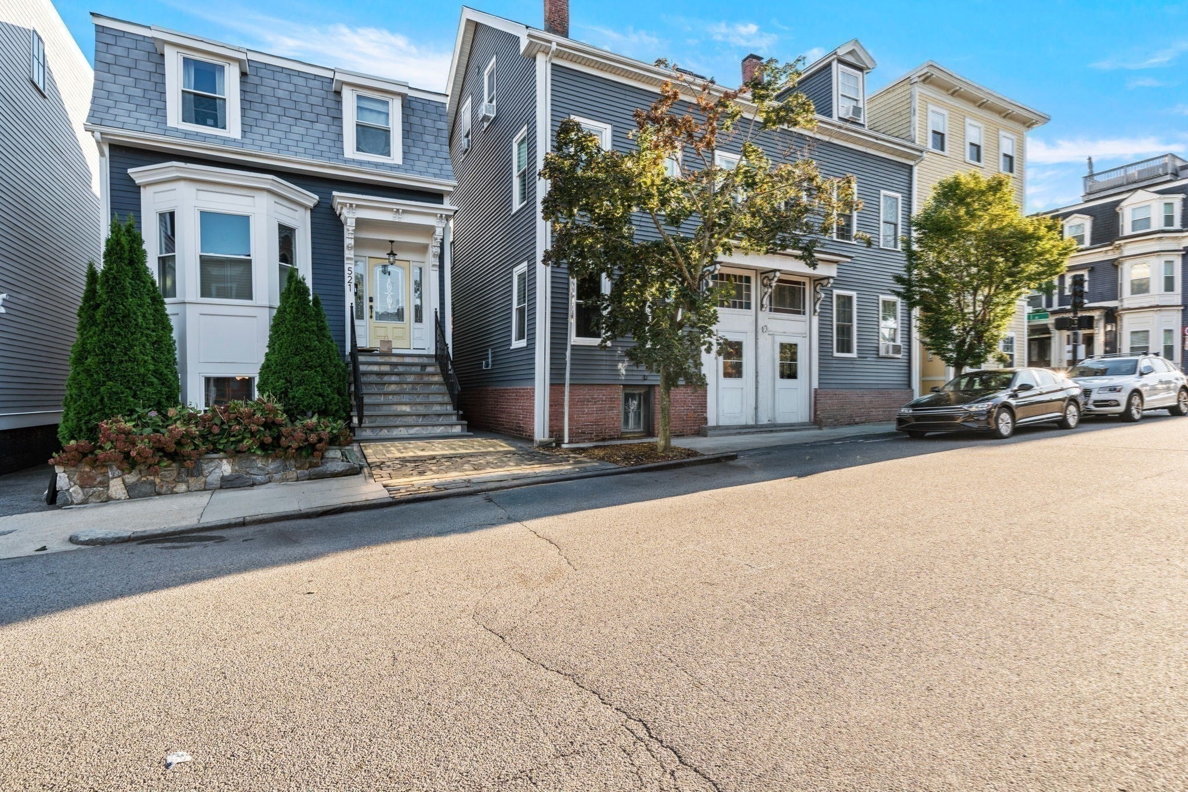
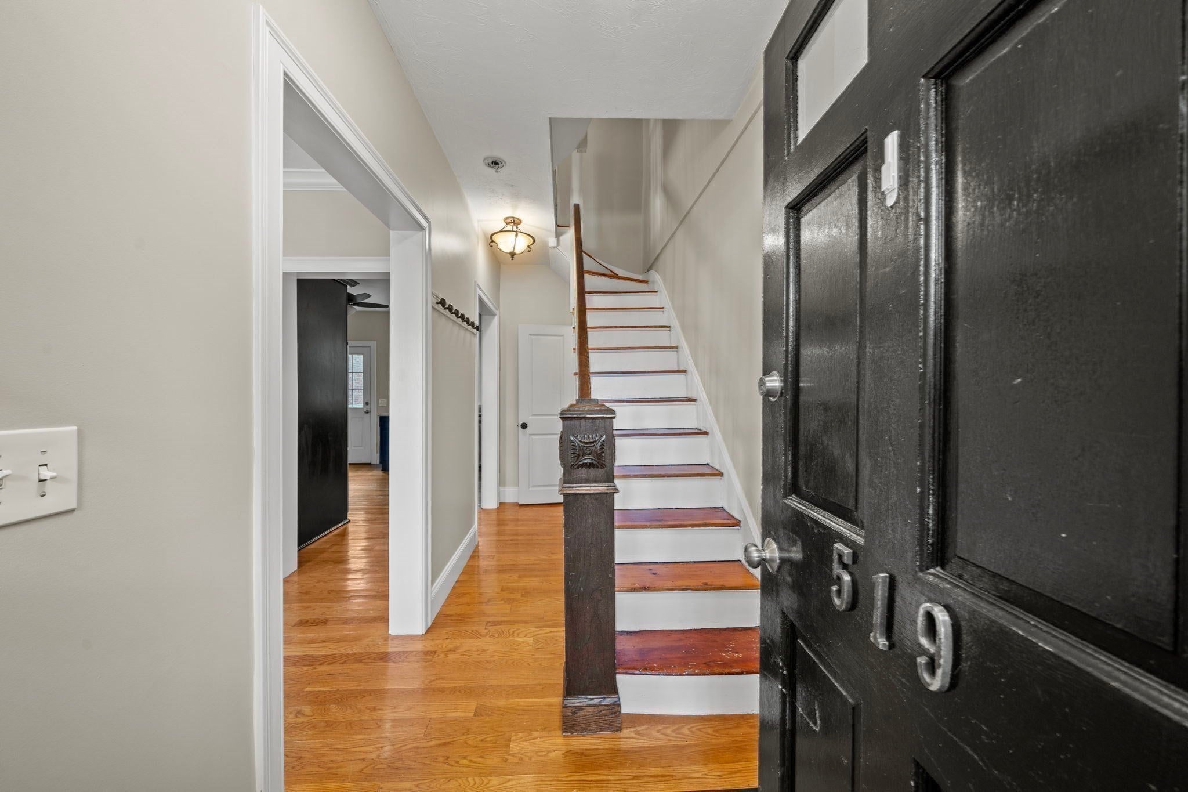
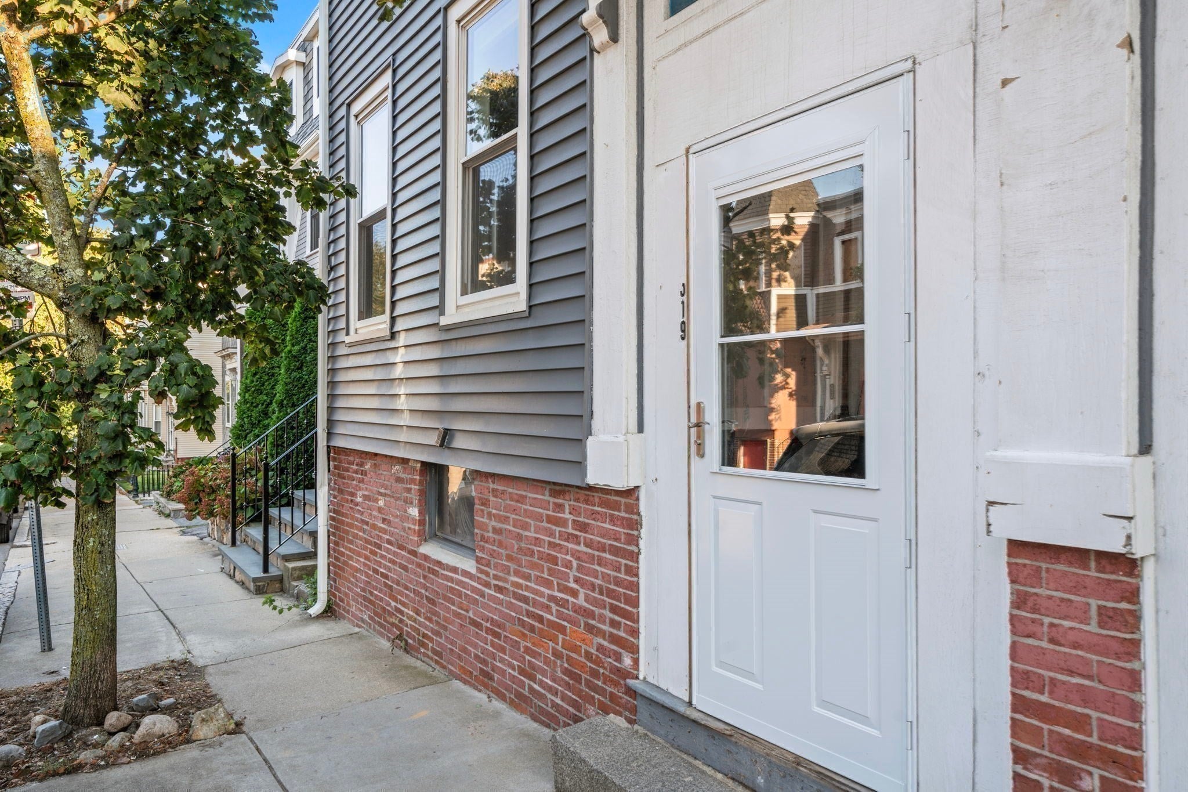
Welcome to this beautifully updated attached single family home in the heart of South Boston, offering the space, flexibility, and location buyers are looking for. With 4 bedrooms, 2.5 bathrooms, and a walk-out basement ready to be finished, this townhouse-style home offers plenty of room to live, work, relax, and entertain. The main level features soaring ceilings, a spacious living room, and a bright, updated eat-in kitchen with a center island and stainless steel appliances. Just off the kitchen, the rear deck provides the perfect spot for morning coffee, summer dinners, or gathering with friends. Upstairs, the second floor offers two generously sized bedrooms, an updated full bathroom, and a dedicated laundry area for added convenience. The third floor includes two additional bedrooms, a fully updated full bathroom, and a separate half bath. Beautiful hardwood floors run throughout the home, adding warmth and character to the space. The walk-out basement offers an exciting opportunity to create even more living space, a home office, gym, playroom, or whatever best fits your needs. Newer furnace Enjoy all that South Boston has to offer, with the beach, public parks, Castle Island, and public transportation just blocks away. The Seaport, Logan Airport, and major highways including I-90 and I-93 are also easily accessible. A wonderful opportunity to own a spacious, updated single-family home in one of Boston’s most vibrant and sought-after neighborhoods.
| 7 hours ago | Listing updated with changes from the MLS® | |
| 7 hours ago | Listing first seen on site |

The property listing data and information, or the Images, set forth herein were provided to MLS Property Information Network, Inc. from third party sources, including sellers, lessors, landlords, and public records, and were compiled by MLS Property Information Network, Inc. The property listing data and information, and the Images, are for the personal, non-commercial use of consumers having a good faith interest in purchasing, leasing or renting listed properties of the type displayed to them and may not be used for any purpose other than to identify prospective properties which such consumers may have a good faith interest in purchasing, leasing or renting. MLS Property Information Network, Inc. and its subscribers disclaim any and all representations and warranties as to the accuracy of the property listing data and information, or as to the accuracy of any of the Images, set forth herein.
Last checked 2026-10-14 01:34 AM UTC