Save
Ask
Tour
Hide
Share
$1,200,000
New Listing

90 Putnam Avenue
90 Putnam Avenue 3
Cambridge, MA02139

For Sale|Condominium|Active
3
Beds
2
Total Baths
2
Full Baths
1,422
SqFt
$844
/SqFt
1845
Built
County:
Middlesex
Call Now: 617-648-9415
Is this the listing for you? We can help make it yours.
617-648-9415
Upcoming Open Houses
Thu, Oct 15, 11:00 AM - 12:30 PM
Sat, Oct 17, 12:30 PM - 2:00 PM
Sun, Oct 18, 12:30 PM - 2:00 PM
90 Putnam Avenue 390 Putnam Avenue 390 Putnam Avenue 390 Putnam Avenue 3
Save
Ask
Tour
Hide
Share

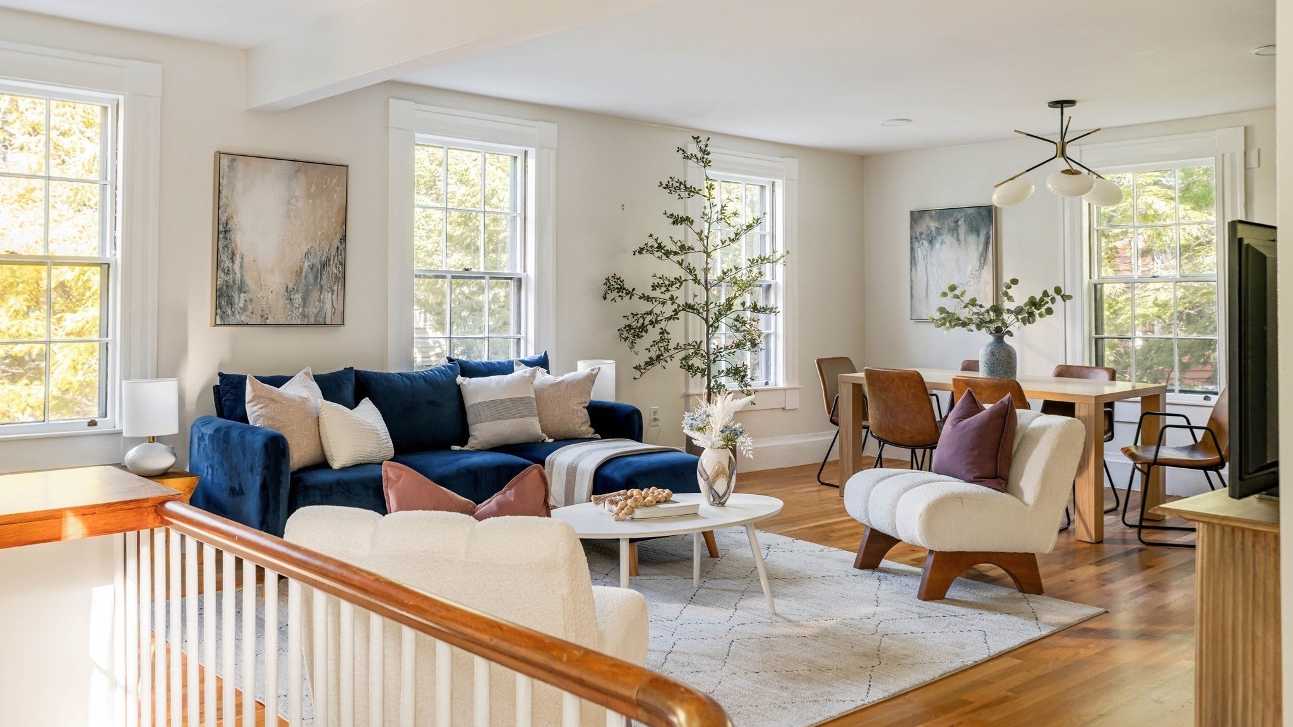
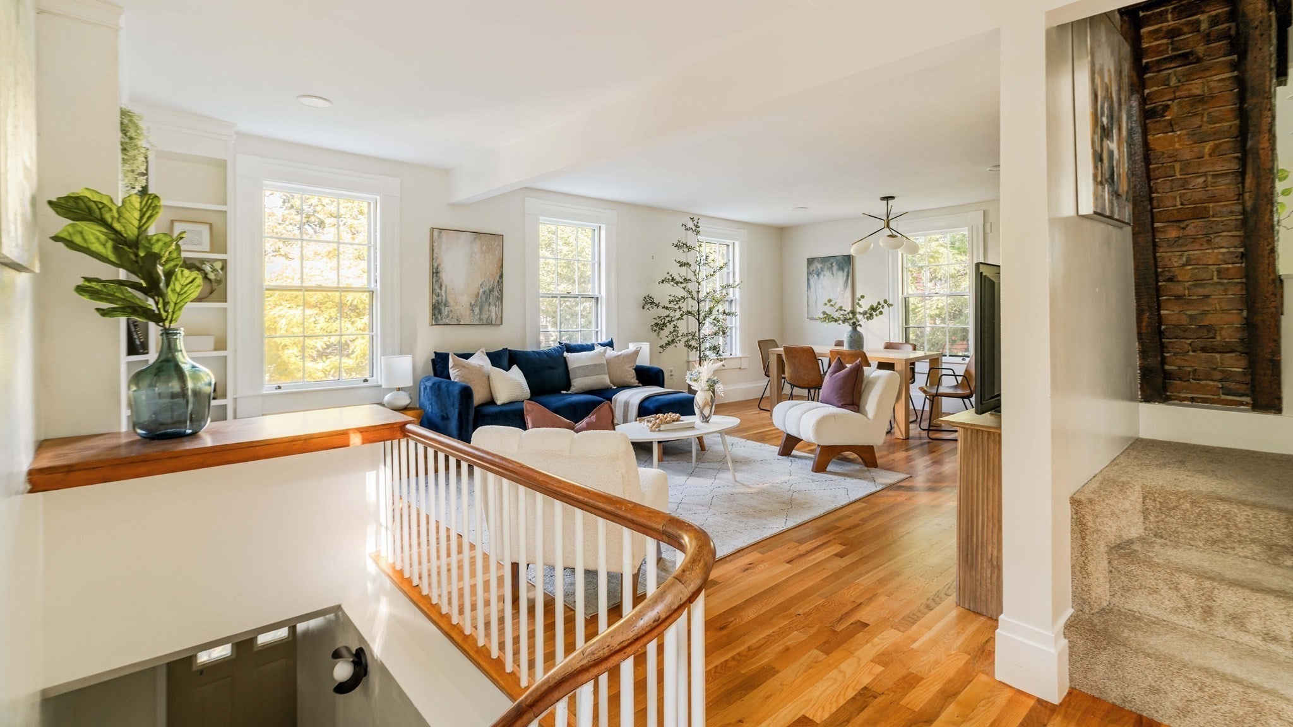
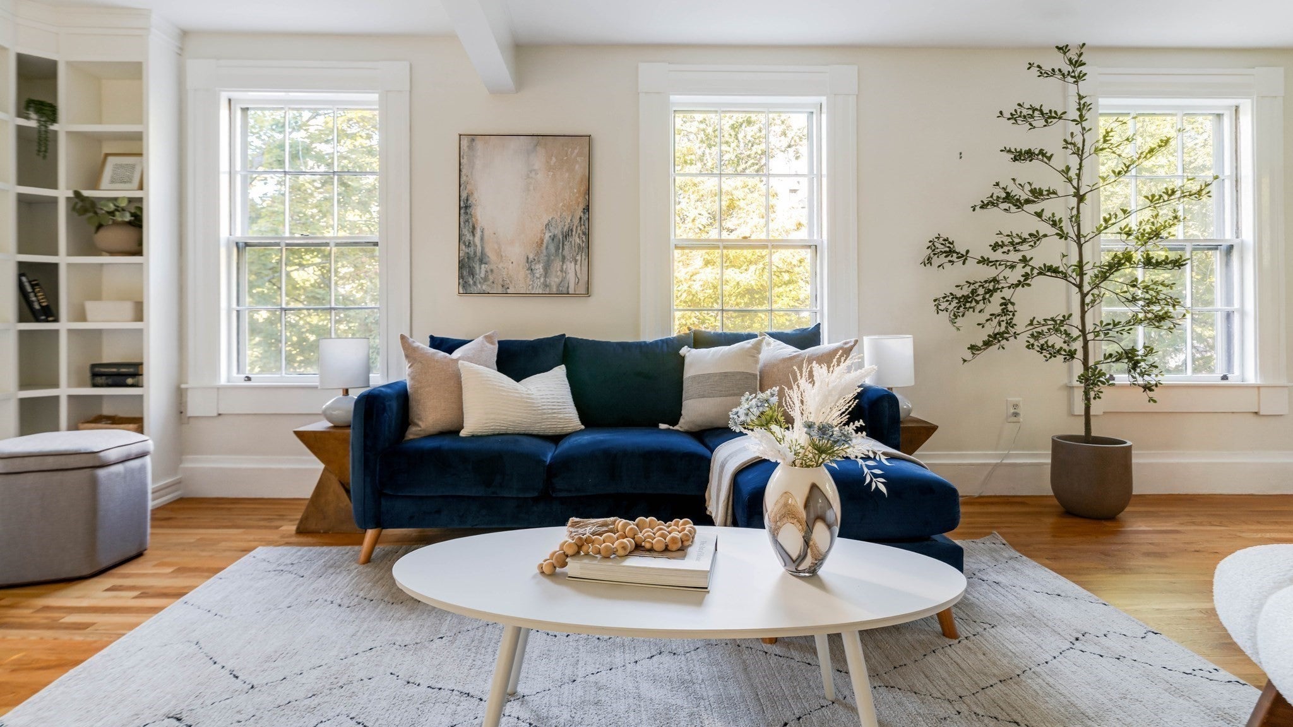
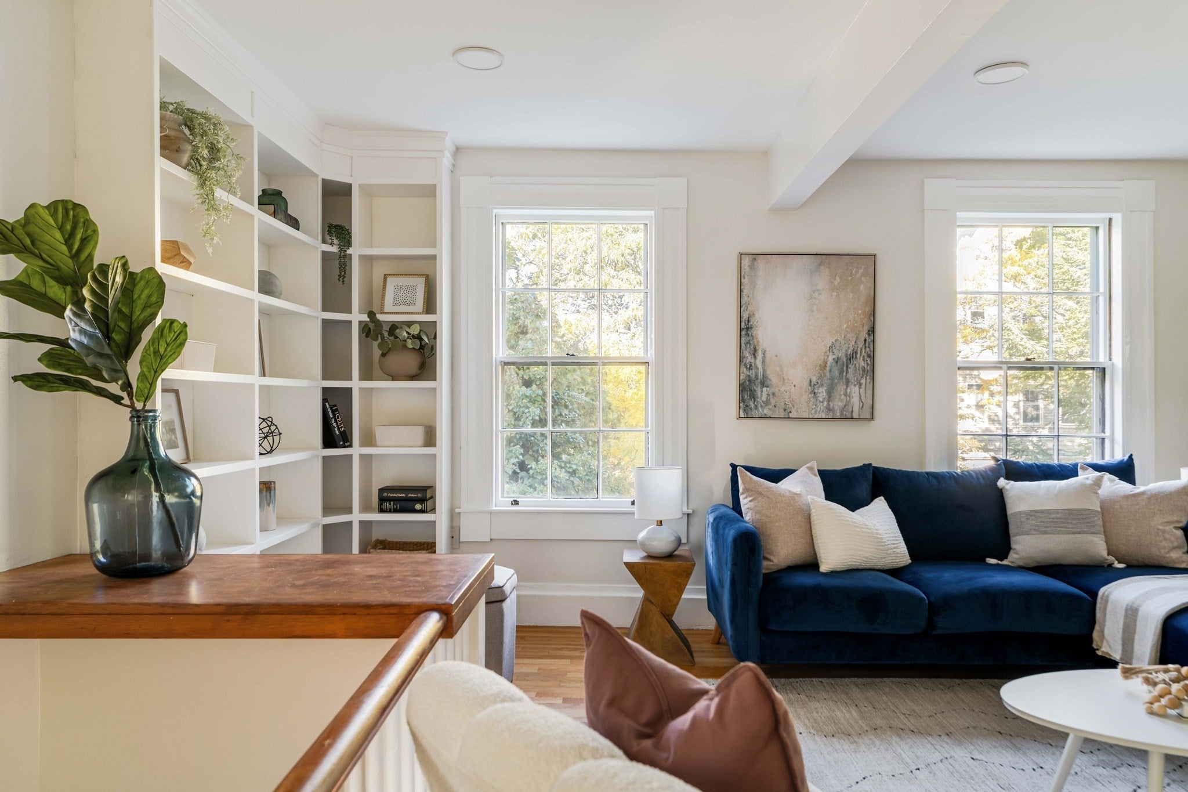
Set in a distinctive Greek Revival building in the much-sought-after Riverside neighborhood, this two-level penthouse is just minutes from Harvard Square and the Charles River. A private entrance leads to a sun-filled, open-plan living and dining area, with near-floor-to-ceiling windows and direct access to a private deck. The tucked-away kitchen has been newly renovated with quality appliances, quartz countertops, and ample painted cabinetry. The main level also features a comfortable bedroom with an ensuite bath. Upstairs, the two additional bedrooms have high ceilings and exposed wooden beams, while a second updated bathroom includes a large skylight. Adjustable electric baseboard heating, oak hardwood floors, in-unit laundry, two parking spaces, and an exclusive-use front patio add to the appeal. Enjoy easy access to vibrant dining, local shops, the MBTA Red Line, Whole Foods, and Trader Joe’s.

Save
Ask
Tour
Hide
Share
Listing Snapshot
Price 
$1,200,000
Days On Site 
0 Days
Bedrooms 
3
Inside Area (SqFt) 
1,422 sqft
Total Baths 
2
Full Baths 
2
Partial Baths 
N/A
Lot Size 
N/A
Year Built 
1845
MLS® Number 
73590127
Status 
Active
Property Tax 
$2,868.81
HOA/Condo/Coop Fees 
$360 monthly
Sq Ft Source 
N/A
Friends & Family
Recent Activity
7 hours agoListing updated with changes from the MLS®
7 hours agoListing first seen on site
General Features
Disclosures 
The Owners in the association have a Right of First Refusal to purchase this condo. All three have indicated they are not interested in moving forward. The association is planning to complete carpentry work and exterior painting in 2027 and Seller is offering a $10000 credit toward this.
Number Of Stories 
2
Parking 
DeededOff Street
Parking Spaces 
2
Pets 
Yes
Property Sub Type 
Condominium
Sewer 
Public Sewer
SqFt Above 
1422
SqFt Total 
1422
Water Source 
Public
Zoning 
RES
Interior Features
Appliances 
RangeDishwasherDisposalRefrigeratorWasherDryer
Cooling 
Window Unit(s)Zoned
Electric 
Circuit Breakers100 Amp Service
Flooring 
WoodTile
Heating 
BaseboardElectricZoned
Laundry Features 
In UnitElectric Dryer HookupWasher Hookup
Bathroom 1 
Level - Second
Bathroom 2 
Level - Third
Bedroom 2 
Level - Third
Bedroom 3 
Level - Second
Kitchen 
Level - Second
Living Room 
Level - Second
Master Bedroom 
Level - Third
Save
Ask
Tour
Hide
Share
Exterior Features
Construction Details 
Frame
Exterior 
Garden
Patio And Porch 
DeckPatio
Roof 
Shingle
Community Features
Association Fee 
$360.0
Association Fee Frequency 
Monthly
Community Features 
PoolTennis Court(s)ParkGolf
MLS Area 
Riverside
Financing Terms Available 
Contract
Building Access 
Unit Placement(Front)
Listing courtesy of MonaLisa Team of Compass


The property listing data and information, or the Images, set forth herein were provided to MLS Property Information Network, Inc. from third party sources, including sellers, lessors, landlords, and public records, and were compiled by MLS Property Information Network, Inc. The property listing data and information, and the Images, are for the personal, non-commercial use of consumers having a good faith interest in purchasing, leasing or renting listed properties of the type displayed to them and may not be used for any purpose other than to identify prospective properties which such consumers may have a good faith interest in purchasing, leasing or renting. MLS Property Information Network, Inc. and its subscribers disclaim any and all representations and warranties as to the accuracy of the property listing data and information, or as to the accuracy of any of the Images, set forth herein.

Last checked 2026-10-14 02:12 AM UTC

Neighborhood & Commute
Source: Walkscore
Disclosure: Community information and market data powered by Constellation Data Labs. Information is deemed reliable but not guaranteed.
Save
Ask
Tour
Hide
Share