

55 Mcbride Street 2Boston, MA02130
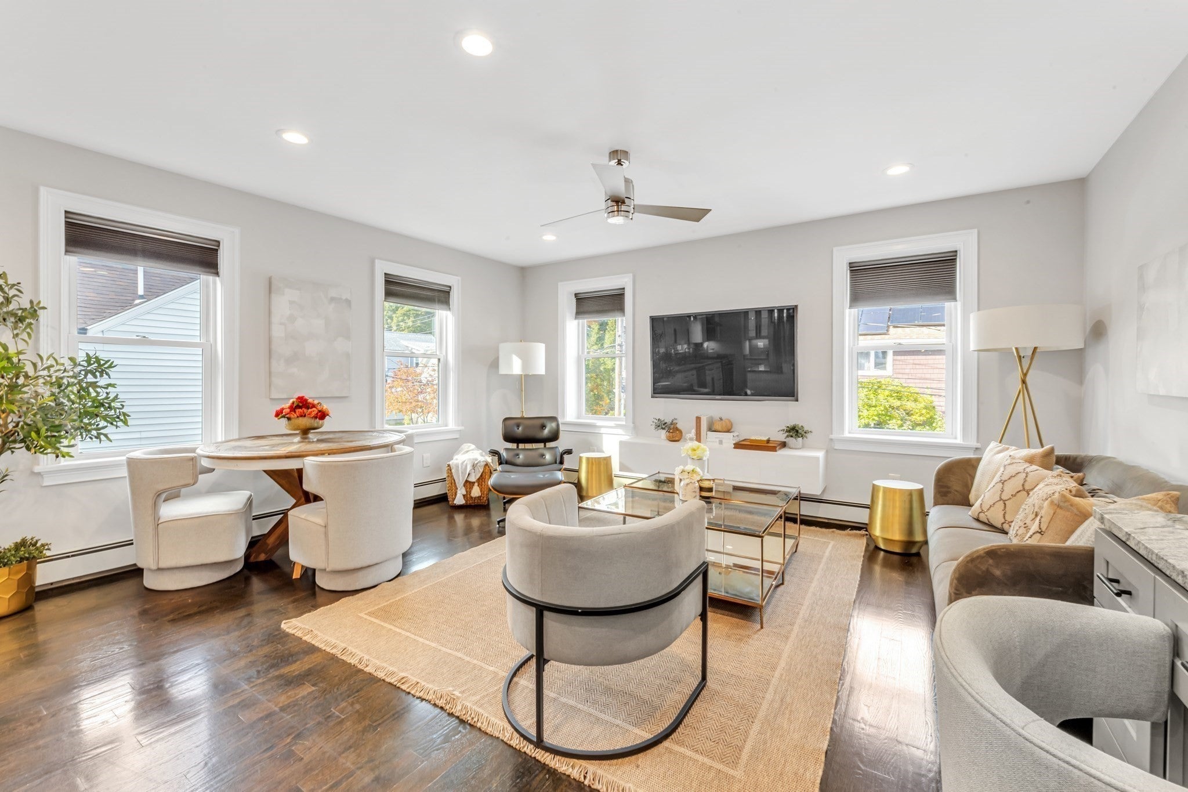
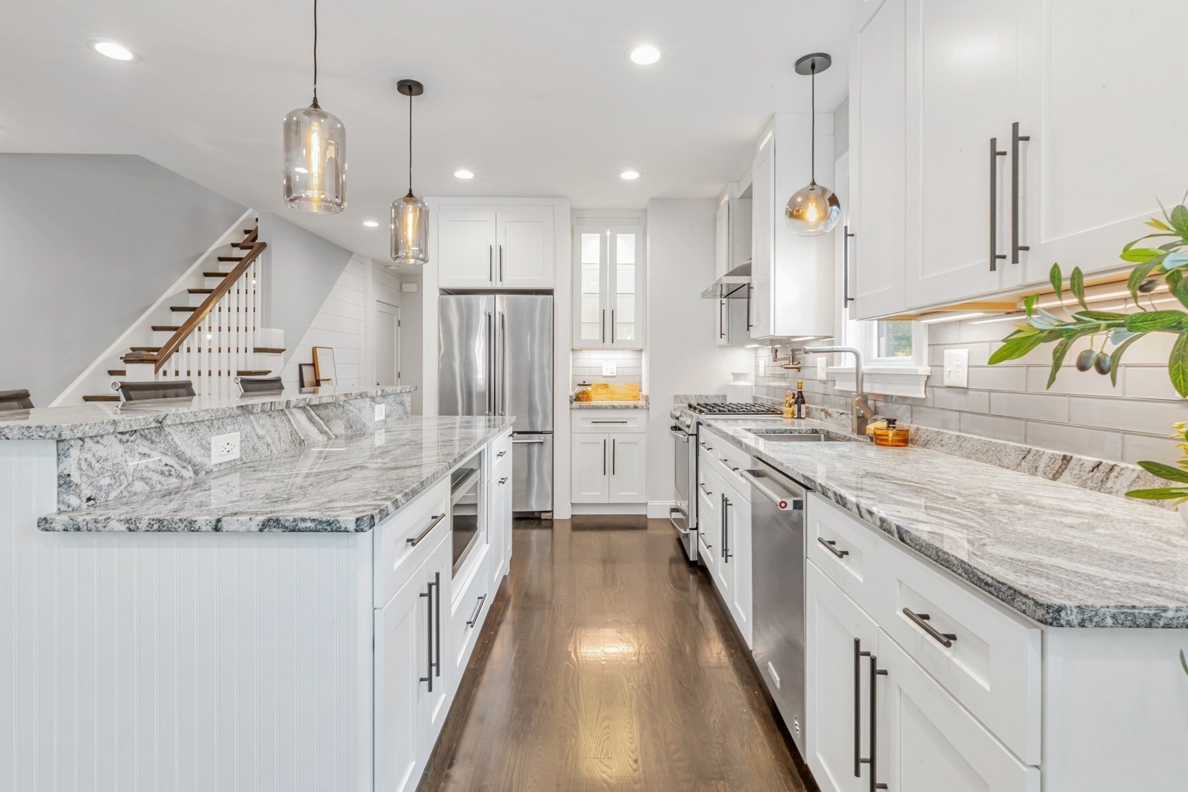
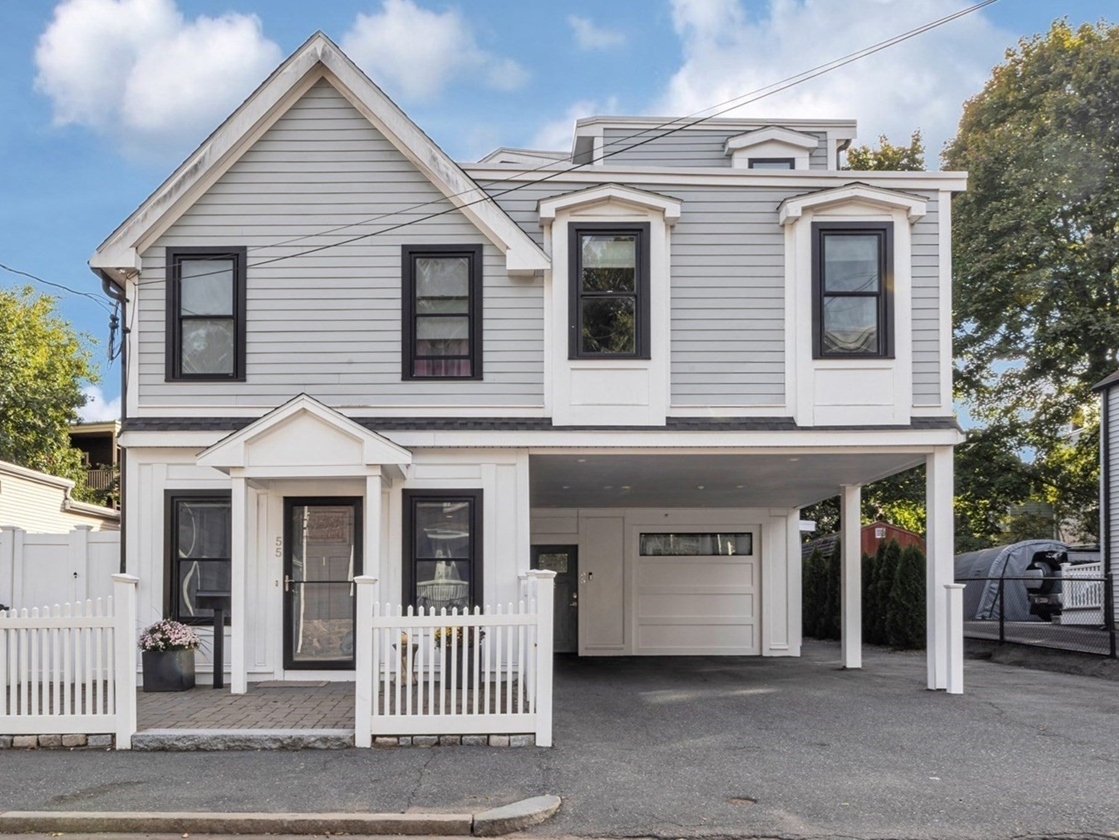
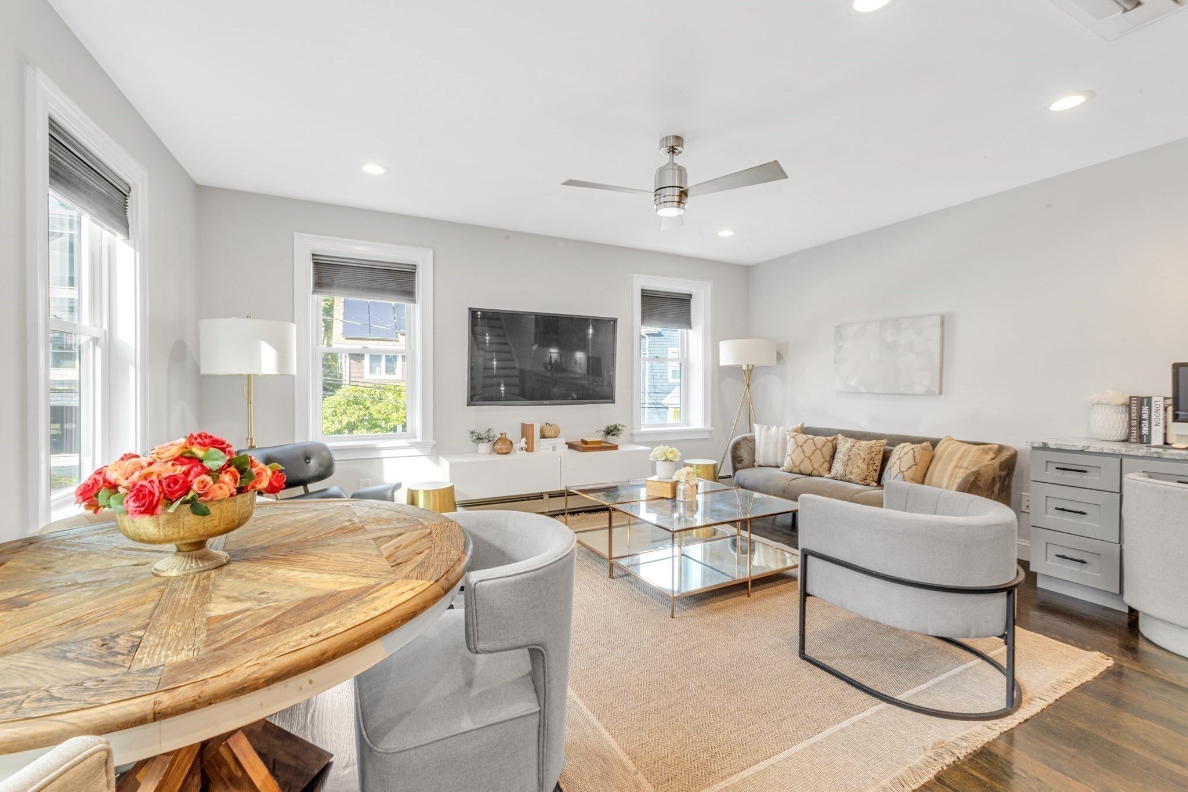
Insight Realty Group proudly presents this exceptional newer-construction Townhouse masterpiece in the heart of Jamaica Plain. Builder-owned and impeccably crafted, this sophisticated residence showcases luxurious fixtures, elevated finishes, and thoughtful design throughout—offering an extraordinary blend of modern comfort, entertaining space, and private retreat. From the moment you enter, the attention to detail is unmistakable. A striking staircase framed by shiplap and woven wallpaper, accented by illuminated stair treads, sets the tone for the beautifully designed interior. The main living level features an inviting open-concept layout with spacious living and dining areas, a custom built-in writer’s desk, and a stunning European-inspired kitchen. Custom cabinetry, gas cooking with pot filler, glass tile backsplash, stone countertops, and a dedicated wet bar with wine cooler create a sophisticated space designed for both everyday living and entertaining. The luxurious primary suite offers a true spa-like experience, complete with heated bathroom floors, a steam shower, soaking tub, and a custom-appointed walk-in closet. The private powder room and conveniently located washer/dryer adds to the thoughtful functionality. The upper level is dedicated to an impressive second bedroom suite, featuring a spa-inspired bath with a soaking tub and walk-in shower, a custom walk-in closet, and a dramatic wall of windows overlooking the private deck. Approximately 1,570 square feet of designer living space is complemented by a FHW/gas system & energy-efficient heat pumps providing 7 heating and 4 cooling zones, radiant-heated floors in all baths, and covered parking! Exceptional amenities continue throughout the residence, including energy-efficient systems, multiple heating and cooling zones, radiant-heated floors in all bathrooms, Elfa custom-fitted closet systems, exclusive-use deck and balcony, covered parking, and access to a common patio. All appliances are included, and the property benefits from a low condominium fee. Ideally situated just minutes from Jamaica Plain’s vibrant shops, acclaimed restaurants, green spaces, and the Orange Line at Forest Hills and Green Street, this one-of-a-kind residence delivers an exceptional combination of modern luxury, thoughtful design, private outdoor space, and everyday convenience. A truly distinctive home offering elevated city living in one of Boston’s most desirable neighborhoods.
| 19 hours ago | Listing updated with changes from the MLS® | |
| yesterday | Listing first seen on site |

The property listing data and information, or the Images, set forth herein were provided to MLS Property Information Network, Inc. from third party sources, including sellers, lessors, landlords, and public records, and were compiled by MLS Property Information Network, Inc. The property listing data and information, and the Images, are for the personal, non-commercial use of consumers having a good faith interest in purchasing, leasing or renting listed properties of the type displayed to them and may not be used for any purpose other than to identify prospective properties which such consumers may have a good faith interest in purchasing, leasing or renting. MLS Property Information Network, Inc. and its subscribers disclaim any and all representations and warranties as to the accuracy of the property listing data and information, or as to the accuracy of any of the Images, set forth herein.
Last checked 2026-10-15 02:54 AM UTC