Save
Ask
Tour
Hide
Share
$1,100,000
New Listing

57 Wachusett Street Condominium Trust
57 Wachusett Street 3
Boston, MA02130

For Sale|Condominium|Active
3
Beds
3
Total Baths
2
Full Baths
1
Partial Bath
1,980
SqFt
$556
/SqFt
2015
Built
County:
Suffolk
Call Now: 617-648-9415
Is this the listing for you? We can help make it yours.
617-648-9415
Upcoming Open Houses
Thu, Oct 15, 12:00 PM - 1:30 PM
Sat, Oct 17, 12:30 PM - 2:00 PM
Sun, Oct 18, 12:30 PM - 2:00 PM
57 Wachusett Street 357 Wachusett Street 357 Wachusett Street 357 Wachusett Street 3
Save
Ask
Tour
Hide
Share

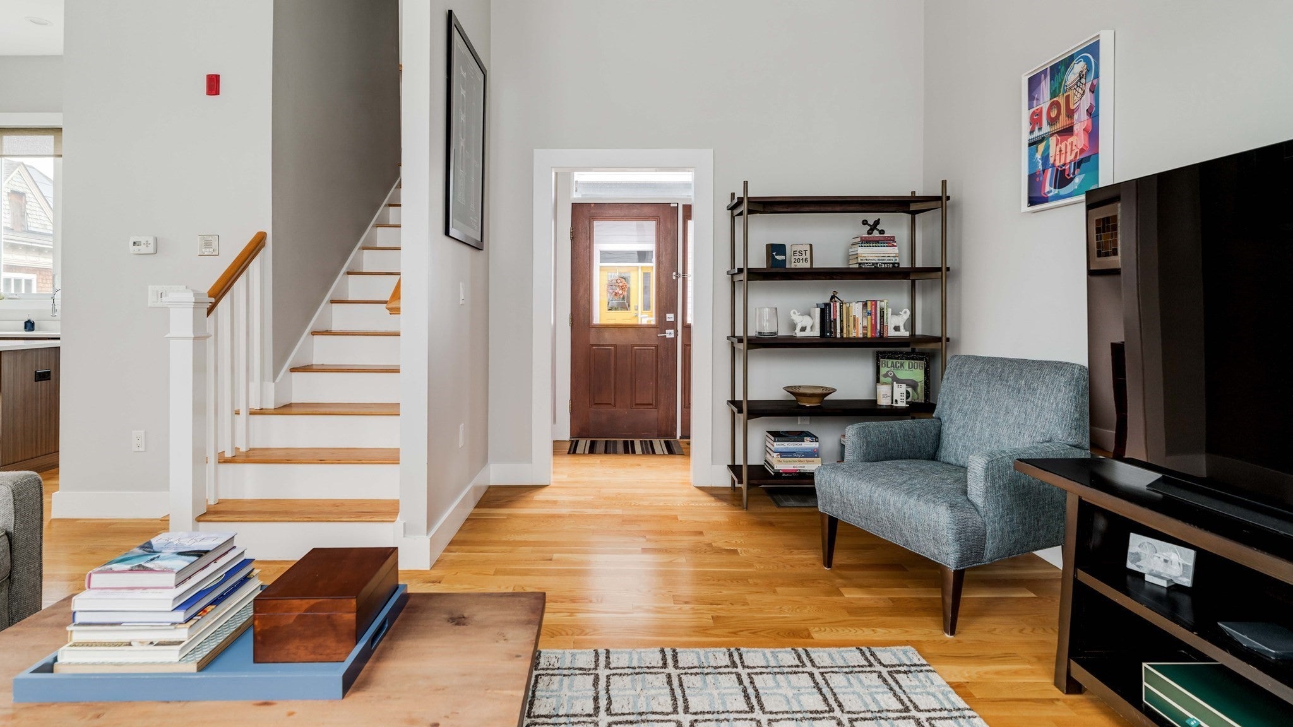
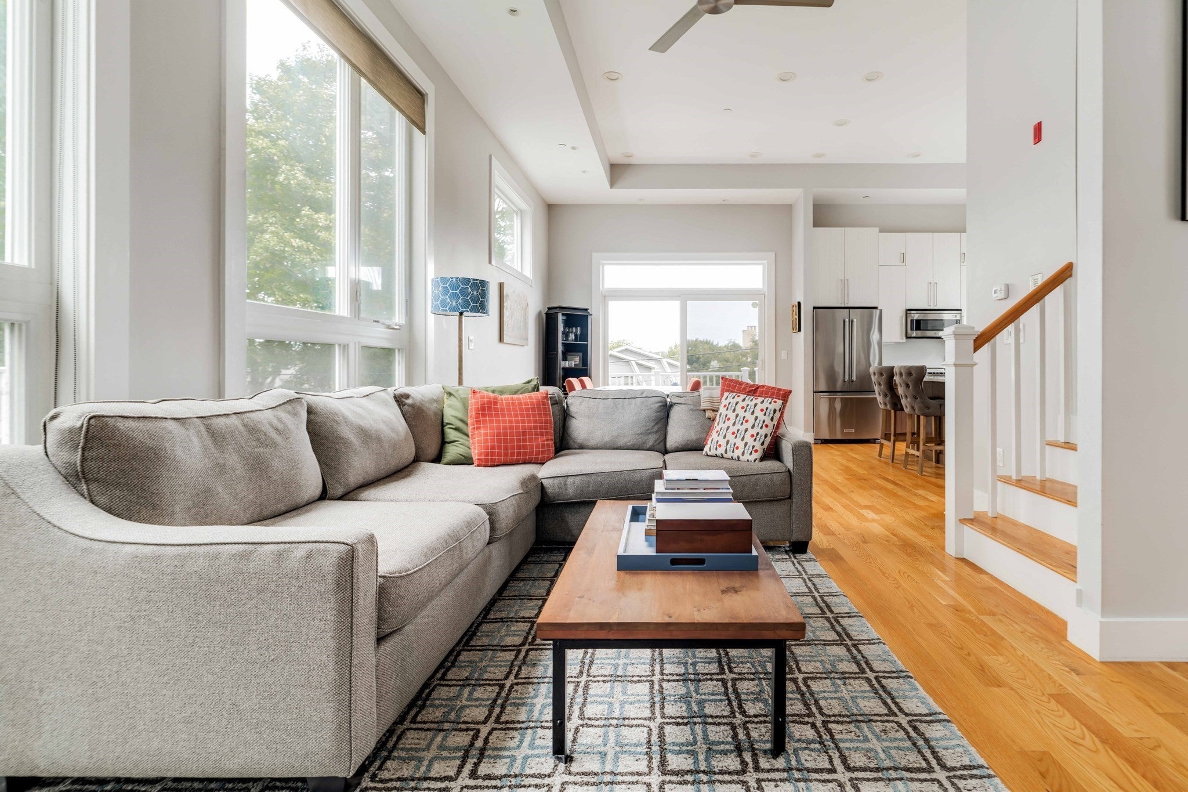
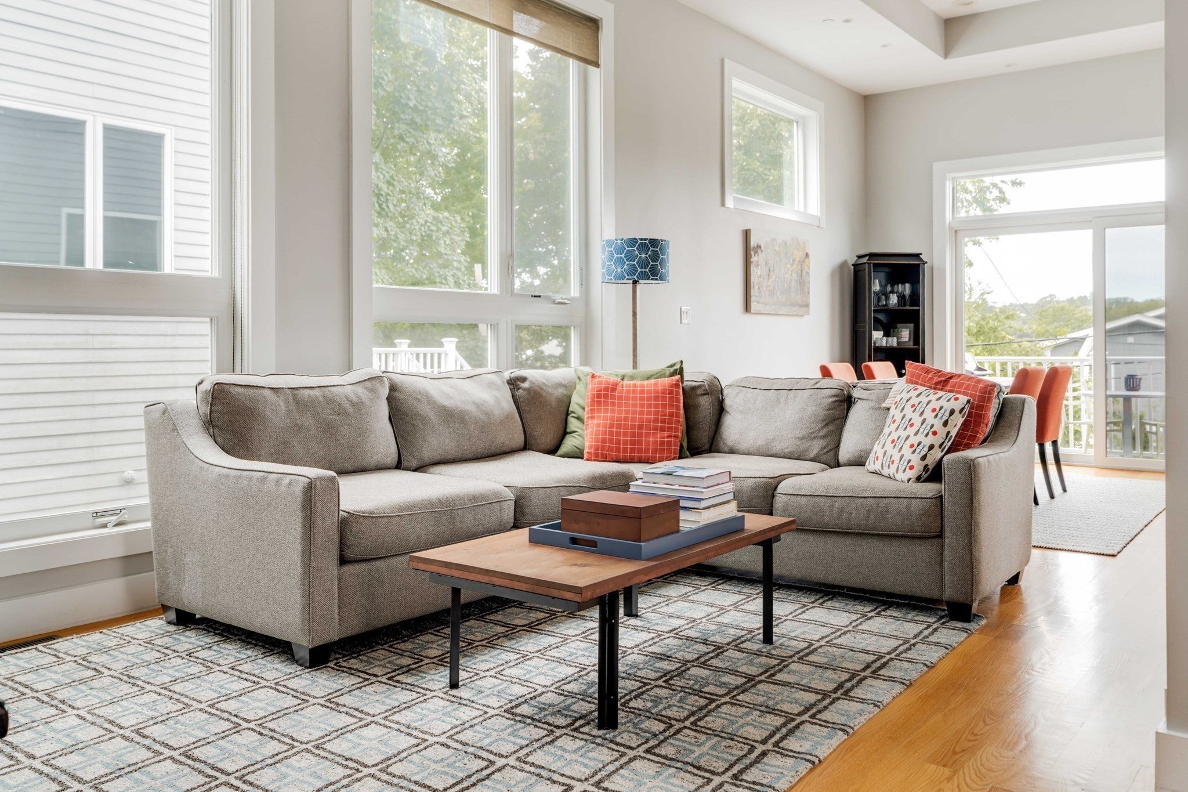
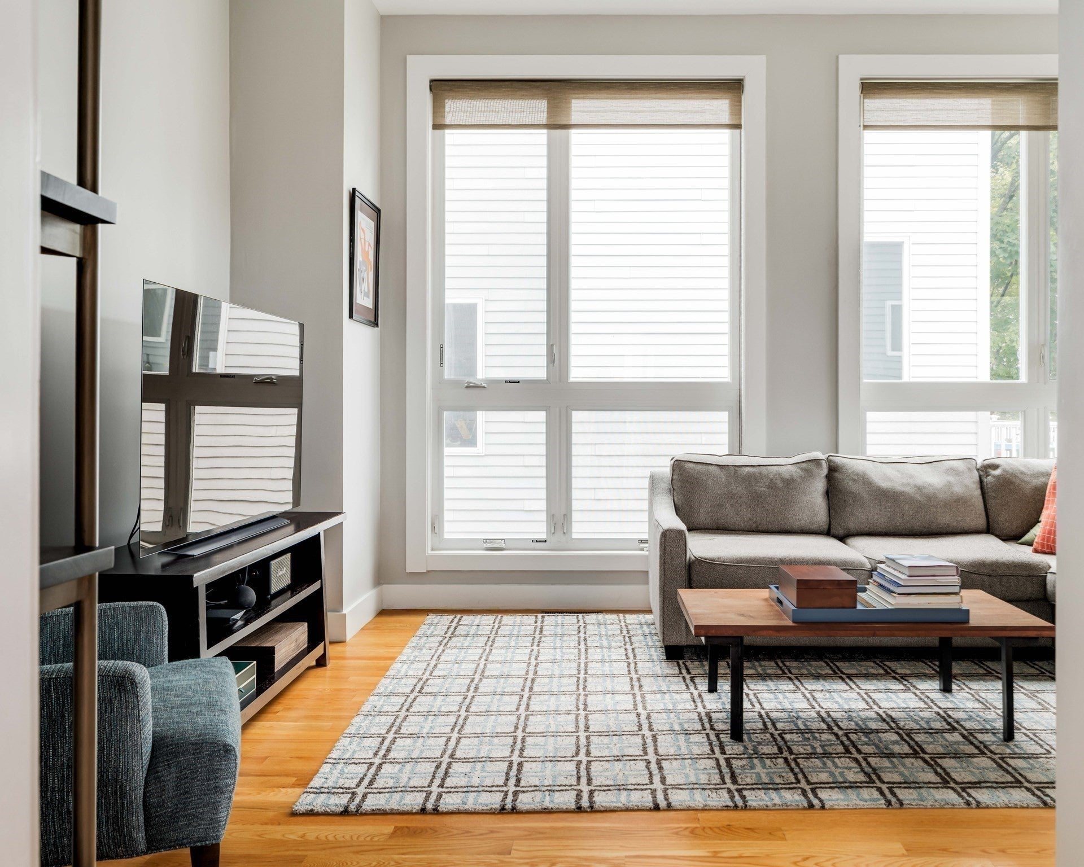
Built in 2015, this modern, architecturally significant townhome offers the feel of a single-family home complete with its own private entry. The inviting main level features soaring 13-foot ceilings, oversized windows, and high-end finishes throughout. Designed for cooking and entertaining, the gourmet kitchen boasts premium Maralis cabinetry, a spacious island, a professional Bertazzoni gas range, and sleek quartz countertops. Right off the living area, sliding glass doors open to a private deck, patio, and fenced yard, creating an ideal layout for warm-weather outdoor gatherings. The second floor is dedicated to comfortable living, anchored by a primary suite that features a walk-in closet, a private balcony, and a spa-inspired bath equipped with a double vanity and a glass-enclosed shower. Two additional generously sized bedrooms share a well-appointed guest bathroom with convenient in-unit laundry. Downstairs, the lower level offers functional utility space, a home gym, and direct access to a heated two-car garage. Situated in the heart of Jamaica Plain's Forest Hills neighborhood, this home is just moments from Parkman Playground, Leland Street Community Gardens, the Arnold Arboretum, local dining, shops, and Forest Hills Station.

Save
Ask
Tour
Hide
Share
Listing Snapshot
Price 
$1,100,000
Days On Site 
0 Days
Bedrooms 
3
Inside Area (SqFt) 
1,980 sqft
Total Baths 
3
Full Baths 
2
Partial Baths 
1
Lot Size 
N/A
Year Built 
2015
MLS® Number 
73590175
Status 
Active
Property Tax 
$8,295.92
HOA/Condo/Coop Fees 
$300 monthly
Sq Ft Source 
Other
Friends & Family
Recent Activity
4 hours agoListing updated with changes from the MLS®
6 hours agoListing first seen on site
General Features
Attached Garage 
Yes
Garage 
Yes
Garage Spaces 
2
Number Of Stories 
3
Parking 
Garage Door OpenerHeated GarageOff StreetOn StreetAttachedGarage
Parking Spaces 
2
Pets 
Yes
Property Sub Type 
Condominium
Sewer 
Public Sewer
SqFt Above 
1337
SqFt Below 
643
SqFt Total 
1980
Water Source 
Public
Zoning 
3F-5000
Interior Features
Appliances 
DisposalMicrowaveENERGY STAR Qualified RefrigeratorENERGY STAR Qualified DryerENERGY STAR Qualified DishwasherENERGY STAR Qualified WasherRange
Cooling 
Central AirZoned
Electric 
Circuit Breakers100 Amp Service
Flooring 
TileHardwood
Heating 
Natural GasCentralForced AirElectricZoned
Interior 
Walk-In Closet(s)Ceiling Fan(s)Open FloorplanRecessed Lighting
Laundry Features 
In UnitGas Dryer Hookup
Window Features 
Insulated Windows
Bathroom 1 
Dimensions - 3.083333333x5.25Level - FirstArea - 16
Bathroom 2 
Dimensions - 8.166666666x8Level - SecondArea - 65
Bathroom 3 
Dimensions - 7.25x8.083333333Level - SecondArea - 58
Bedroom 2 
Dimensions - 12.833333333x11.416666666Level - SecondArea - 146
Bedroom 3 
Dimensions - 8.916666666x13.166666666Level - SecondArea - 117
Dining Room 
Dimensions - 13.583333333x11.25Level - FirstArea - 152
Kitchen 
Dimensions - 13.583333333x11.083333333Level - FirstArea - 150
Living Room 
Dimensions - 16.583333333x14.833333333Level - FirstArea - 245
Master Bedroom 
Dimensions - 12.416666666x12.5Level - SecondArea - 155
Save
Ask
Tour
Hide
Share
Exterior Features
Construction Details 
Frame
Fencing 
Fenced
Patio And Porch 
PatioDeck
Roof 
Rubber
Windows/Doors 
Insulated Windows
Community Features
Association Fee 
$300.0
Association Fee Frequency 
Monthly
Community Features 
Park
Building Access 
Unit Placement(Back)
Schools
School District
Unknown
Elementary School
Btu
Middle School
Unknown
High School
Unknown
Listing courtesy of Common Ground Collective Team of Compass


The property listing data and information, or the Images, set forth herein were provided to MLS Property Information Network, Inc. from third party sources, including sellers, lessors, landlords, and public records, and were compiled by MLS Property Information Network, Inc. The property listing data and information, and the Images, are for the personal, non-commercial use of consumers having a good faith interest in purchasing, leasing or renting listed properties of the type displayed to them and may not be used for any purpose other than to identify prospective properties which such consumers may have a good faith interest in purchasing, leasing or renting. MLS Property Information Network, Inc. and its subscribers disclaim any and all representations and warranties as to the accuracy of the property listing data and information, or as to the accuracy of any of the Images, set forth herein.

Last checked 2026-10-14 01:34 AM UTC

Neighborhood & Commute
Source: Walkscore
Disclosure: Community information and market data powered by Constellation Data Labs. Information is deemed reliable but not guaranteed.
Save
Ask
Tour
Hide
Share