

The Modern 2.0257 Northampton Street 508Boston, MA02118

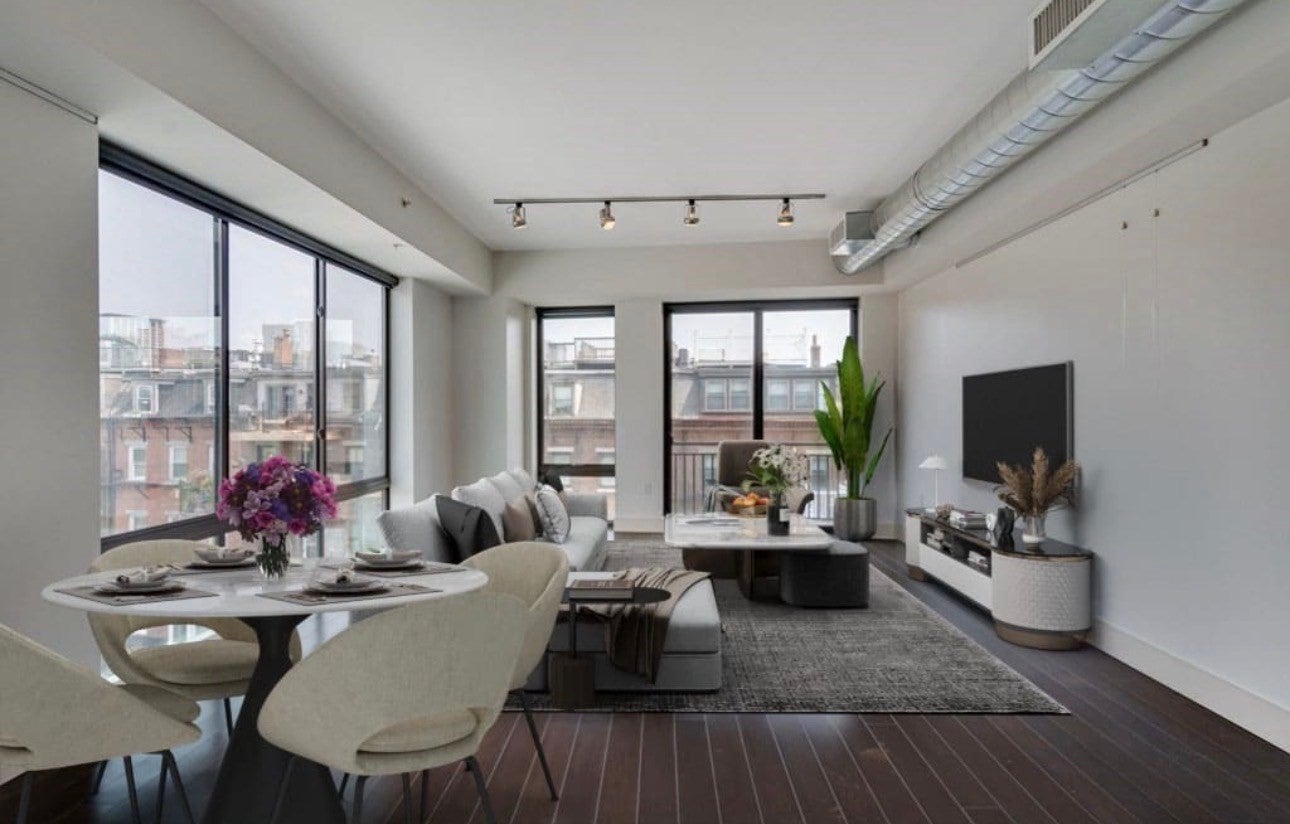
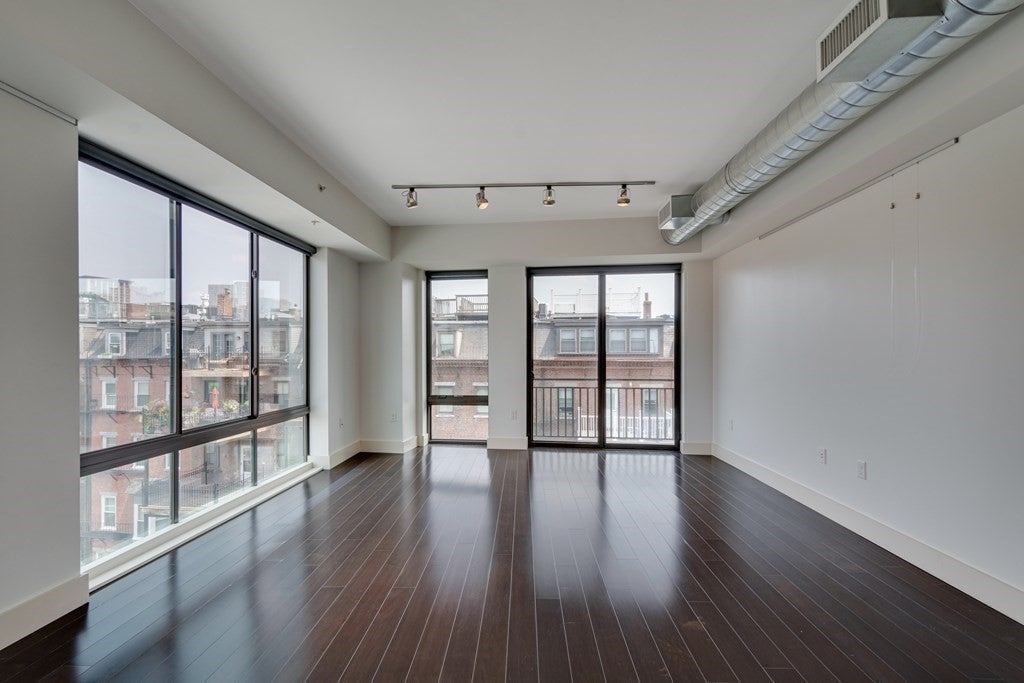
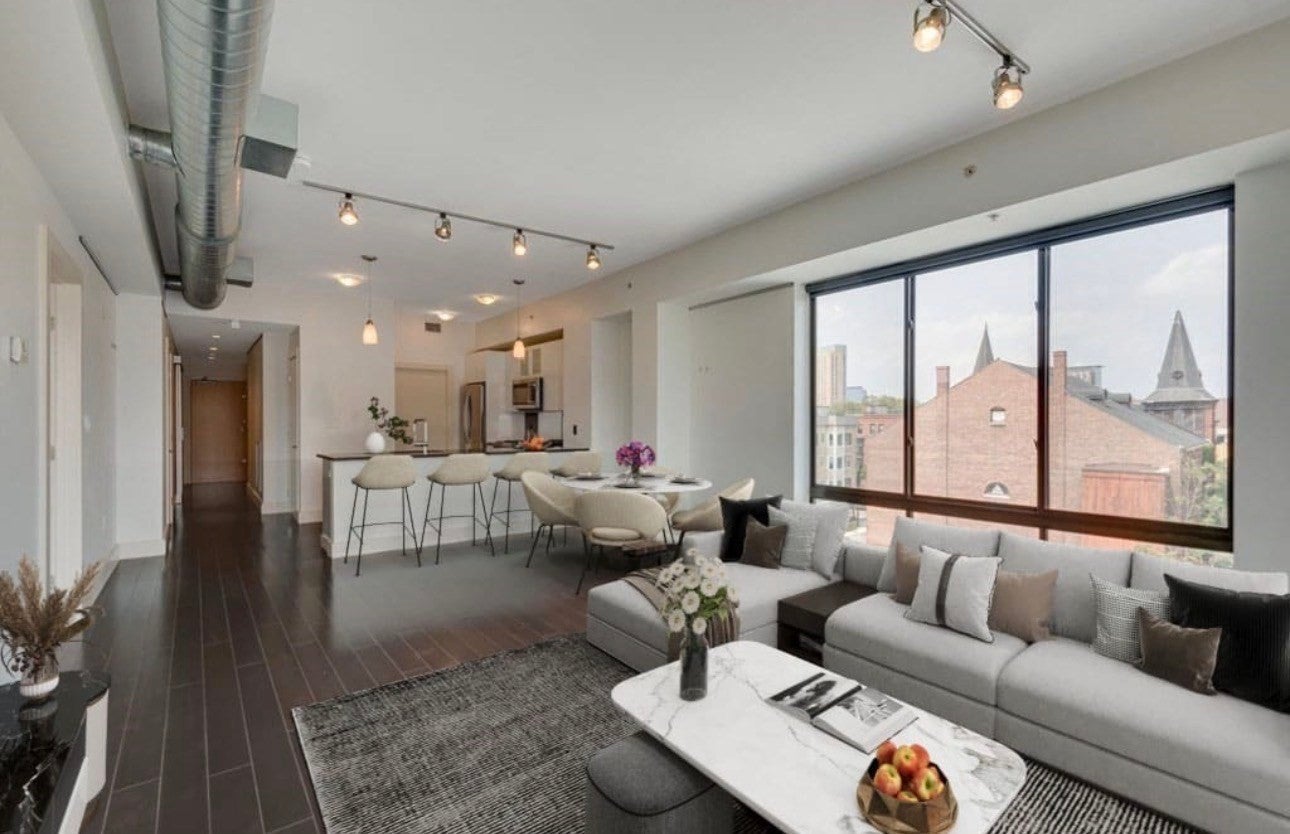
City living, beautifully refined. Tucked into Boston’s coveted South End, this 2011-built, 1254 SF condo pairs clean modern design with the energy and character that make the neighborhood so desirable. Floor-to-ceiling windows bring the city inside, filling the open living space with natural light while showcasing striking views of the Boston skyline. Sleek finishes, polished woods floors, and an open-concept layout create an effortless setting for everything from quiet mornings to cocktails with friends. The contemporary kitchen features stainless steel appliances and flows naturally into the living and dining areas, making entertaining a breeze. A private balcony extends the living space outdoors and is accessible from both the living room and primary bedroom. The primary suite offers a walk-in closet with built in organizer, and a sophisticated en-suite stone bath with a glass-enclosed soaking tub—a peaceful retreat in the middle of the city. Take the experience upstairs to the common roof deck, where panoramic views stretch across Boston, including the iconic Prudential Building. Underground parking adds an invaluable layer of convenience, with one dedicated parking space included. Just moments from the South End’s acclaimed restaurants, cafés, galleries, parks, universities, Boston Medical Center, and MBTA Orange and Green Line connections, this is a home designed for those who want the city at their fingertips without sacrificing comfort, style, or privacy. Modern. Effortless. Unmistakably Boston. No showings until the first open house.
| 4 hours ago | Listing updated with changes from the MLS® | |
| 4 hours ago | Listing first seen on site |

The property listing data and information, or the Images, set forth herein were provided to MLS Property Information Network, Inc. from third party sources, including sellers, lessors, landlords, and public records, and were compiled by MLS Property Information Network, Inc. The property listing data and information, and the Images, are for the personal, non-commercial use of consumers having a good faith interest in purchasing, leasing or renting listed properties of the type displayed to them and may not be used for any purpose other than to identify prospective properties which such consumers may have a good faith interest in purchasing, leasing or renting. MLS Property Information Network, Inc. and its subscribers disclaim any and all representations and warranties as to the accuracy of the property listing data and information, or as to the accuracy of any of the Images, set forth herein.
Last checked 2026-10-14 01:34 AM UTC