

One Charles Street1 Charles St S PH2CBoston, MA02116
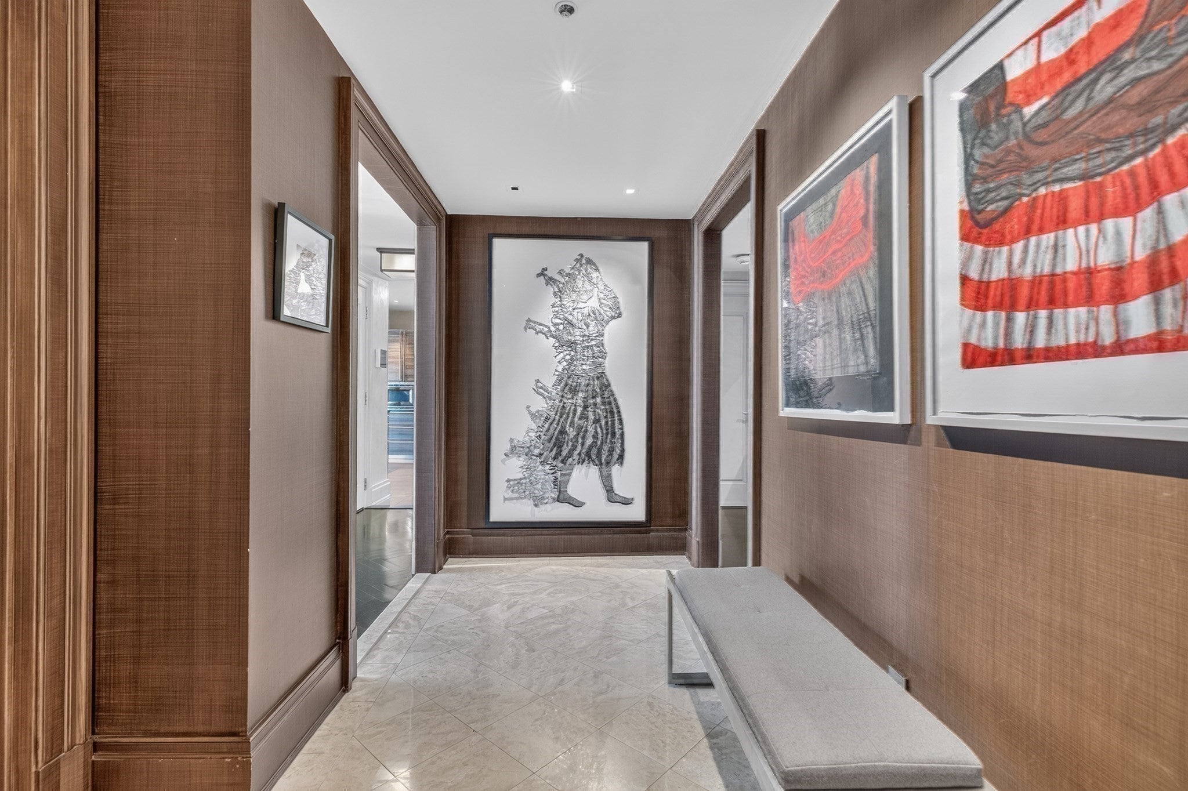
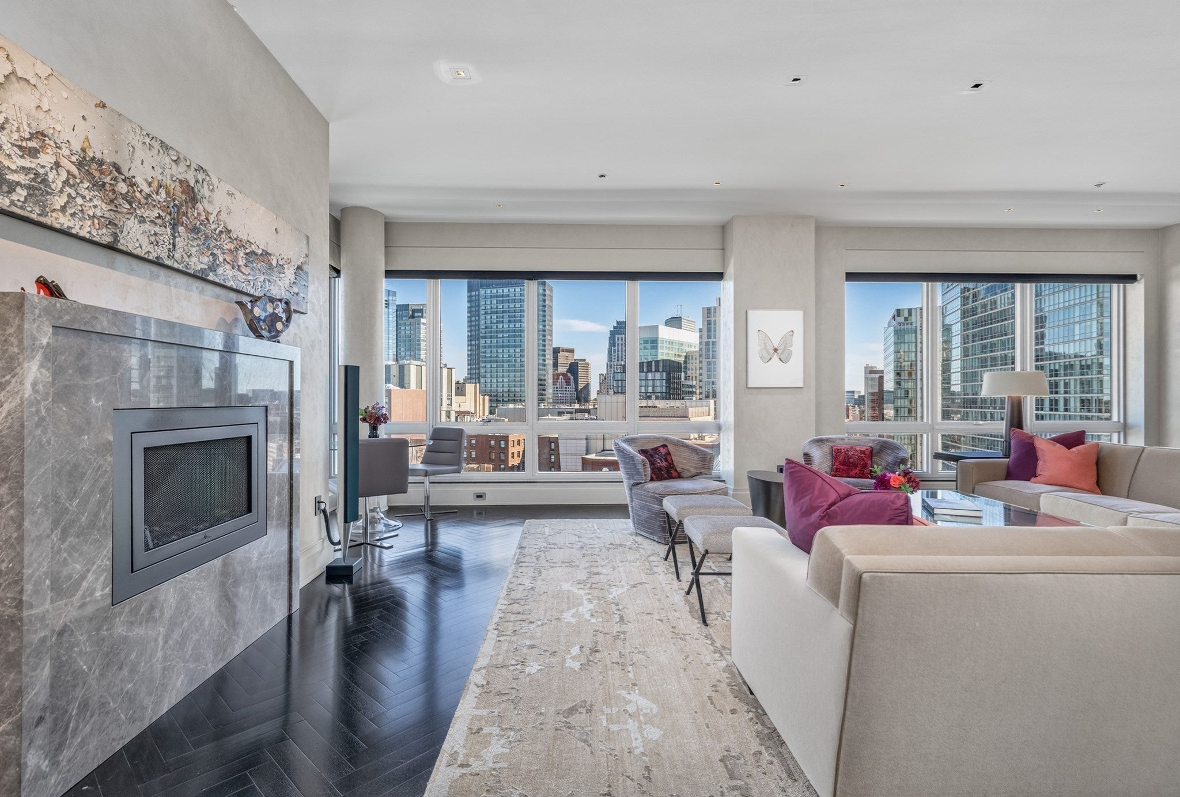
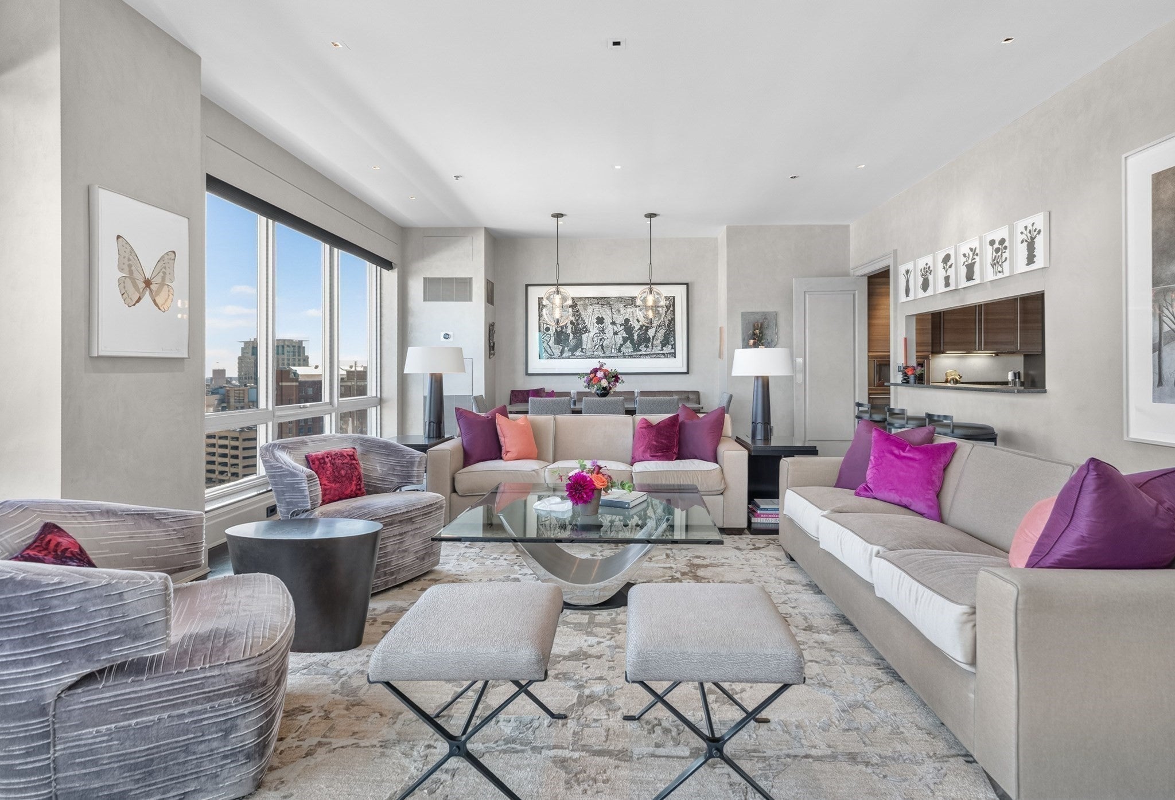
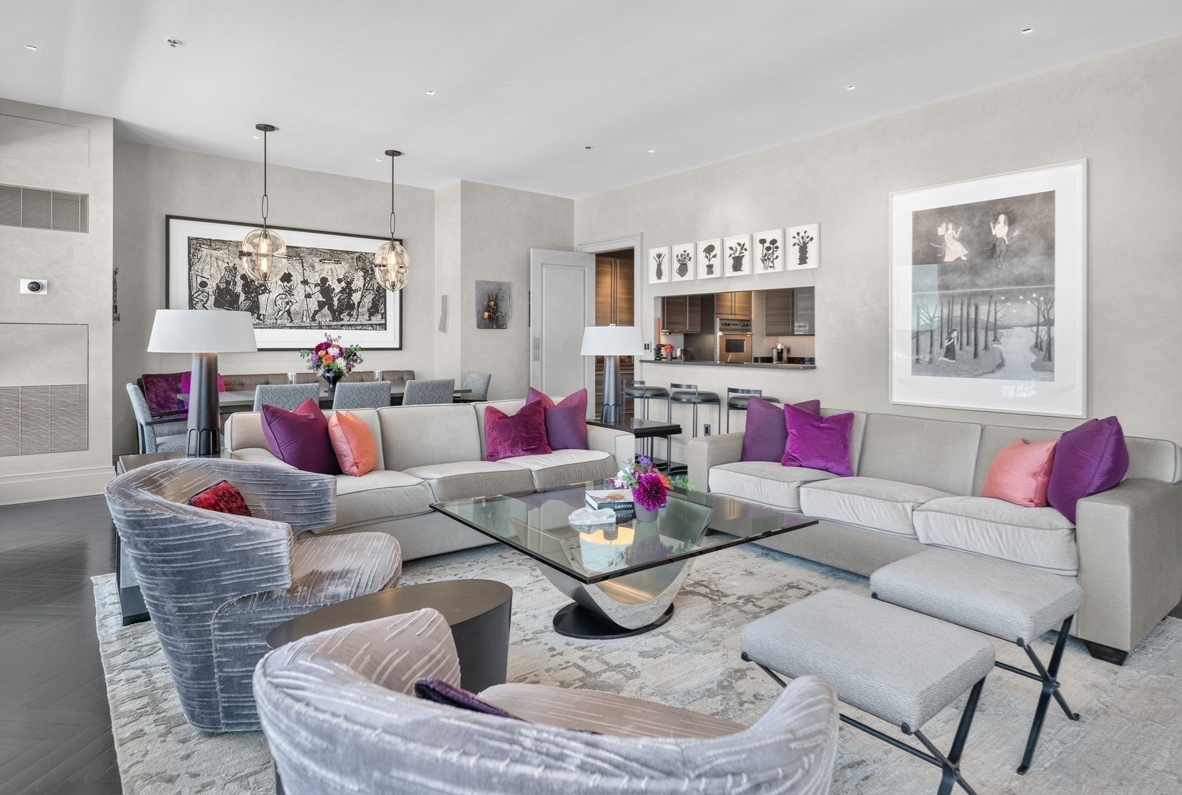
Impeccably finished 3 bedroom, 3 bath PENTHOUSE at the prestigious One Charles, offering a living space with soaring ceilings and unobstructed city views from every room. A commanding space by notable NY designer with refined, elegant finishes from the floor to ceiling windows in every room to rich herringbone hardwood flooring finished in color Noir. An oversized foyer greets guests with marble flooring, coat closet and custom lighting. The living/dining room is finished in Venetian plaster and is drenched in natural light from the expansive windows overlooking Boston Common Gardens. A custom fireplace and mantel centers the room. A large, custom cook's kitchen off the dining area is finished with upscale Poggenpohl cabinetry throughout, balanced with black granite. A large pass through window with bar seating makes for easy access. Finished with top of the line appliances, including Viking gas cooktop and double wall ovens, Sub Zero refrigerator and separate wine refrigerator. All three bedrooms offer the same floor to ceiling windows with automatic shades, en suite bathrooms with marble tile work and flooring. The expansive primary bedroom has an abundance of storage with 3 double closets with built-in bureaus and dressing mirrors, plus a whole separate walk-in closet. The primary bathroom has a double vanity and soaking tub with separate glass enclosure shower. All bedrooms have their own Nest thermostat for heating and cooling. The third guest bedroom has an entire wall of built-in custom cabinetry and is used as a den. Other features include a large, walk-in pantry, modern recessed lighting, as well as custom light fixtures, separate laundry space and more! This unit also comes with 2 CAR GARAGE SPACES!
| 4 hours ago | Listing updated with changes from the MLS® | |
| 4 hours ago | Listing first seen on site |

The property listing data and information, or the Images, set forth herein were provided to MLS Property Information Network, Inc. from third party sources, including sellers, lessors, landlords, and public records, and were compiled by MLS Property Information Network, Inc. The property listing data and information, and the Images, are for the personal, non-commercial use of consumers having a good faith interest in purchasing, leasing or renting listed properties of the type displayed to them and may not be used for any purpose other than to identify prospective properties which such consumers may have a good faith interest in purchasing, leasing or renting. MLS Property Information Network, Inc. and its subscribers disclaim any and all representations and warranties as to the accuracy of the property listing data and information, or as to the accuracy of any of the Images, set forth herein.
Last checked 2026-10-14 01:34 AM UTC