

1145 Boylston St 3Newton, MA02464
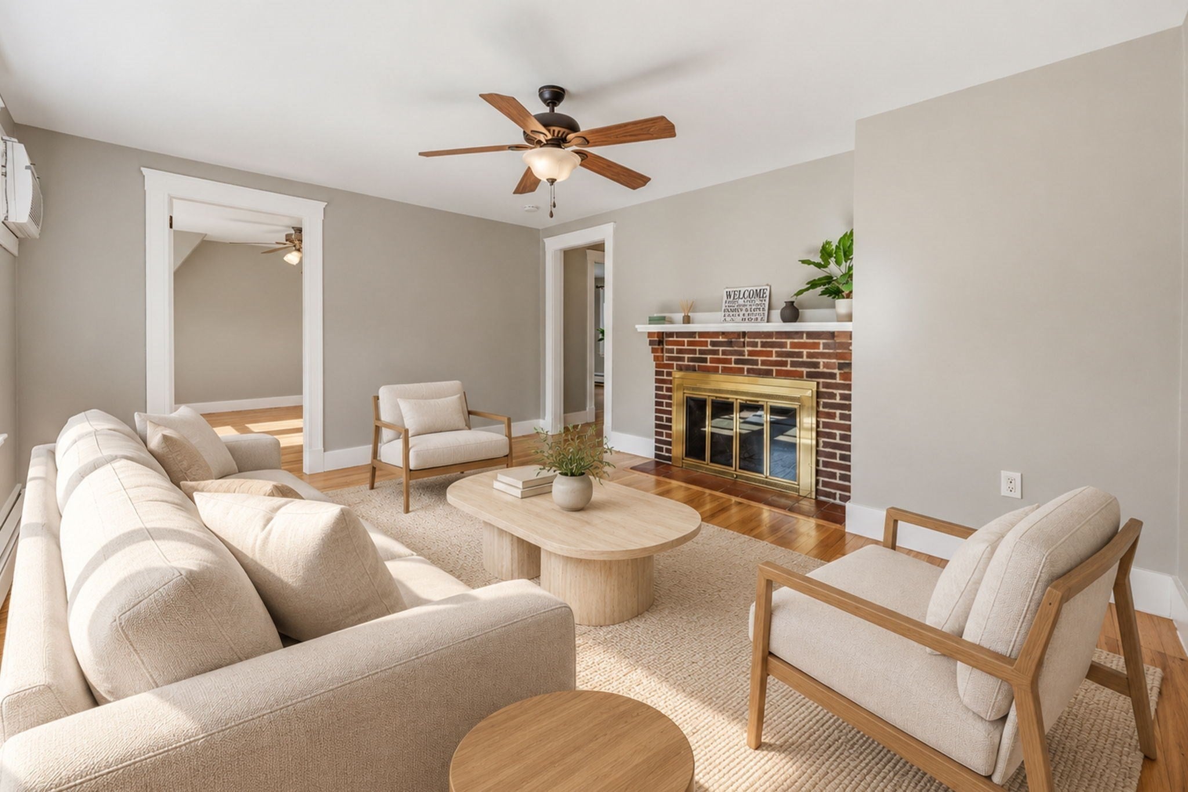
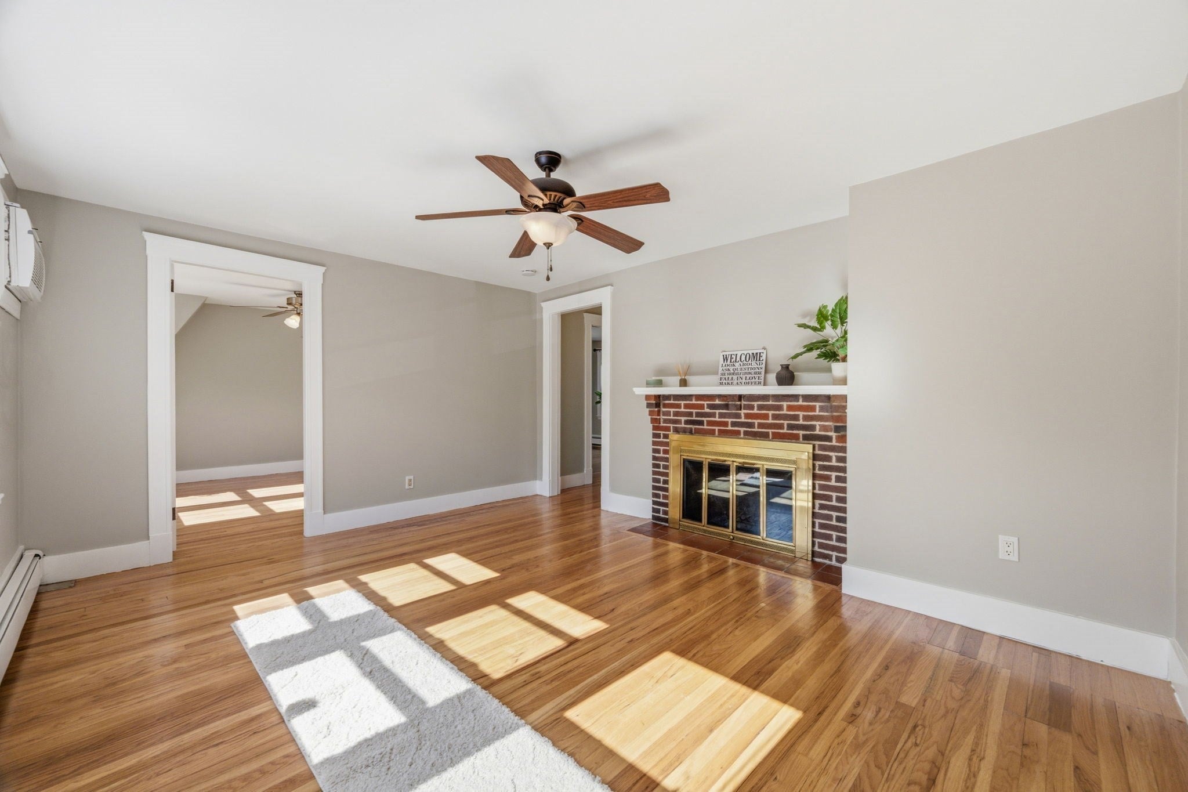
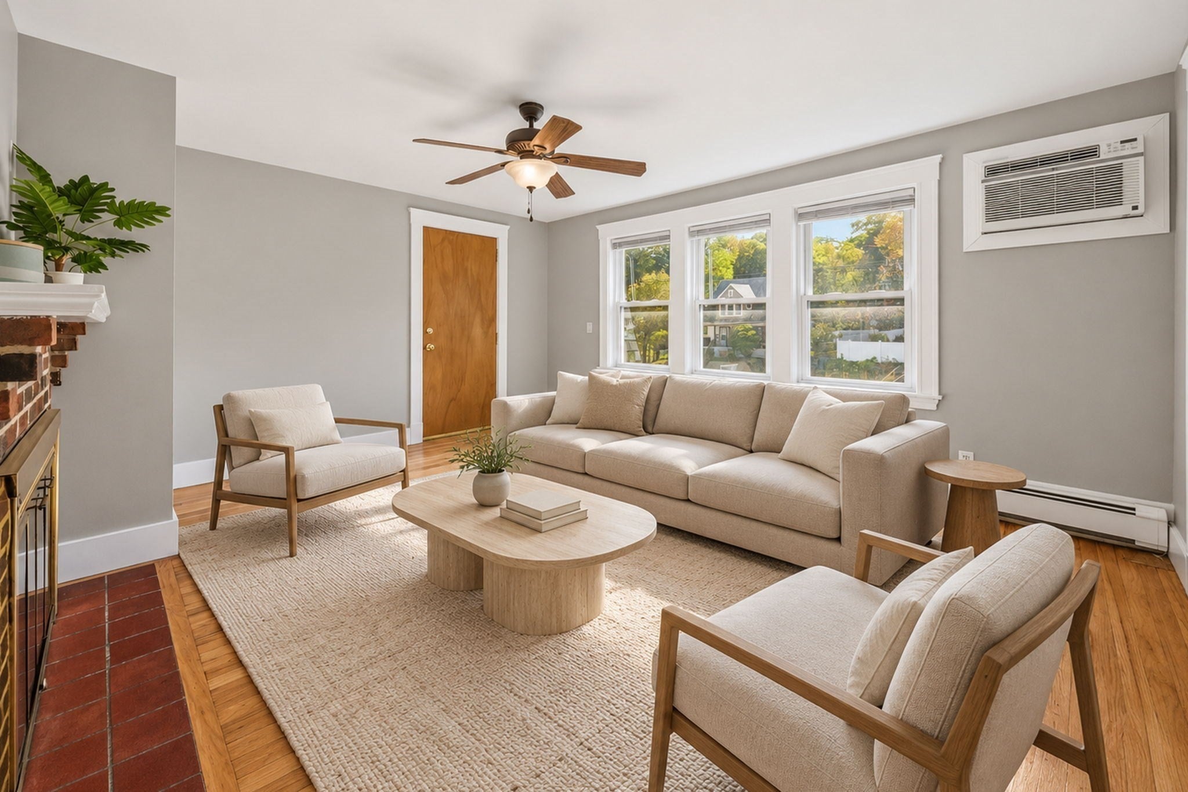
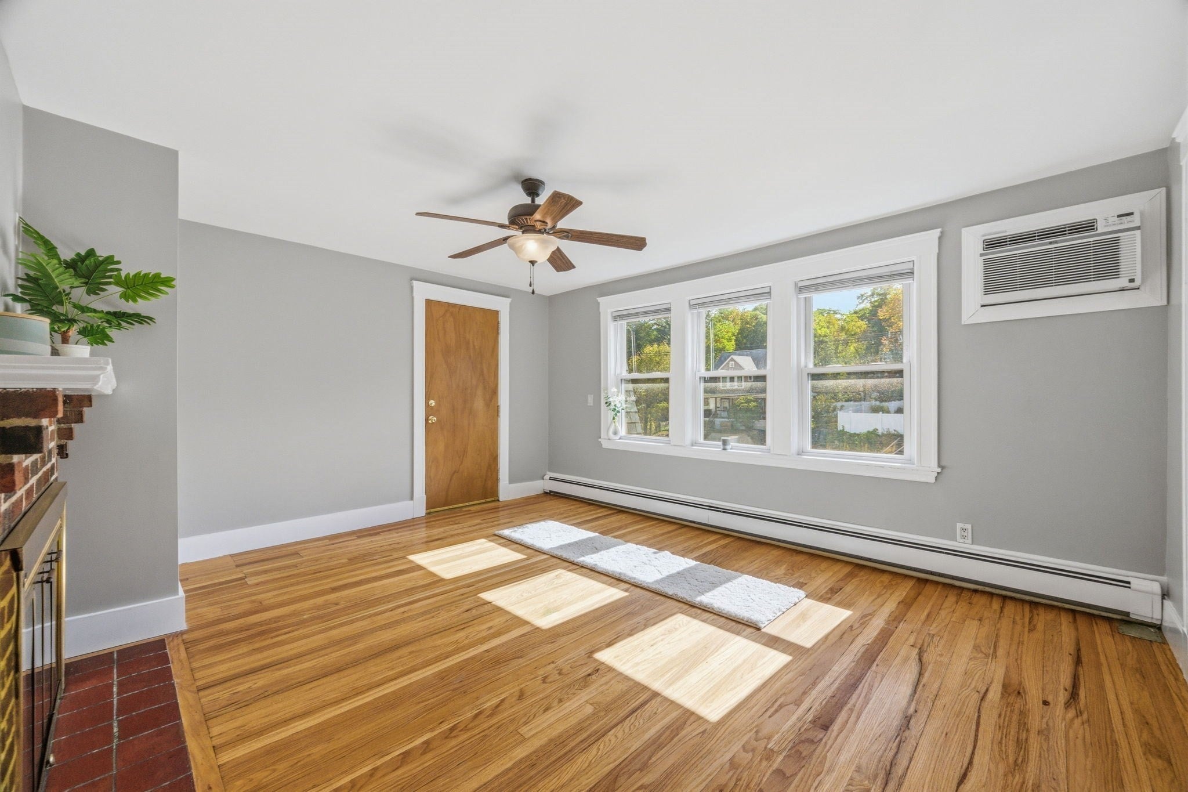
Welcome Home. Offering 1,006 square feet, this 2nd-floor, two-bedroom Newton Highlands condo combines an updated kitchen, a private deck, garage parking and additional deeded storage in a four-unit association. Hardwood flooring and a large living room provide a welcoming, sun-kissed setting for everyday living and enjoyment. The updated kitchen features stainless steel appliances, gas cooking, stone countertops, a tile backsplash, vented hood, dishwasher and disposal. A large pantry adds storage beyond the kitchen cabinetry. Two bedrooms and a tiled full bathroom with a tub and shower complete the interior. Newer windows, ceiling fans and a brand-new AC unit in the living room add comfort.Enjoy outdoor space on your private deck and in the large shared yard. Parking includes one garage space plus one additional outdoor space. Private laundry in the building and additional private, deeded basement storage with electricity round out the unit's practical features.Excellent Newton Highlands location offering close proximity to Eliot station on the MBTA D line and access to Route 9, I-95/Route 128 and the Massachusetts Turnpike. Needham Street offers shopping, restaurants and services, including Newton Nexus and Trader Joe's. Whole Foods and Wegmans in Chestnut Hill provide additional grocery options, with more shopping and dining at Chestnut Hill's retail centers. Nearby Upper Falls Greenway offers a rail trail for walking and cycling, while Hemlock Gorge Reservation provides trails along the Charles River.
| 4 hours ago | Listing updated with changes from the MLS® | |
| 4 hours ago | Listing first seen on site |

The property listing data and information, or the Images, set forth herein were provided to MLS Property Information Network, Inc. from third party sources, including sellers, lessors, landlords, and public records, and were compiled by MLS Property Information Network, Inc. The property listing data and information, and the Images, are for the personal, non-commercial use of consumers having a good faith interest in purchasing, leasing or renting listed properties of the type displayed to them and may not be used for any purpose other than to identify prospective properties which such consumers may have a good faith interest in purchasing, leasing or renting. MLS Property Information Network, Inc. and its subscribers disclaim any and all representations and warranties as to the accuracy of the property listing data and information, or as to the accuracy of any of the Images, set forth herein.
Last checked 2026-10-14 01:34 AM UTC