

Sutherland Village116 Sutherland Road 8Boston, MA02135
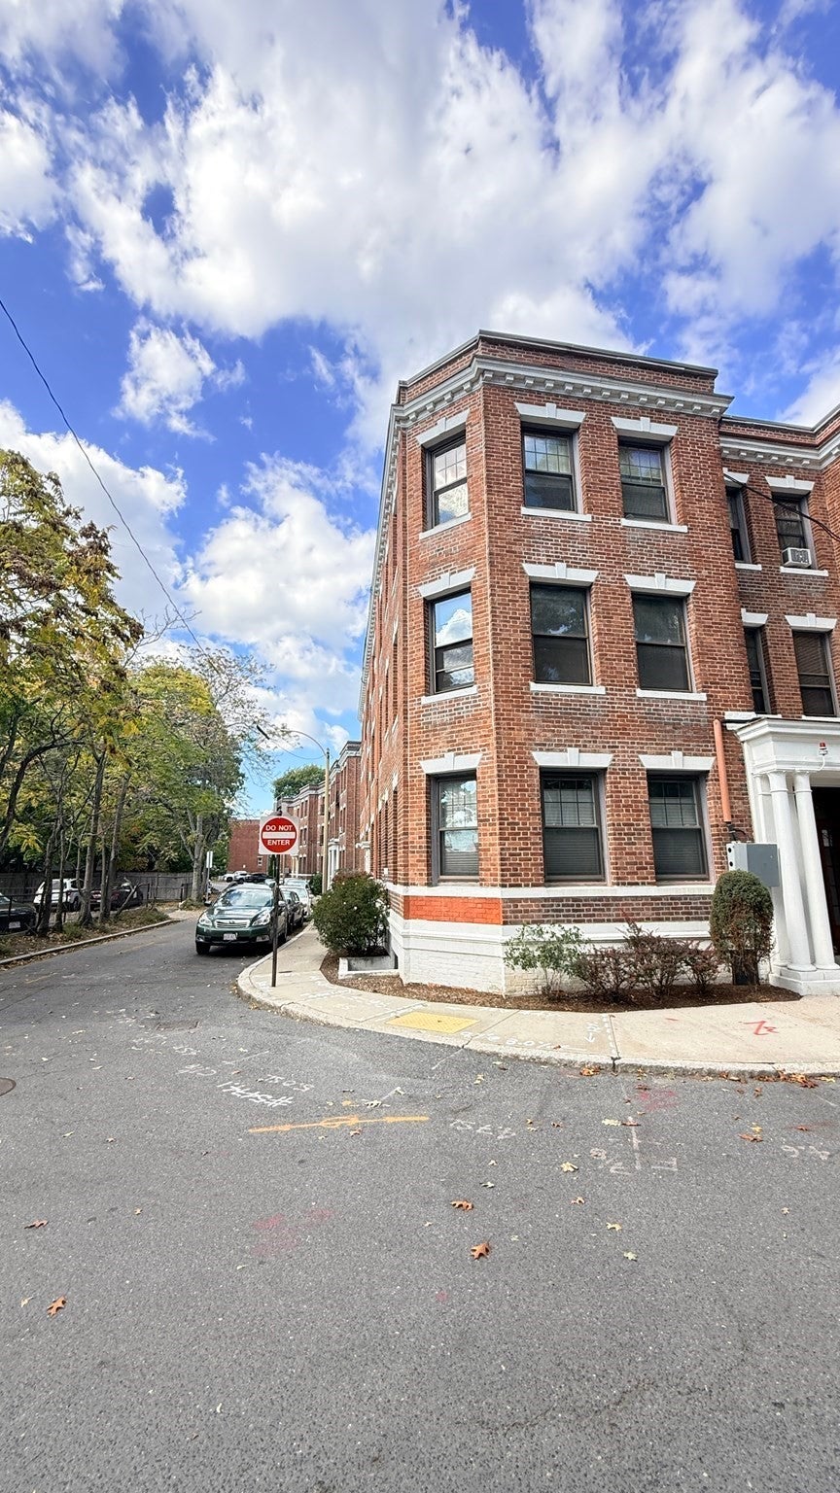
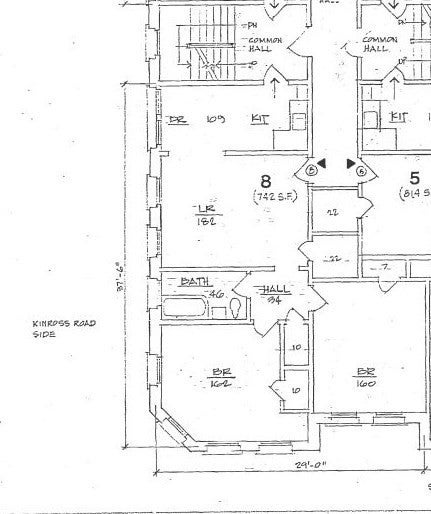
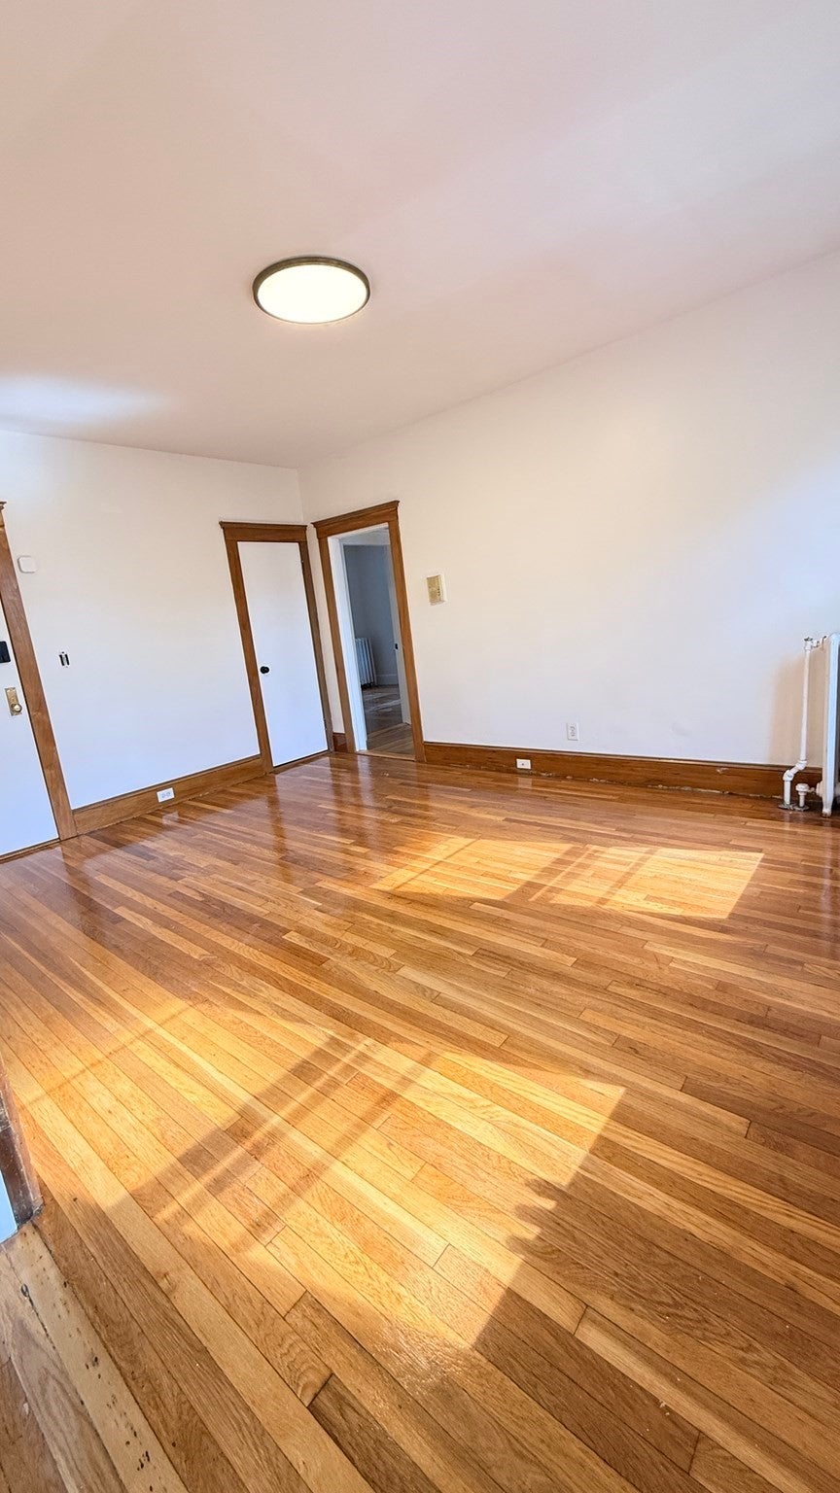
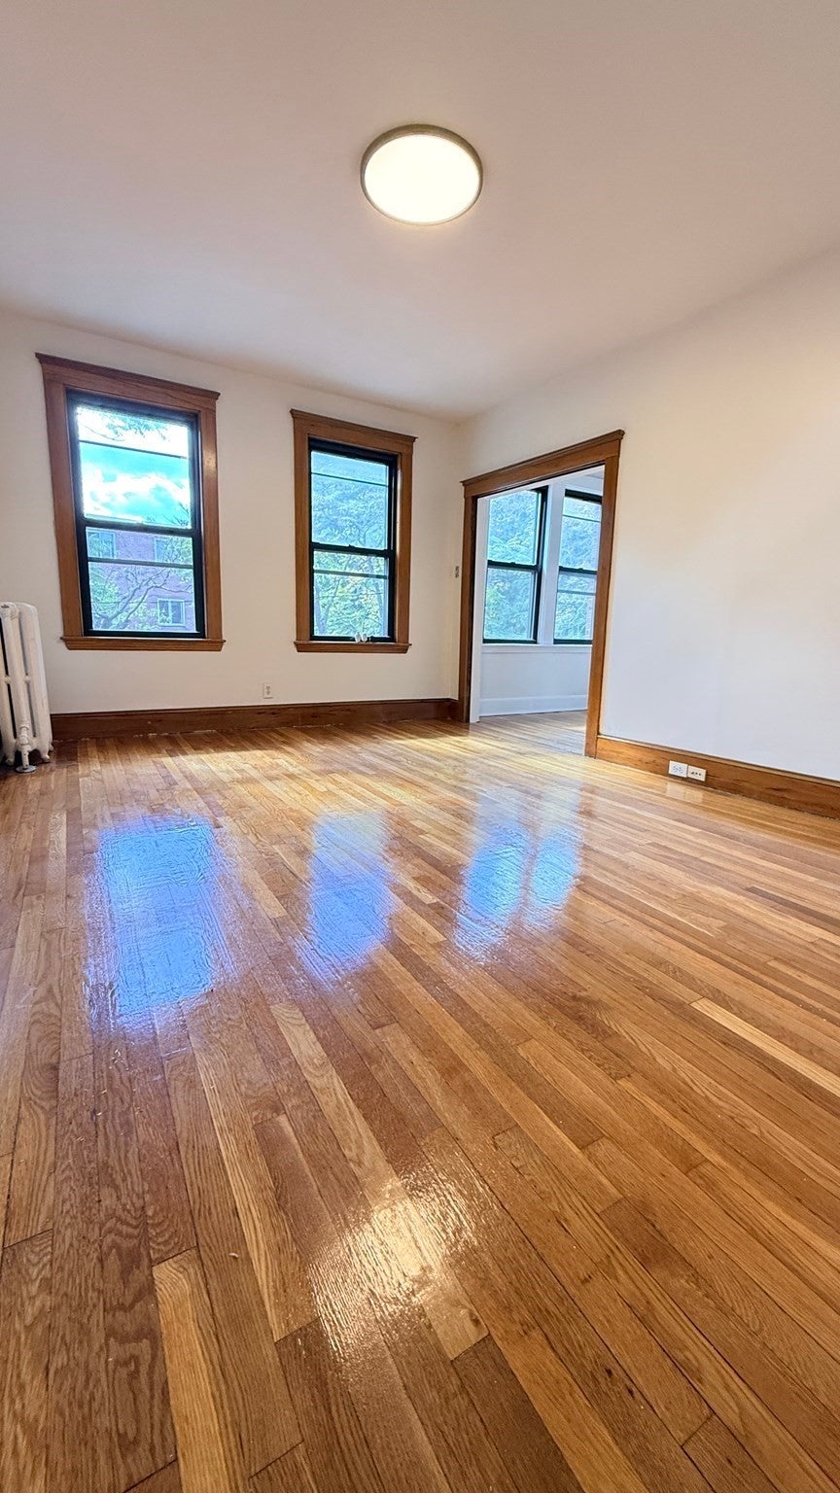
Sunny 2-bed, 1-bath corner unit on the 2nd floor in sought-after Sutherland Village, Brighton — a prime location minutes from Boston College (~1.5 mi), Boston University (~2.5 mi). Commuting is easy with the Sutherland St Green Line (B) station just a 2-minute walk and Cleveland Circle (B/C lines) nearby. Cleveland Circle, Brighton Center, and Commonwealth Ave put shops, restaurants, and cafes all within reach. The unit has been tastefully renovated: young windows (within 3 years), brand-new kitchen appliances including gas stove, refrigerator, and microwave. new bathroom toilet and vanity, freshly painted walls throughout, and gleaming hardwood floors. Heat and hot water are included via the HOA.The professionally managed complex offers an in-ground pool, landscaped courtyard, on-site coin-op laundry, bike storage, and a live-in superintendent. Pet friendly with restrictions. A great fit for owner-occupants or investors in one of Boston's most convenient university neighborhoods.
| 2 hours ago | Listing updated with changes from the MLS® | |
| 2 hours ago | Listing first seen on site |

The property listing data and information, or the Images, set forth herein were provided to MLS Property Information Network, Inc. from third party sources, including sellers, lessors, landlords, and public records, and were compiled by MLS Property Information Network, Inc. The property listing data and information, and the Images, are for the personal, non-commercial use of consumers having a good faith interest in purchasing, leasing or renting listed properties of the type displayed to them and may not be used for any purpose other than to identify prospective properties which such consumers may have a good faith interest in purchasing, leasing or renting. MLS Property Information Network, Inc. and its subscribers disclaim any and all representations and warranties as to the accuracy of the property listing data and information, or as to the accuracy of any of the Images, set forth herein.
Last checked 2026-10-14 01:34 AM UTC