Save
Ask
Tour
Hide
Share
$4,195,000
New Listing

19 Orchard St
Wellesley, MA02481

For Sale|Single Family Residence|Active
5
Beds
7
Total Baths
6
Full Baths
1
Partial Bath
5,465
SqFt
$768
/SqFt
2026
Built
County:
Norfolk
Call Now: 617-648-9415
Is this the listing for you? We can help make it yours.
617-648-9415
19 Orchard St19 Orchard St19 Orchard St19 Orchard St
Save
Ask
Tour
Hide
Share

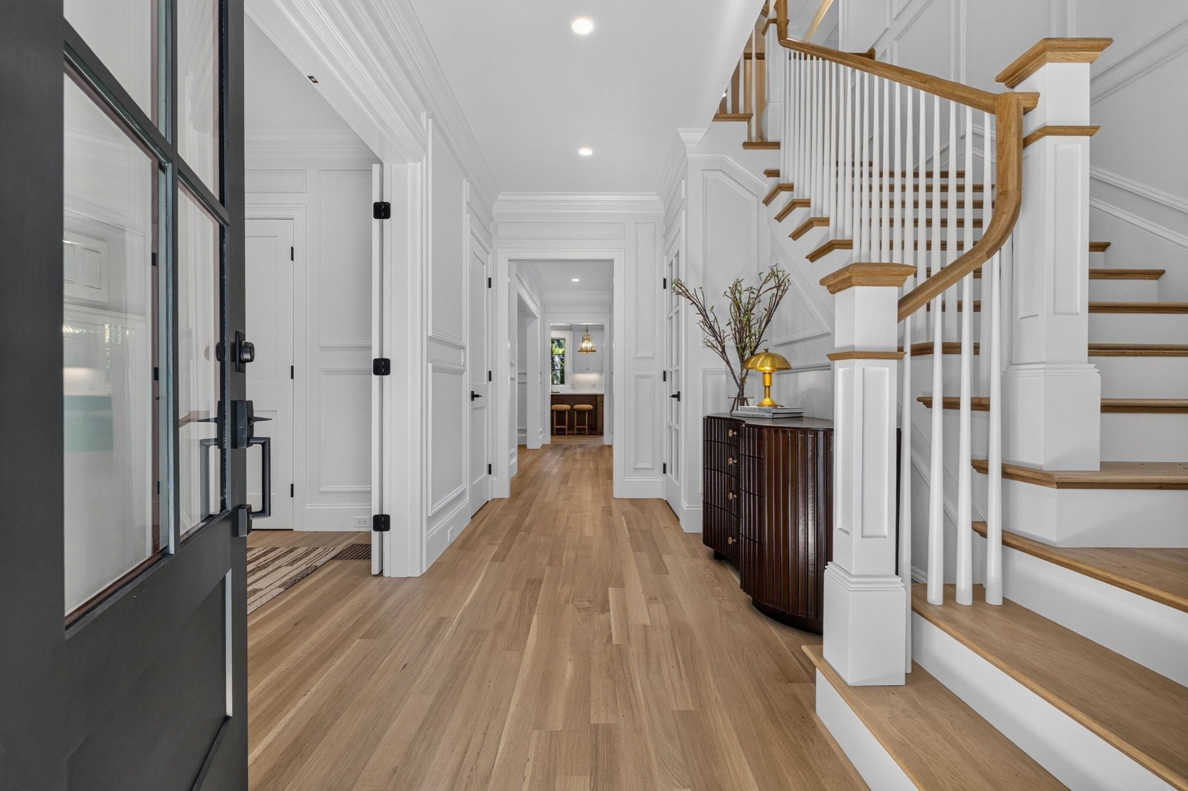
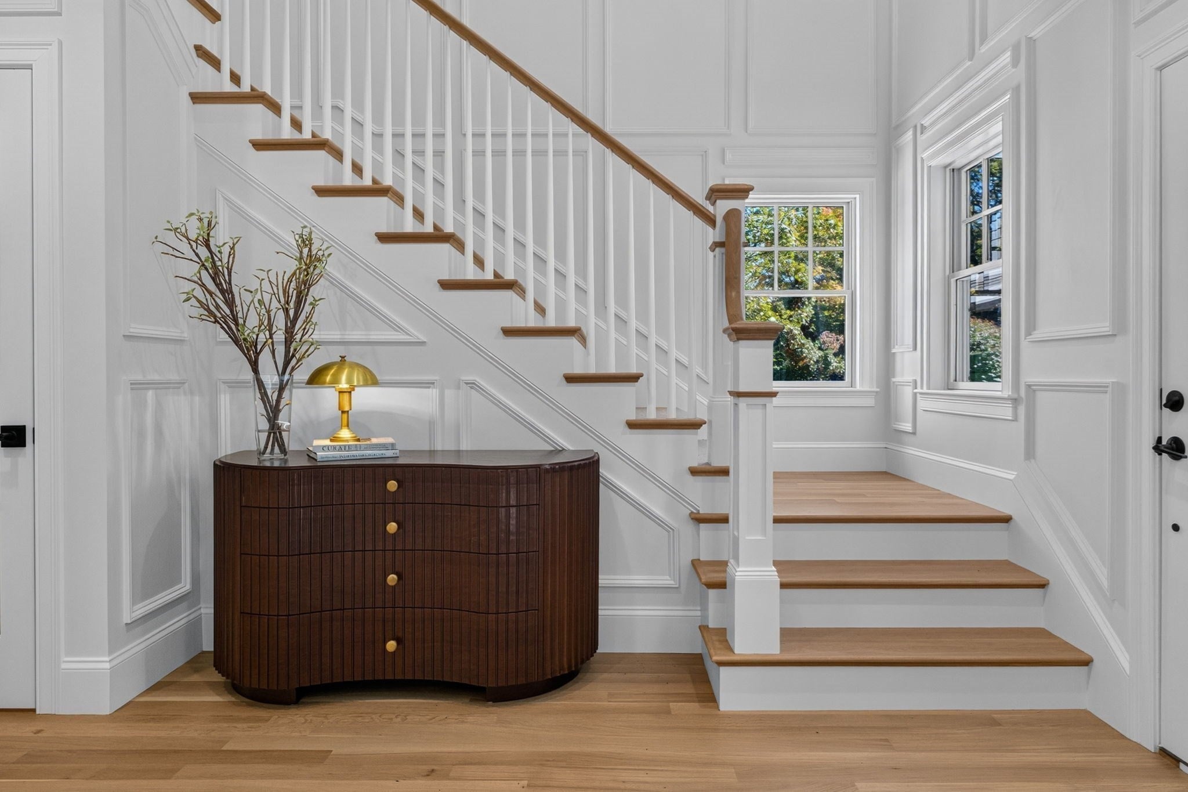
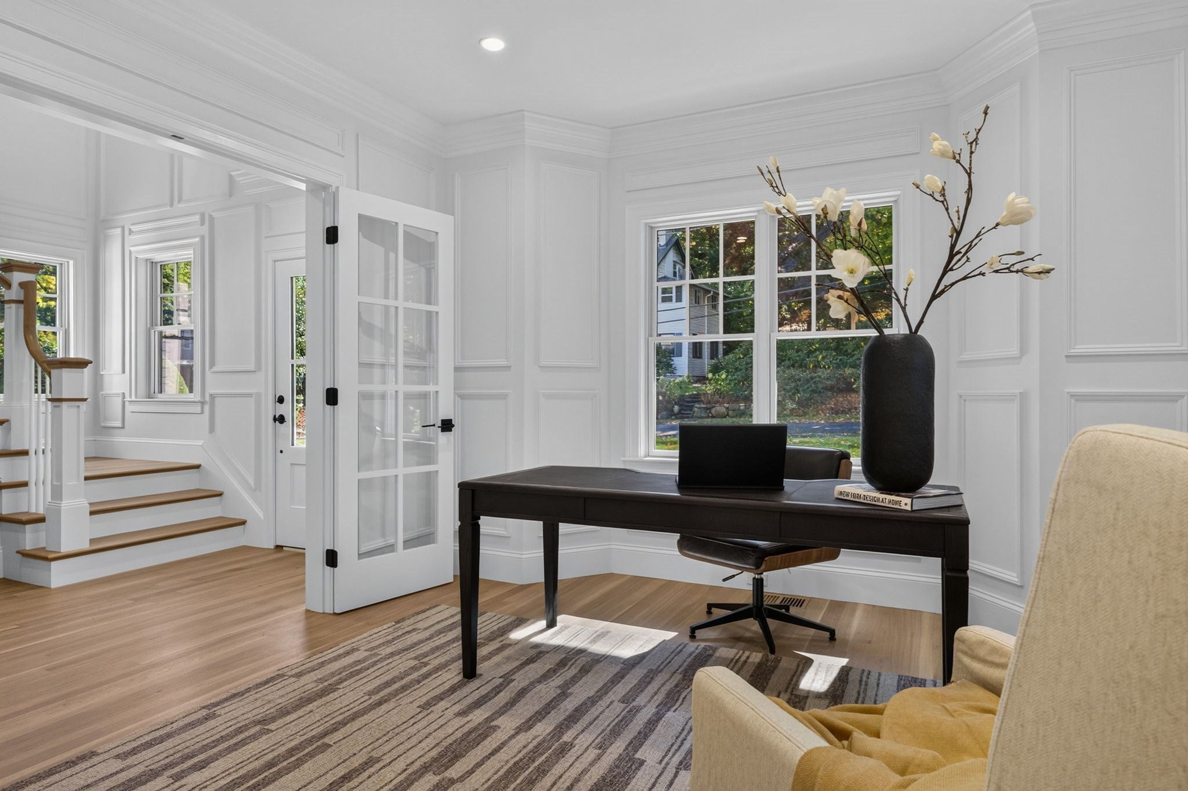
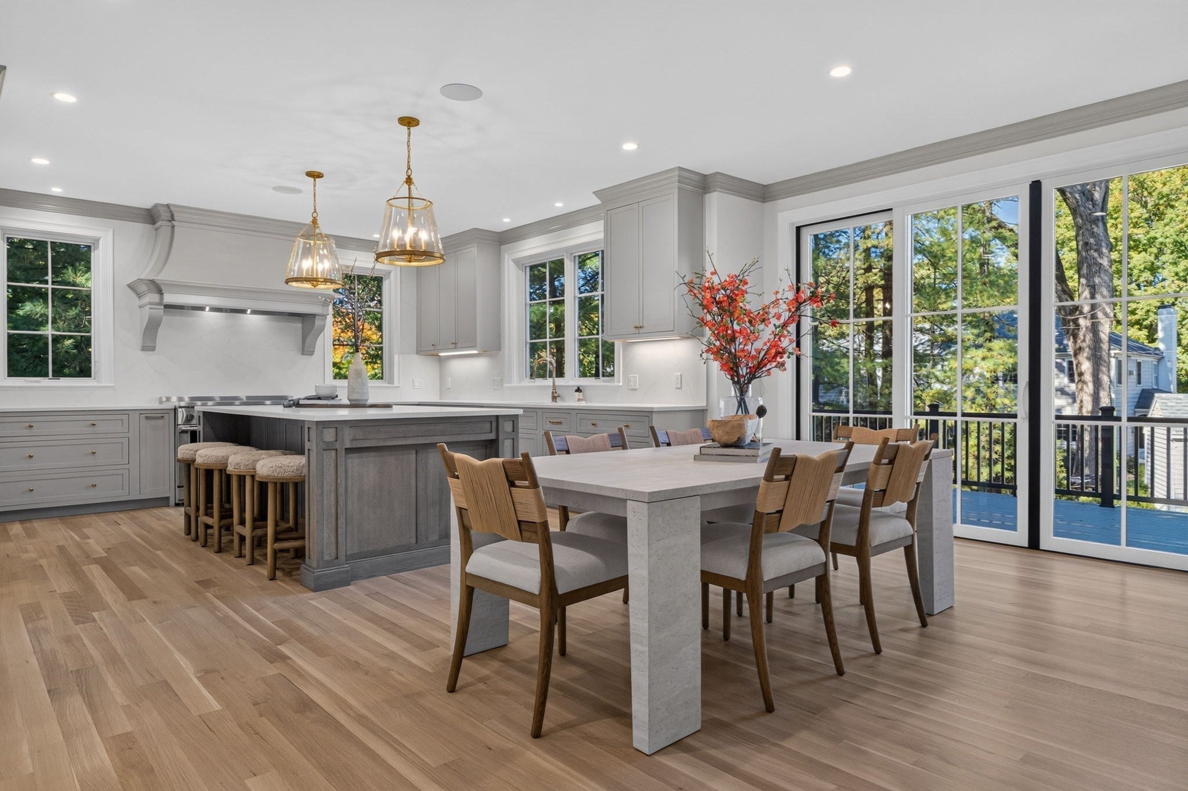
Gorgeous new construction in Wellesley Farms, where warmth, style, and a designer's touch come together to create a home that will capture your heart. Thoughtfully crafted with timeless finishes and exceptional attention to details. The heart of the home is the spacious chef’s kitchen, featuring high-end appliances, a pantry and a large center island that flows seamlessly into the dining and family rooms. Bathed in natural light, this inviting main living space overlooks and opens to a large deck with beautiful views of the fantastic backyard, creating an effortless indoor-outdoor living and entertaining. A versatile first-floor study with a dedicated full bath and closet offers flexibility as a home office or 1st bedroom. The charming mudroom provides direct entry from the 2-car garage. Upstairs, 4 en-suite bedrooms each w/walk-in closets, including a luxurious Primary Suite w/vaulted ceiling & 2 walk-in closets & a spa-like bath. The walkout lower level offers something for everyone....a game room, playroom, exercise room or an additional bedroom & full bath for extended living needs. Set in a Wellesley Farms neighborhood, this exceptional home is conveniently located to the commuter train, shops, schools, and Boston. Come fall in love!

Save
Ask
Tour
Hide
Share
Listing Snapshot
Price 
$4,195,000
Days On Site 
0 Days
Bedrooms 
5
Inside Area (SqFt) 
5,465 sqft
Total Baths 
7
Full Baths 
6
Partial Baths 
1
Lot Size 
0.31 Acres
Year Built 
2026
MLS® Number 
73590385
Status 
Active
Property Tax 
$9,999
HOA/Condo/Coop Fees 
N/A
Sq Ft Source 
N/A
Friends & Family
Recent Activity
51 minutes agoListing updated with changes from the MLS®
4 hours agoListing first seen on site
General Features
Acres 
0.31
Attached Garage 
Yes
Disclosures 
Radiant heat in Primary bathroom only.
Foundation 
Concrete Perimeter
Garage 
Yes
Garage Spaces 
2
Home Warranty 
Yes
Parking 
AttachedGarage Door OpenerOff StreetGarage
Parking Spaces 
6
Property Sub Type 
Single Family Residence
Sewer 
Public Sewer
SqFt Above 
4099
SqFt Below 
1366
SqFt Total 
5465
Style 
Colonial
Water Source 
Public
Zoning 
SR15
Interior Features
Appliances 
RangeDishwasherDisposalMicrowaveRefrigeratorFreezerRange HoodOther
Basement 
FullWalk-Out Access
Cooling 
Central AirZoned
Electric 
Circuit Breakers
Fireplace 
Yes
Fireplace Features 
Family Room
Fireplaces 
1
Heating 
RadiantHeat PumpElectricZoned
Interior 
Walk-In Closet(s)Recessed LightingPantryCoffered Ceiling(s)
Laundry Features 
Electric Dryer HookupWasher Hookup
Bathroom 1 
Level - First
Bathroom 2 
Level - Basement
Bedroom 2 
Dimensions - 14x14Level - SecondArea - 196
Bedroom 3 
Dimensions - 15x11Level - SecondArea - 165
Bedroom 4 
Dimensions - 15x11Level - SecondArea - 165
Bedroom 5 
Dimensions - 12x12Level - BasementArea - 144
Dining Room 
Dimensions - 14x13Level - FirstArea - 182
Family Room 
Dimensions - 16x17Level - FirstArea - 272
Kitchen 
Dimensions - 14x17Level - FirstArea - 238
Master Bedroom 
Dimensions - 15x16Level - SecondArea - 240
Save
Ask
Tour
Hide
Share
Exterior Features
Construction Details 
Frame
Exterior 
Rain Gutters
Lot Features 
Cleared
Patio And Porch 
PorchDeck
Roof 
ShingleRubber
Windows/Doors 
French Doors
Community Features
Community Features 
Park
MLS Area 
Wellesley Farms
Financing Terms Available 
Contract
Schools
School District
Unknown
Elementary School
Schofield
Middle School
Wms
High School
Whs
Listing courtesy of Patricia Bradley of Rutledge Properties


The property listing data and information, or the Images, set forth herein were provided to MLS Property Information Network, Inc. from third party sources, including sellers, lessors, landlords, and public records, and were compiled by MLS Property Information Network, Inc. The property listing data and information, and the Images, are for the personal, non-commercial use of consumers having a good faith interest in purchasing, leasing or renting listed properties of the type displayed to them and may not be used for any purpose other than to identify prospective properties which such consumers may have a good faith interest in purchasing, leasing or renting. MLS Property Information Network, Inc. and its subscribers disclaim any and all representations and warranties as to the accuracy of the property listing data and information, or as to the accuracy of any of the Images, set forth herein.

Last checked 2026-10-14 02:41 PM UTC

Neighborhood & Commute
Source: Walkscore
Disclosure: Community information and market data powered by Constellation Data Labs. Information is deemed reliable but not guaranteed.
Save
Ask
Tour
Hide
Share