Save
Ask
Tour
Hide
Share
$689,900
New Listing

33 Auburn St Condominium
33 Auburn St 2
Waltham, MA02453

For Sale|Condominium|Active
3
Beds
2
Total Baths
1
Full Bath
1
Partial Bath
1,866
SqFt
$370
/SqFt
1985
Built
County:
Middlesex
Call Now: 617-648-9415
Is this the listing for you? We can help make it yours.
617-648-9415
Upcoming Open Houses
Thu, Oct 15, 5:00 PM - 6:00 PM
Sat, Oct 17, 11:00 AM - 12:30 PM
Sun, Oct 18, 11:00 AM - 12:30 PM
33 Auburn St 233 Auburn St 233 Auburn St 233 Auburn St 2
Save
Ask
Tour
Hide
Share

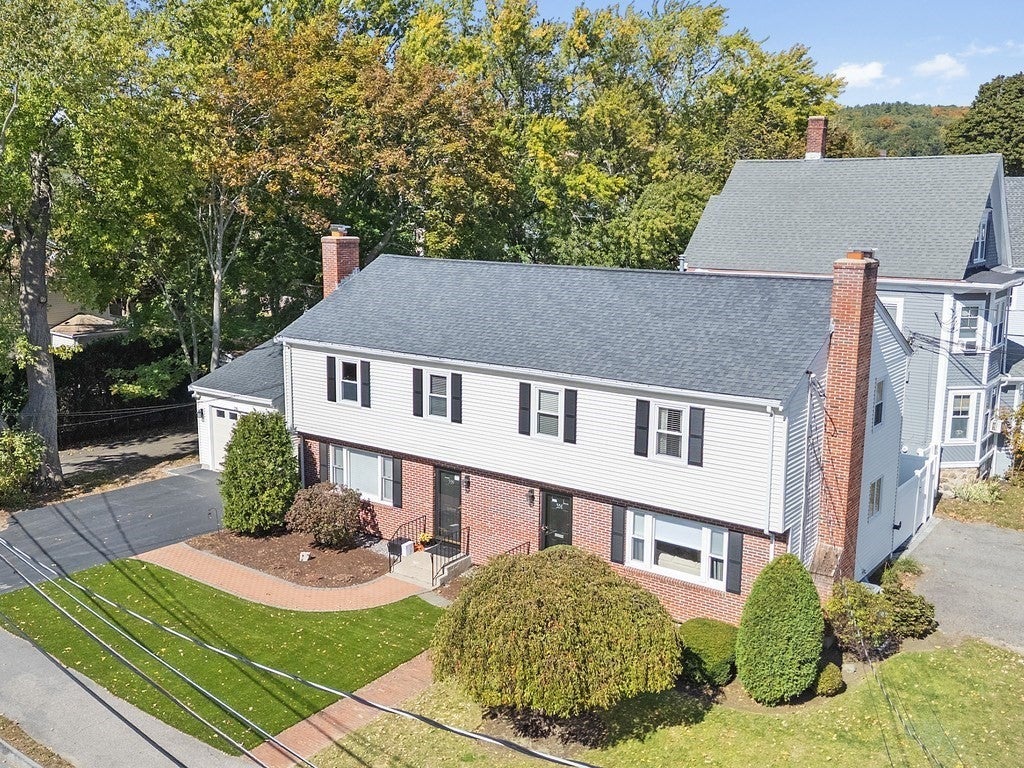
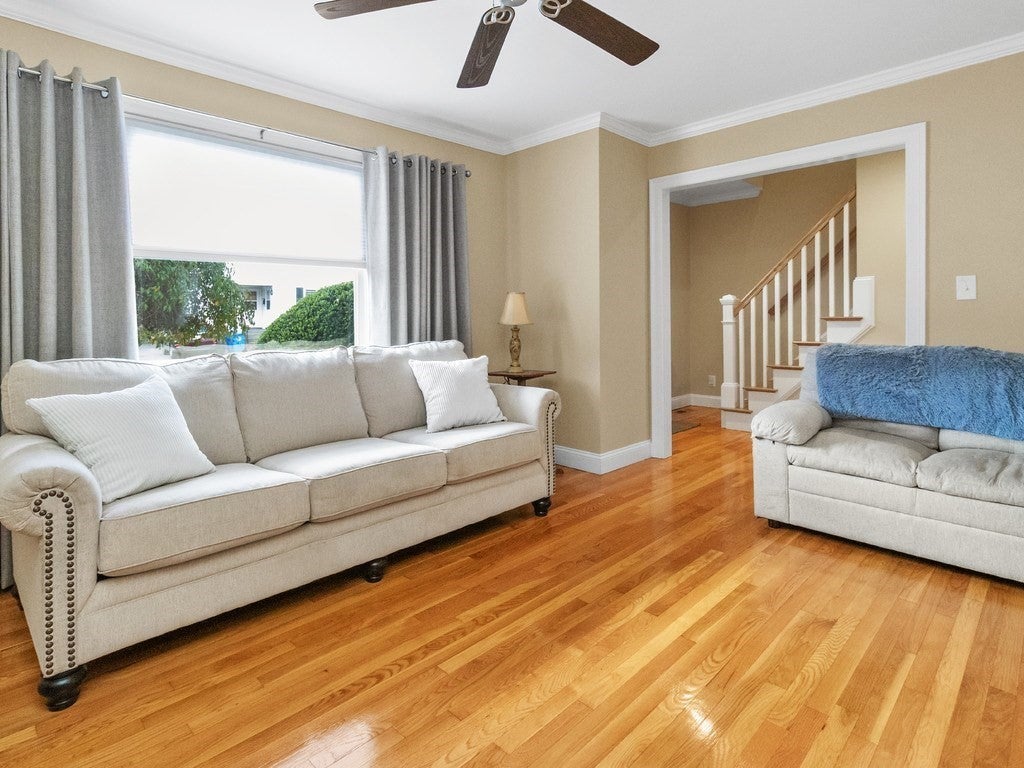
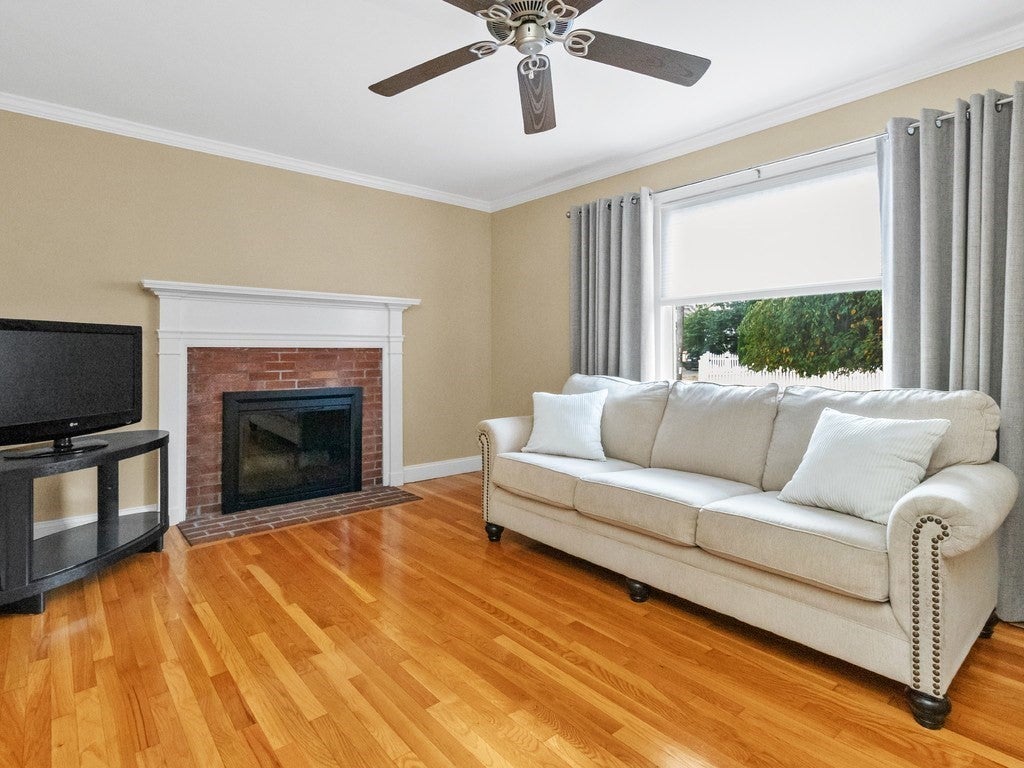
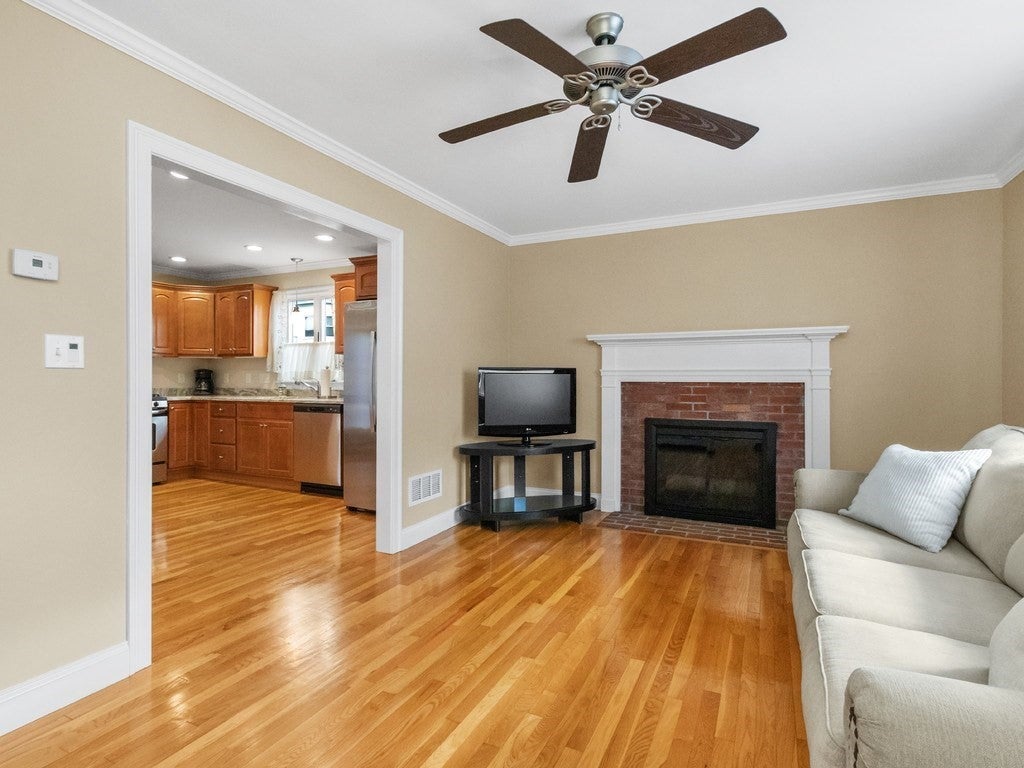
Move right into this spacious and serene townhouse in the highly desirable Lower Cedarwood neighborhood, offering the perfect blend of comfort, convenience, and walkability. Freshly painted and move-in ready, this home features a fireplaced living room with hardwood floors and crown molding, an updated kitchen with granite countertops, stainless steel appliances, gas cooking, and a dining area with access to a fenced private patio and storage shed. A private driveway provides exclusive off-street parking. Upstairs are three generously sized bedrooms, an updated tiled bath, and attic storage. Additional highlights include central A/C, gas heat, a finished lower-level ideal for a family room, home office, gym, or playroom, and numerous updates including the roof, windows, HVAC system, and appliances. Enjoy a highly walkable location just minutes from Main Street's shops, restaurants, cafés, and local amenities, with easy access to Nipper Maher Park, the commuter rail, major highways, Brandeis University, and Market Basket Plaza. A fantastic opportunity for homeowners and investors alike.

Save
Ask
Tour
Hide
Share
Listing Snapshot
Price 
$689,900
Days On Site 
0 Days
Bedrooms 
3
Inside Area (SqFt) 
1,866 sqft
Total Baths 
2
Full Baths 
1
Partial Baths 
1
Lot Size 
N/A
Year Built 
1985
MLS® Number 
73590394
Status 
Active
Property Tax 
$3,489
HOA/Condo/Coop Fees 
$120.83 monthly
Sq Ft Source 
Public Records
Friends & Family
Recent Activity
an hour agoListing updated with changes from the MLS®
4 hours agoListing first seen on site
General Features
Disclosures 
Master Insurance is $1450/year. Water bill is split with the other unit owner along with the gutter cleaning (twice per year).
Number Of Stories 
3
Parking 
Off StreetPaved
Parking Spaces 
3
Pets 
Yes
Property Sub Type 
Condominium
Sewer 
Public Sewer
SqFt Above 
1366
SqFt Below 
500
SqFt Total 
1866
Water Source 
Public
Zoning 
1
Interior Features
Appliances 
RangeDishwasherDisposalMicrowaveRefrigerator
Cooling 
Central AirZoned
Electric 
Circuit Breakers100 Amp Service
Fireplace 
Yes
Fireplace Features 
Living Room
Fireplaces 
1
Flooring 
TileCarpetHardwood
Heating 
Natural GasForced Air
Interior 
Ceiling Fan(s)Crown MoldingRecessed Lighting
Laundry Features 
Gas Dryer HookupWasher HookupIn BasementIn Unit
Window Features 
Insulated Windows
Bathroom 1 
Level - First
Bathroom 2 
Level - Second
Bedroom 2 
Dimensions - 14x11Level - SecondArea - 154
Bedroom 3 
Dimensions - 14x9Level - SecondArea - 126
Dining Room 
Dimensions - 14x11Level - FirstArea - 154
Family Room 
Dimensions - 24x13Level - BasementArea - 312
Kitchen 
Dimensions - 14x9Level - FirstArea - 126
Living Room 
Dimensions - 16x11Level - FirstArea - 176
Master Bedroom 
Dimensions - 14x12Level - SecondArea - 168
Save
Ask
Tour
Hide
Share
Exterior Features
Construction Details 
Frame
Exterior 
Storage
Other Structures 
Storage
Patio And Porch 
PatioDeckEnclosed
Roof 
Shingle
Windows/Doors 
Insulated Windows
Community Features
Association Fee 
$1450.0
Association Fee Frequency 
Annually
Community Features 
Park
Schools
School District
Unknown
Elementary School
Stanley
Middle School
Mcdevitt
High School
Waltham High
Listing courtesy of Hans Brings RESULTS of Coldwell Banker Realty - Waltham


The property listing data and information, or the Images, set forth herein were provided to MLS Property Information Network, Inc. from third party sources, including sellers, lessors, landlords, and public records, and were compiled by MLS Property Information Network, Inc. The property listing data and information, and the Images, are for the personal, non-commercial use of consumers having a good faith interest in purchasing, leasing or renting listed properties of the type displayed to them and may not be used for any purpose other than to identify prospective properties which such consumers may have a good faith interest in purchasing, leasing or renting. MLS Property Information Network, Inc. and its subscribers disclaim any and all representations and warranties as to the accuracy of the property listing data and information, or as to the accuracy of any of the Images, set forth herein.

Last checked 2026-10-14 02:46 PM UTC

Neighborhood & Commute
Source: Walkscore
Disclosure: Community information and market data powered by Constellation Data Labs. Information is deemed reliable but not guaranteed.
Save
Ask
Tour
Hide
Share