

70 Shawsheen 2Boston, MA02128
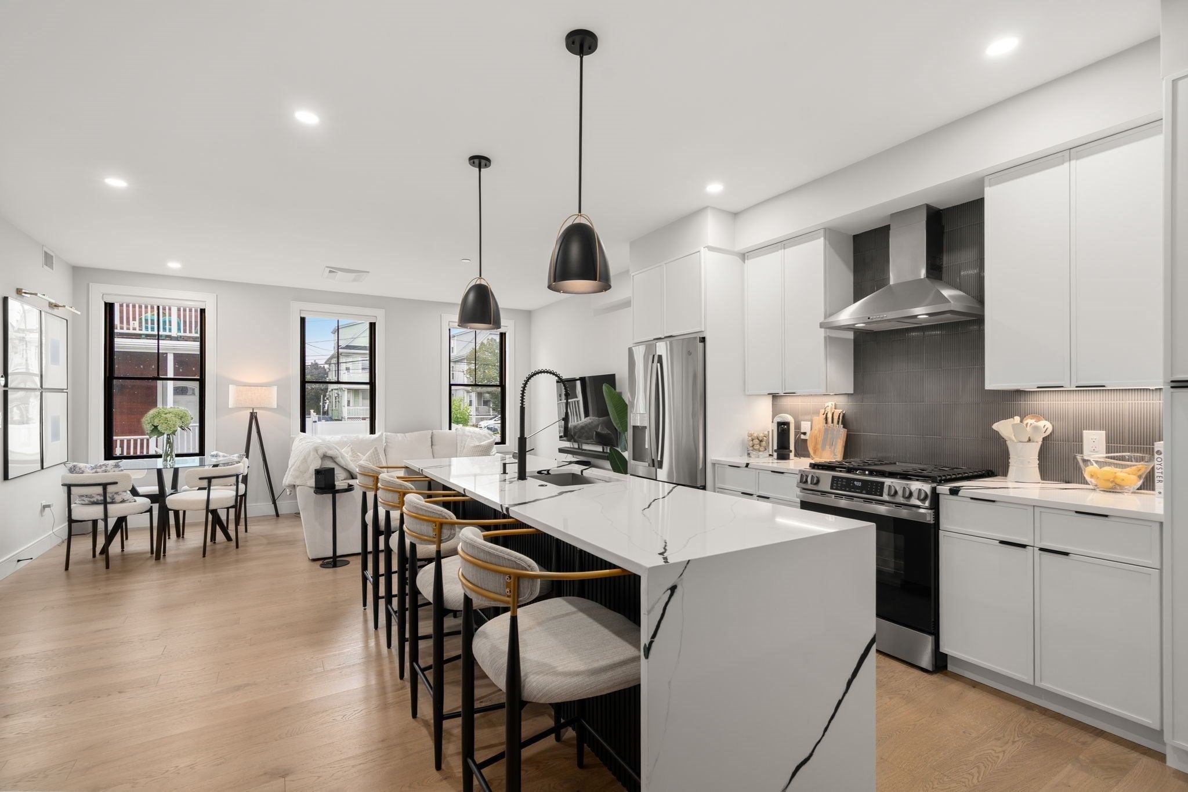
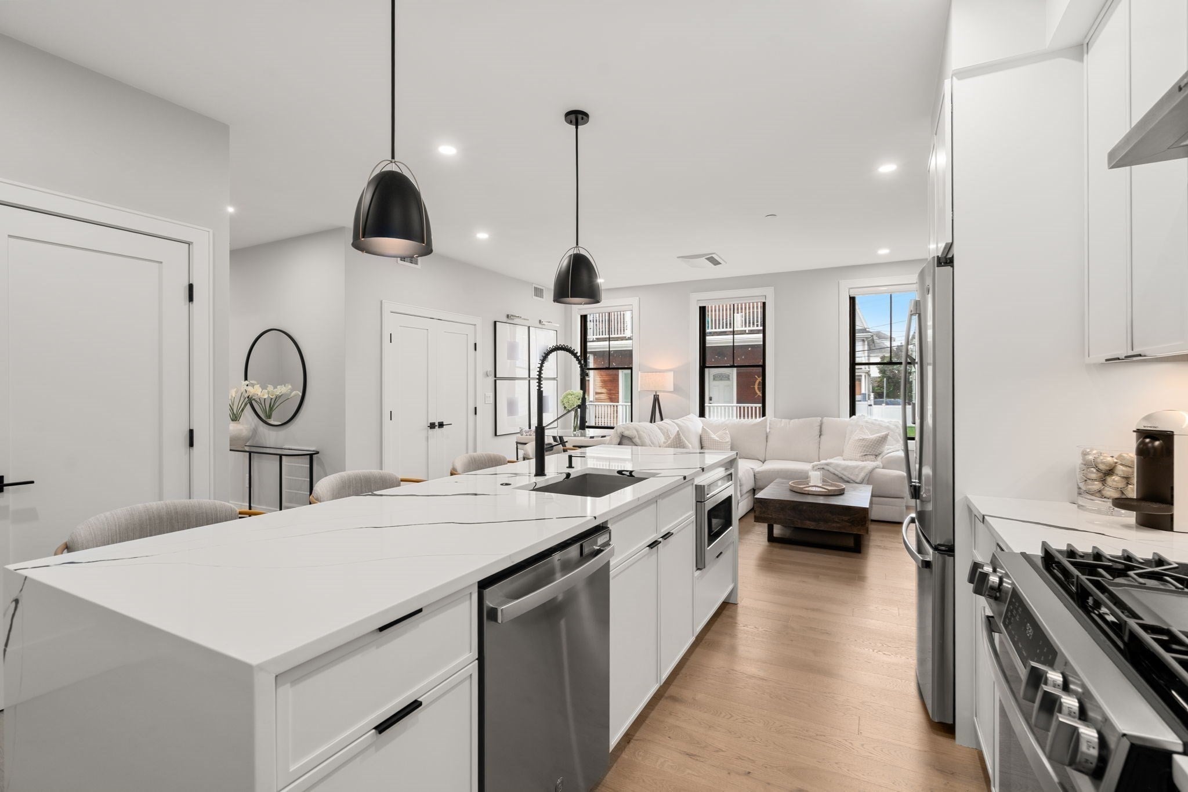
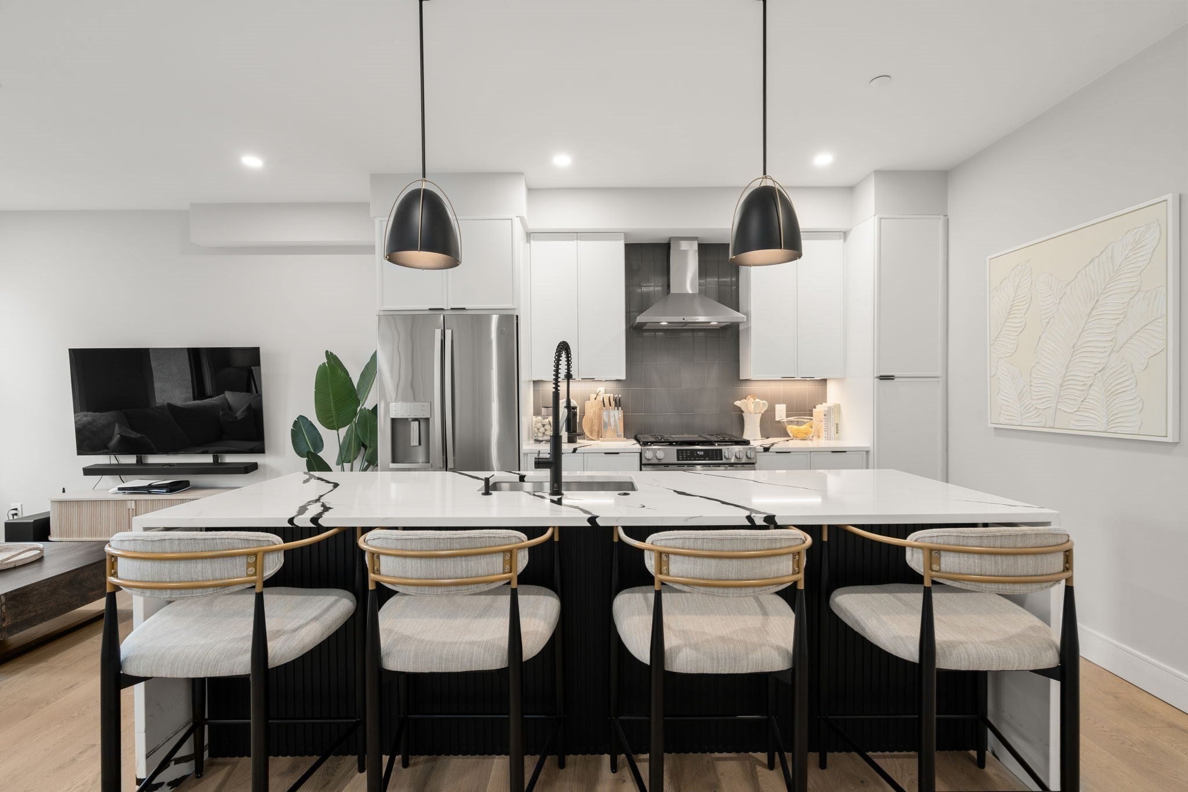
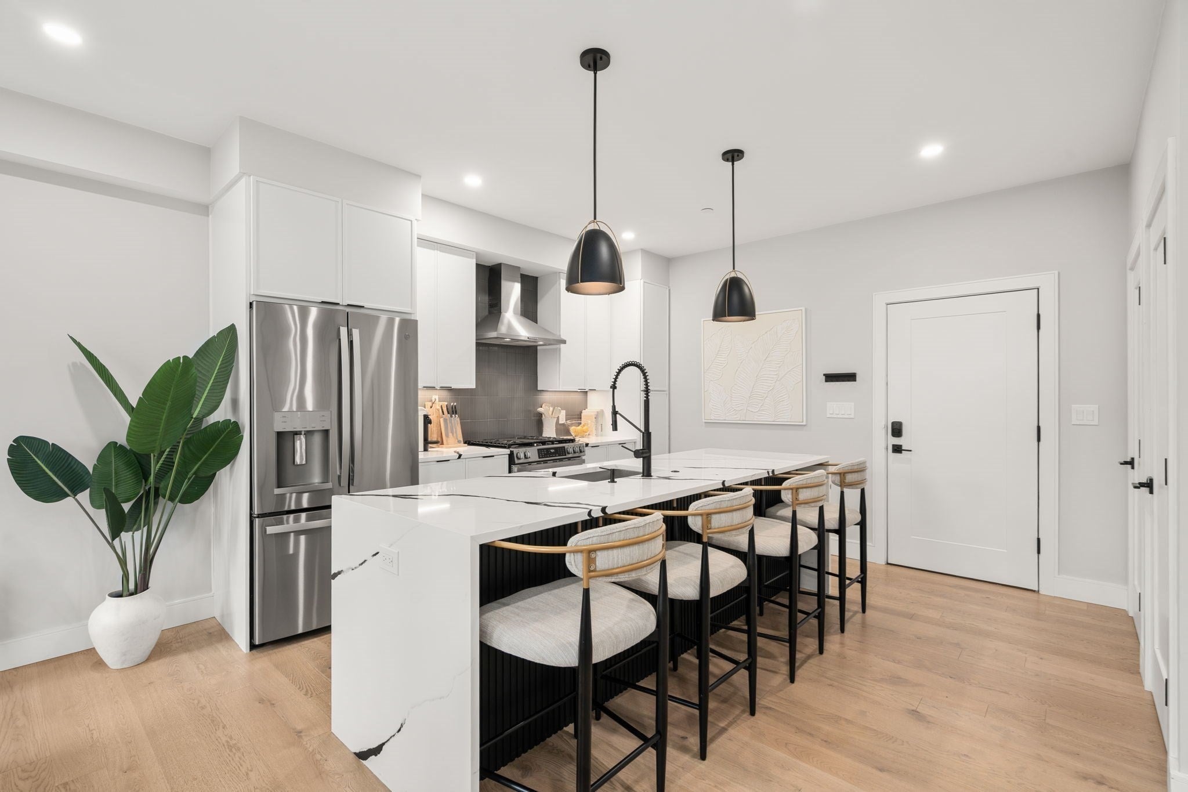
Welcome home to 70 Shawsheen, a boutique luxury building of just five residences, built in 2024 and ideally located only 1/3 mile from the Orient Heights MBTA Station! Unit 2 is a front-facing, second-floor home offering 2 bedrooms, 2 full baths, 967 sq ft of thoughtfully designed living space and deeded parking, a true luxury in the city. Step inside to a bright, open-concept layout where the living, dining and kitchen areas flow together, so it’s easy to host friends or simply unwind at the end of the day. High ceilings and recessed lighting make the space feel open and airy, and engineered hardwood floors run throughout for a clean, cohesive look.The kitchen is the heart of the home, finished with classic shaker cabinetry, quartz countertops and stainless steel appliances. A large center island gives you plenty of prep space and room for casual seating, whether it’s morning coffee or dinner with friends. The primary suite is your private retreat, complete with a walk-in closet and a spa-like en suite bath featuring a double vanity and frameless glass shower. The generous second bedroom and full guest bath offer flexibility for overnight guests, a home office or both. Modern comforts are built in: central air, energy-efficient tankless hot water and the convenience of an in-unit washer/dryer. Outside, a large common yard provides space to relax, grill or entertain on warm evenings. Location is everything, and 70 Shawsheen delivers. Enjoy multiple East Boston parks and local restaurants nearby, plus an easy walk to Constitution Beach. Commuting is simple with the Blue Line at Orient Heights just minutes away on foot, and you’re less than 5 minutes from major highways and Logan Airport, making travel and getting downtown a breeze. Move-in-ready, low-maintenance living in one of East Boston’s most convenient neighborhoods. This one won't last - don’t miss it!
| 3 hours ago | Listing updated with changes from the MLS® | |
| 3 hours ago | Listing first seen on site |

The property listing data and information, or the Images, set forth herein were provided to MLS Property Information Network, Inc. from third party sources, including sellers, lessors, landlords, and public records, and were compiled by MLS Property Information Network, Inc. The property listing data and information, and the Images, are for the personal, non-commercial use of consumers having a good faith interest in purchasing, leasing or renting listed properties of the type displayed to them and may not be used for any purpose other than to identify prospective properties which such consumers may have a good faith interest in purchasing, leasing or renting. MLS Property Information Network, Inc. and its subscribers disclaim any and all representations and warranties as to the accuracy of the property listing data and information, or as to the accuracy of any of the Images, set forth herein.
Last checked 2026-10-14 02:41 PM UTC