Save
Ask
Tour
Hide
Share
$1,295,000
New Listing

40 Cheshire St 1
Boston, MA02130

For Sale|Condominium|Active
3
Beds
3
Total Baths
2
Full Baths
1
Partial Bath
2,437
SqFt
$531
/SqFt
2003
Built
County:
Suffolk
Call Now: 617-648-9415
Is this the listing for you? We can help make it yours.
617-648-9415
Upcoming Open Houses
Thu, Oct 15, 10:00 AM - 11:00 AM
Sat, Oct 17, 10:30 AM - 12:30 PM
Sun, Oct 18, 11:00 AM - 1:00 PM
40 Cheshire St 140 Cheshire St 140 Cheshire St 140 Cheshire St 1
Save
Ask
Tour
Hide
Share

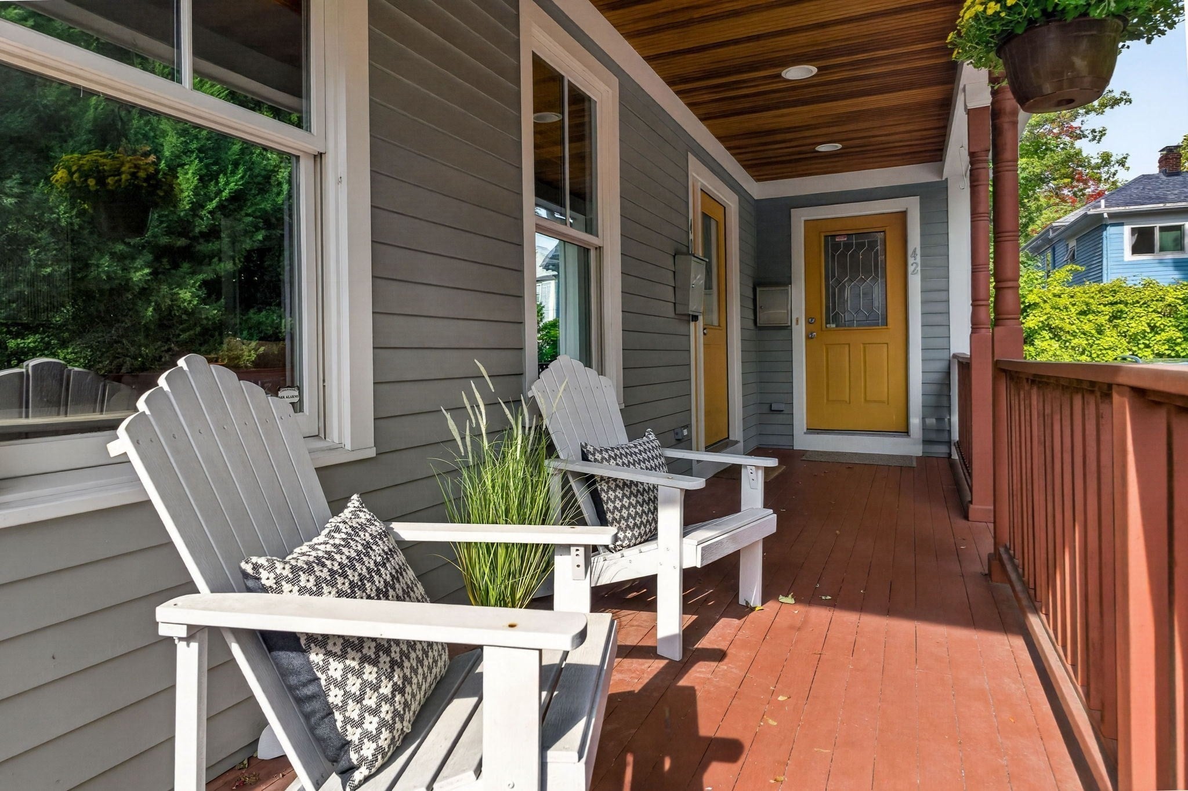
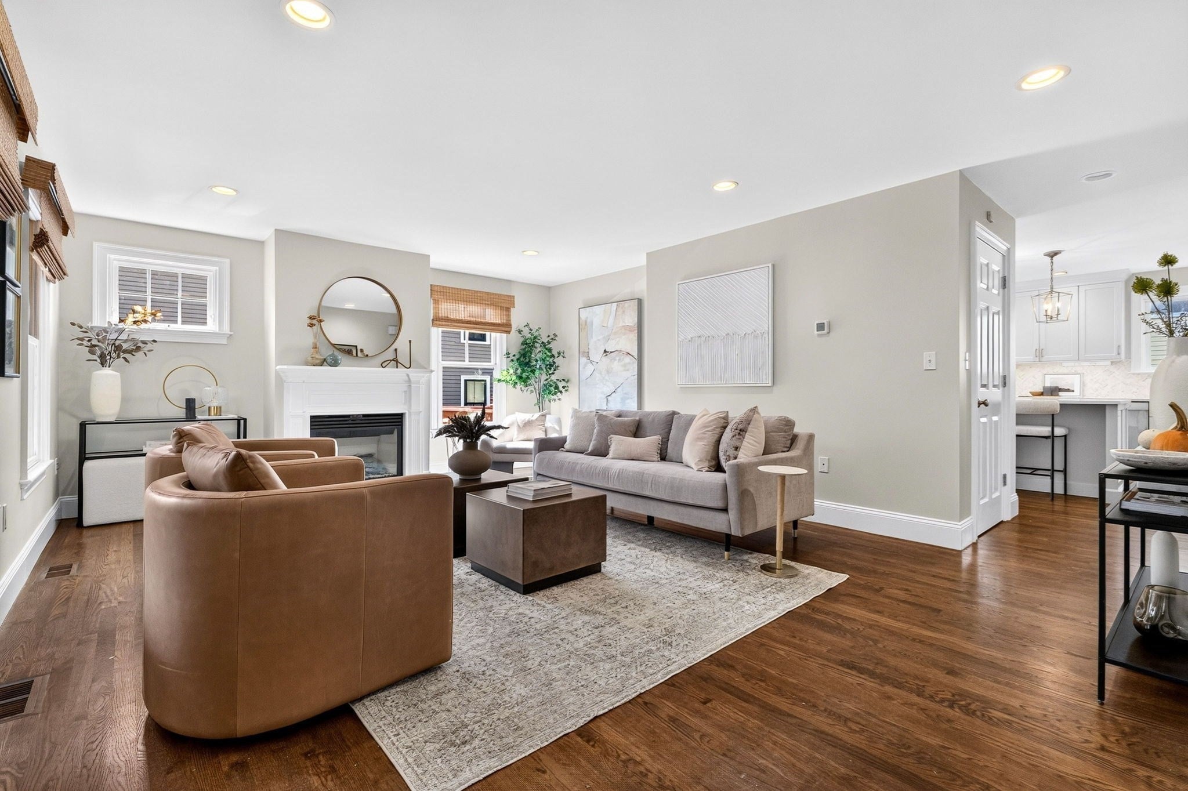
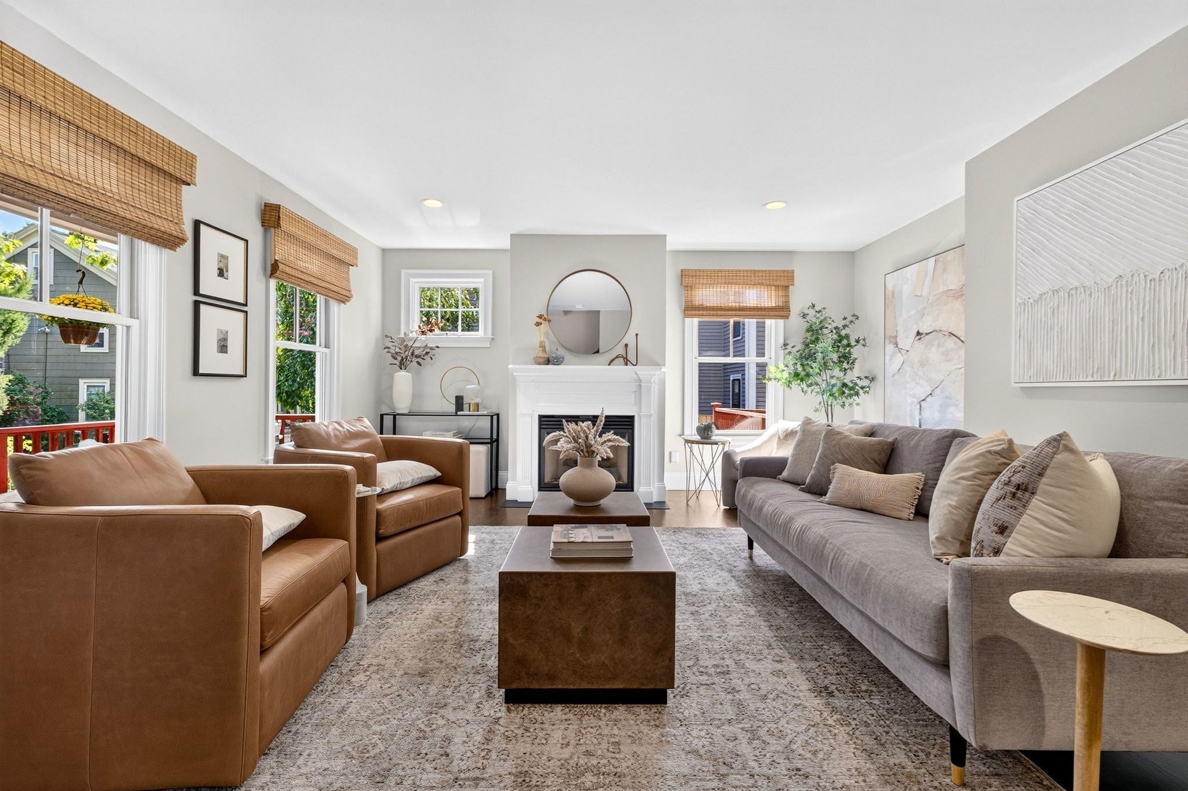
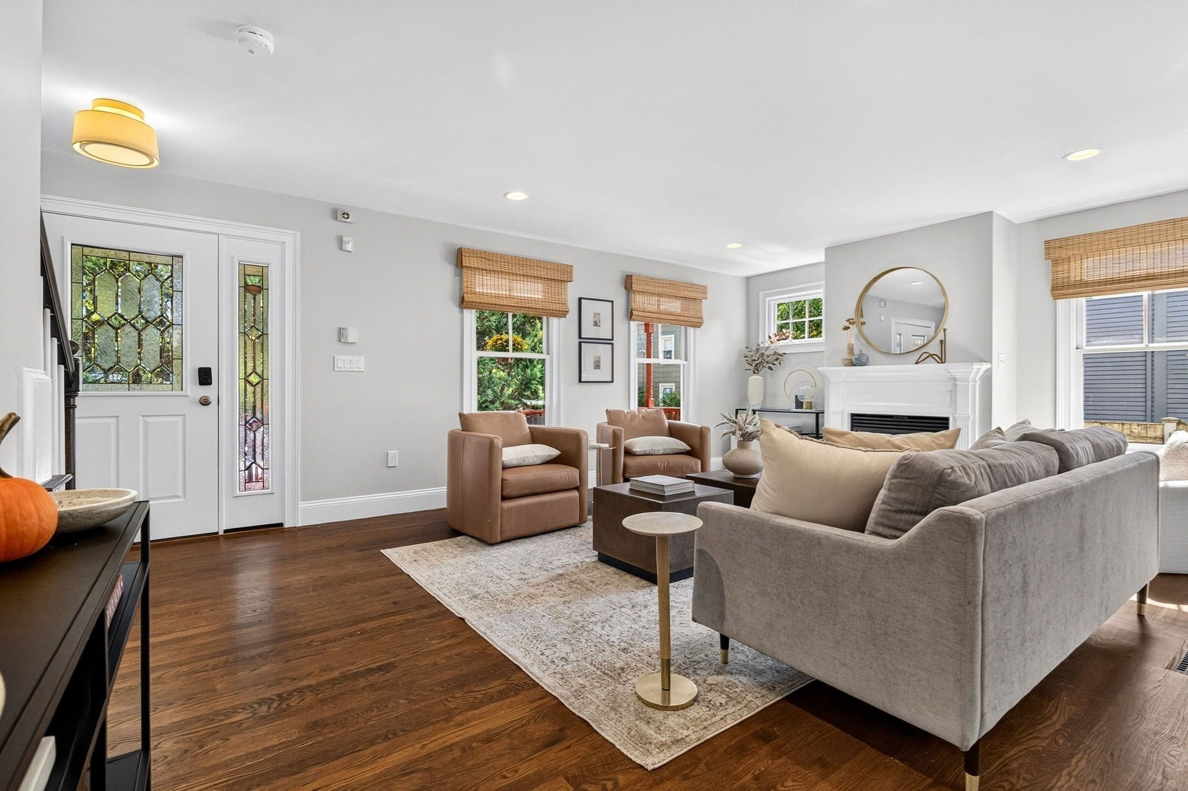
This Jamaica Plain townhome is tucked at the very end of a tree lined secluded dead-end street right off Green St. Walnut stained wood floors, tall ceilings, and big windows keep the main level bright and open. The stunning kitchen with marble counters, a walk-in pantry, and a large island opens right into the dining area, then out to a private deck and fenced yard, great for everything from morning coffee to backyard BBQs. The primary suite feels like its own retreat: marble bath, double vanities, a spa style shower with heated floor, and double closets, one of which is a walk-in! Need more space than the 3 bedrooms offer? With a finished third level AND lower level, your options abound. Either is ready to be the guest room, home office, studio, lounge area, gym or media room of your dreams! Designer touches like updated lighting and custom window treatments feel luxurious while your own driveway parking offers convenience. Centre Street's shops and restaurants, Jamaica Pond, the Southwest Corridor path, and the T are all close by. Come experience single family living in the heart of JP!

Save
Ask
Tour
Hide
Share
Listing Snapshot
Price 
$1,295,000
Days On Site 
0 Days
Bedrooms 
3
Inside Area (SqFt) 
2,437 sqft
Total Baths 
3
Full Baths 
2
Partial Baths 
1
Lot Size 
0.06 Acres
Year Built 
2003
MLS® Number 
73590403
Status 
Active
Property Tax 
$7,498
HOA/Condo/Coop Fees 
$233.33 monthly
Sq Ft Source 
N/A
Friends & Family
Recent Activity
3 hours agoListing updated with changes from the MLS®
3 hours agoListing first seen on site
General Features
Acres 
0.06
Disclosures 
Dishwasher buttons can be finicky. Fence is in poor condition. Taxes include $4354 Residential Exemption.
Green Energy Efficient 
Thermostat
Number Of Stories 
4
Parking 
Off StreetAssignedDeededPaved
Parking Spaces 
2
Pets 
Yes
Property Sub Type 
Condominium
Sewer 
Public Sewer
SqFt Above 
1885
SqFt Below 
552
SqFt Total 
2437
Water Source 
Public
Zoning 
CD
Interior Features
Appliances 
DishwasherDisposalMicrowaveENERGY STAR Qualified RefrigeratorENERGY STAR Qualified DryerENERGY STAR Qualified Washer
Cooling 
Central AirZoned
Fireplace 
Yes
Fireplaces 
1
Flooring 
WoodTile
Heating 
CentralForced AirElectricHeat PumpZoned
Laundry Features 
In BasementIn UnitGas Dryer Hookup
Window Features 
Insulated Windows
Bathroom 1 
Level - First
Bathroom 2 
Level - Second
Bathroom 3 
Level - Second
Bedroom 2 
Level - Second
Bedroom 3 
Level - Second
Dining Room 
Level - First
Family Room 
Level - Basement
Kitchen 
Level - First
Living Room 
Level - First
Master Bedroom 
Level - Second
Office 
Level - Basement
Save
Ask
Tour
Hide
Share
Exterior Features
Construction Details 
Frame
Exterior 
Garden
Fencing 
Fenced
Patio And Porch 
PorchDeck
Roof 
Shingle
Windows/Doors 
Insulated Windows
Community Features
Association Fee 
$233.33
Association Fee Frequency 
Monthly
Community Features 
Park
MLS Area 
Jamaica Plain
Financing Terms Available 
Contract
Schools
School District
Unknown
Elementary School
Lottery
Middle School
Lottery
High School
Lottery
Listing courtesy of The Muncey Group of Compass


The property listing data and information, or the Images, set forth herein were provided to MLS Property Information Network, Inc. from third party sources, including sellers, lessors, landlords, and public records, and were compiled by MLS Property Information Network, Inc. The property listing data and information, and the Images, are for the personal, non-commercial use of consumers having a good faith interest in purchasing, leasing or renting listed properties of the type displayed to them and may not be used for any purpose other than to identify prospective properties which such consumers may have a good faith interest in purchasing, leasing or renting. MLS Property Information Network, Inc. and its subscribers disclaim any and all representations and warranties as to the accuracy of the property listing data and information, or as to the accuracy of any of the Images, set forth herein.

Last checked 2026-10-14 02:41 PM UTC

Neighborhood & Commute
Source: Walkscore
Disclosure: Community information and market data powered by Constellation Data Labs. Information is deemed reliable but not guaranteed.
Save
Ask
Tour
Hide
Share