Save
Ask
Tour
Hide
Share
$425,000
New Listing

Glenmeadow Condominiums
1105 Lexington Street 8-6
Waltham, MA02452

For Sale|Condominium|Active
2
Beds
1
Total Bath
1
Full Bath
728
SqFt
$584
/SqFt
1970
Built
County:
Middlesex
Call Now: 617-648-9415
Is this the listing for you? We can help make it yours.
617-648-9415
Upcoming Open Houses
Sat, Oct 17, 11:00 AM - 12:30 PM
Sun, Oct 18, 10:30 AM - 12:00 PM
1105 Lexington Street 8-61105 Lexington Street 8-61105 Lexington Street 8-61105 Lexington Street 8-6
Save
Ask
Tour
Hide
Share

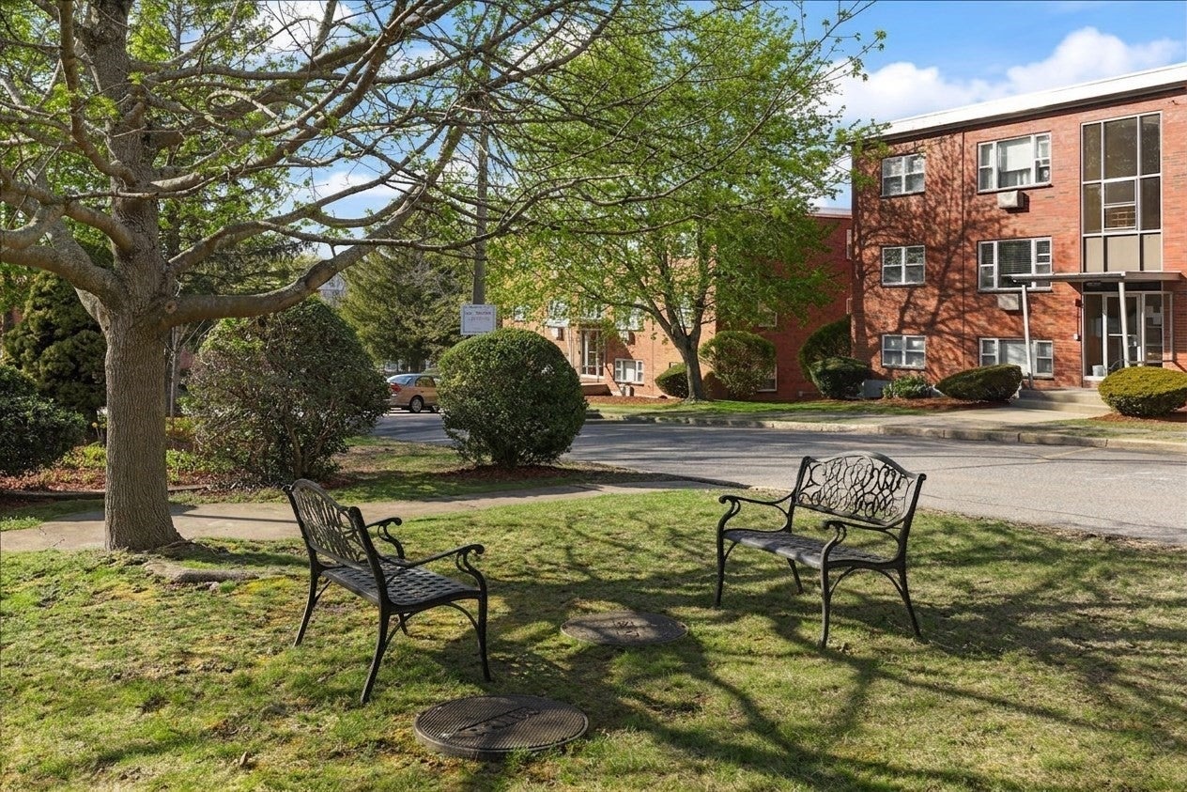
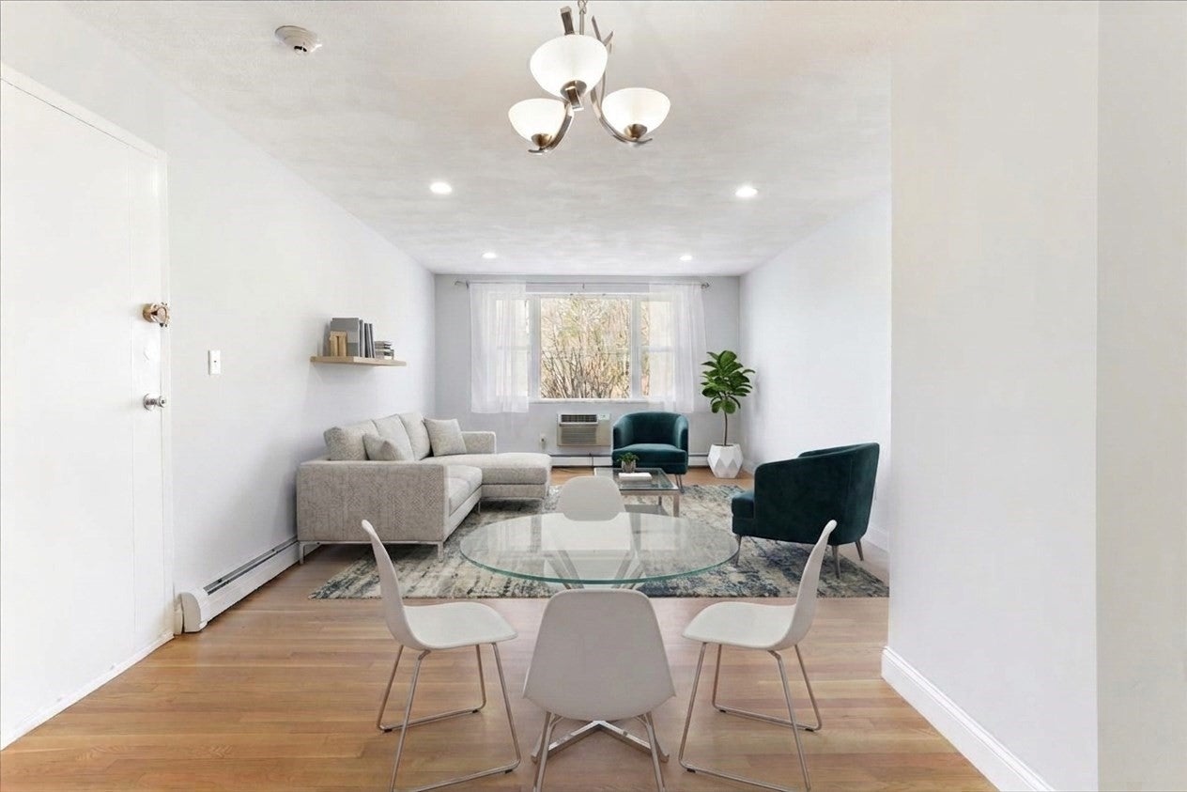
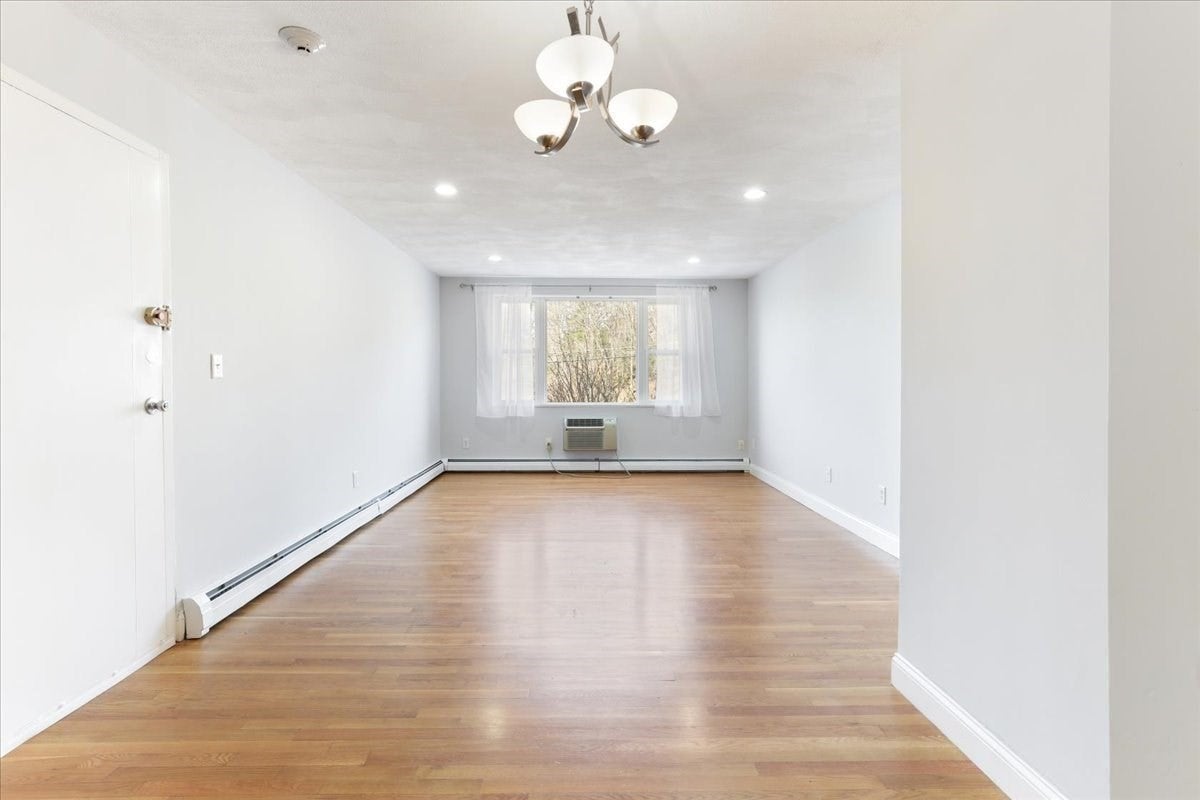
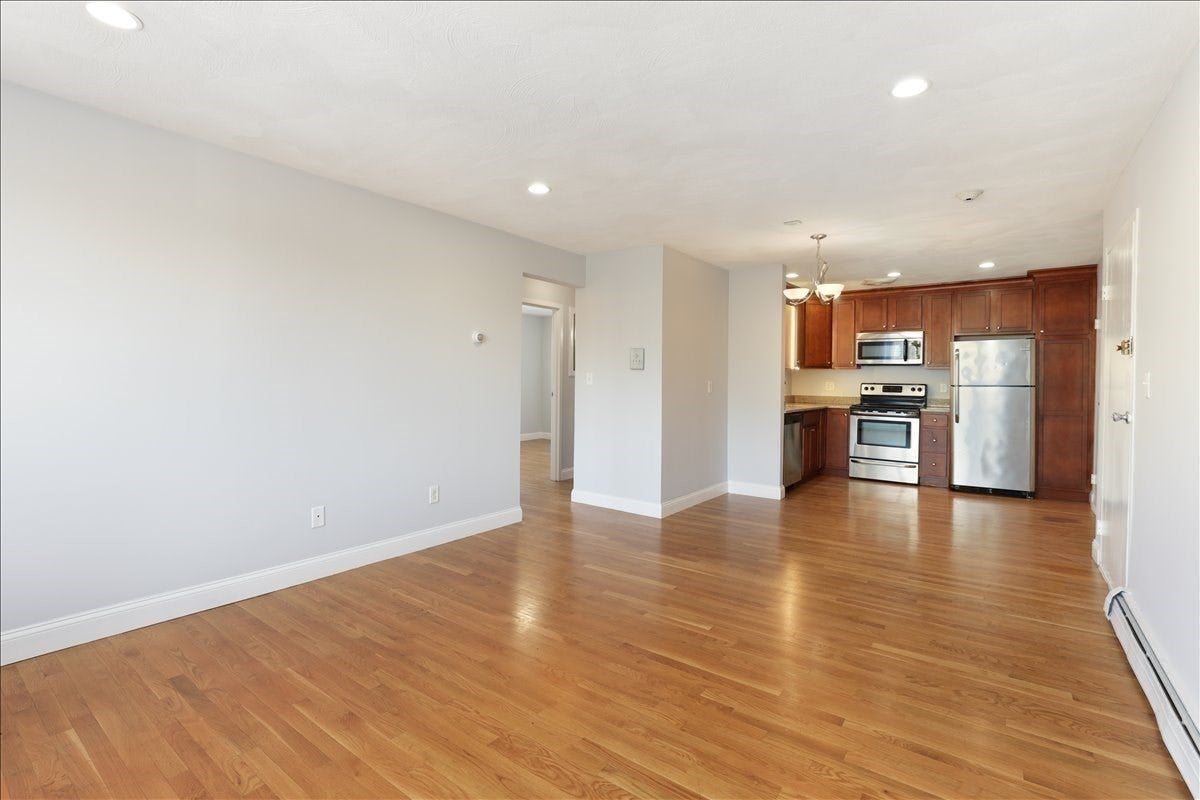
Welcome to the highly desirable Glenmeadow Condominiums, ideally situated on the Lexington line! This beautifully renovated corner unit offers serene water views from every room, exceptional privacy, and a bright, open-concept floor plan. The inviting kitchen features granite countertops and stainless-steel appliances, while oak hardwood flooring flows throughout the home. Enjoy the convenience of an in-unit laundry, two deeded parking spaces located directly outside the unit, plus ample guest parking. Additional private basement storage provides the perfect space for seasonal belongings. Residents can enjoy the in-ground pool and beautifully maintained grounds. Conveniently located within easy reach of shops, public transportation, Route 128, Route 2, the Mass Pike, and Bentley University, this condo offers comfort, convenience, and an ideal location for everyday living.

Save
Ask
Tour
Hide
Share
Listing Snapshot
Price 
$425,000
Days On Site 
0 Days
Bedrooms 
2
Inside Area (SqFt) 
728 sqft
Total Baths 
1
Full Baths 
1
Partial Baths 
N/A
Lot Size 
N/A
Year Built 
1970
MLS® Number 
73590417
Status 
Active
Property Tax 
$4,086
HOA/Condo/Coop Fees 
$541.51 monthly
Sq Ft Source 
Public Records
Friends & Family
Recent Activity
2 hours agoListing updated with changes from the MLS®
3 hours agoListing first seen on site
General Features
Disclosures 
Taxes do not include the residential exception. Mass lead safe data indicates record of no leadowner has no documents on hand (see attached). Parking space 76 is deeded. Parking 77 is assigned.
Number Of Stories 
1
Parking 
Off StreetAssignedDeeded
Parking Spaces 
2
Property Sub Type 
Condominium
Sewer 
Public Sewer
SqFt Above 
728
SqFt Total 
728
Style 
Other (See Remarks)
Water Source 
Public
Zoning 
0
Interior Features
Appliances 
RangeDishwasherMicrowaveRefrigerator
Cooling 
Window Unit(s)Wall Unit(s)
Flooring 
Hardwood
Heating 
Natural GasBaseboard
Interior 
Master Downstairs
Laundry Features 
In Unit
Bathroom 1 
Level - First
Bedroom 2 
Dimensions - 13x10Level - FirstArea - 130
Dining Room 
Dimensions - 20x14Level - FirstArea - 280
Kitchen 
Dimensions - 11x8Level - FirstArea - 88
Living Room 
Dimensions - 20x14Level - FirstArea - 280
Master Bedroom 
Dimensions - 14x13Level - FirstArea - 182
Save
Ask
Tour
Hide
Share
Exterior Features
Lot Features 
Waterfront
View 
PondWater
Waterfront 
Yes
Waterfront Features 
WaterfrontPond
Waterview 
PondWater
Community Features
Association Amenities 
Hot WaterPoolLaundry
Association Fee 
$541.51
Association Fee Frequency 
Monthly
Community Features 
PoolTennis Court(s)
Building Access 
Unit Placement(Upper)
Schools
School District
Unknown
Elementary School
Northeast
Middle School
Kennedy Middle
High School
Waltham
Listing courtesy of Vrushali Phirke of Coldwell Banker Realty - Newton


The property listing data and information, or the Images, set forth herein were provided to MLS Property Information Network, Inc. from third party sources, including sellers, lessors, landlords, and public records, and were compiled by MLS Property Information Network, Inc. The property listing data and information, and the Images, are for the personal, non-commercial use of consumers having a good faith interest in purchasing, leasing or renting listed properties of the type displayed to them and may not be used for any purpose other than to identify prospective properties which such consumers may have a good faith interest in purchasing, leasing or renting. MLS Property Information Network, Inc. and its subscribers disclaim any and all representations and warranties as to the accuracy of the property listing data and information, or as to the accuracy of any of the Images, set forth herein.

Last checked 2026-10-14 02:46 PM UTC

Neighborhood & Commute
Source: Walkscore
Disclosure: Community information and market data powered by Constellation Data Labs. Information is deemed reliable but not guaranteed.
Save
Ask
Tour
Hide
Share