

330 Washington StreetMelrose, MA02176
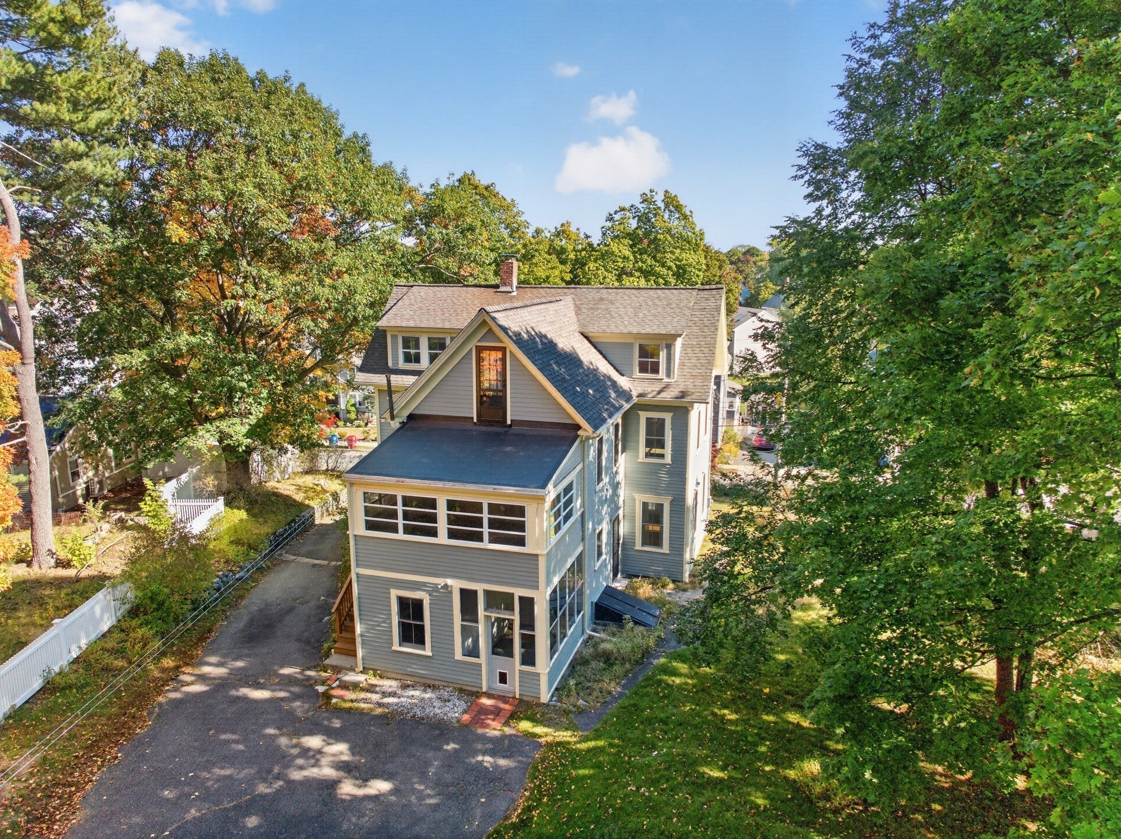
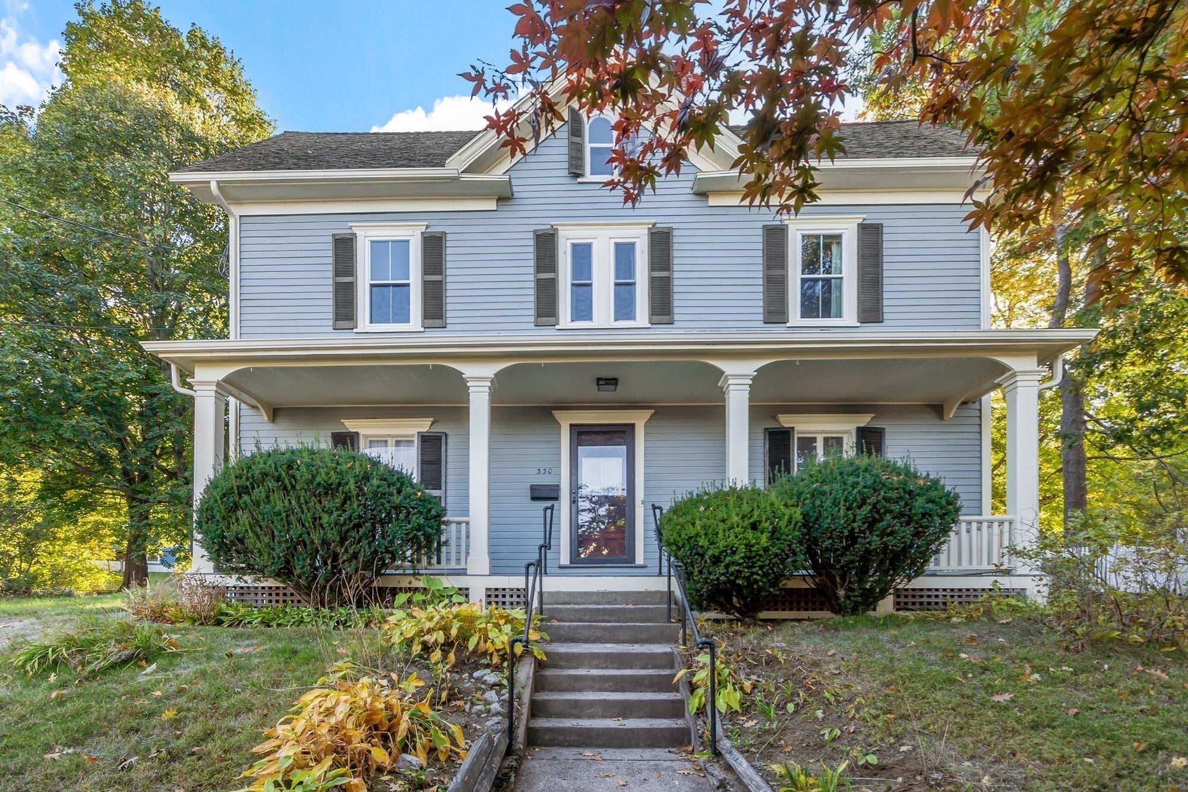
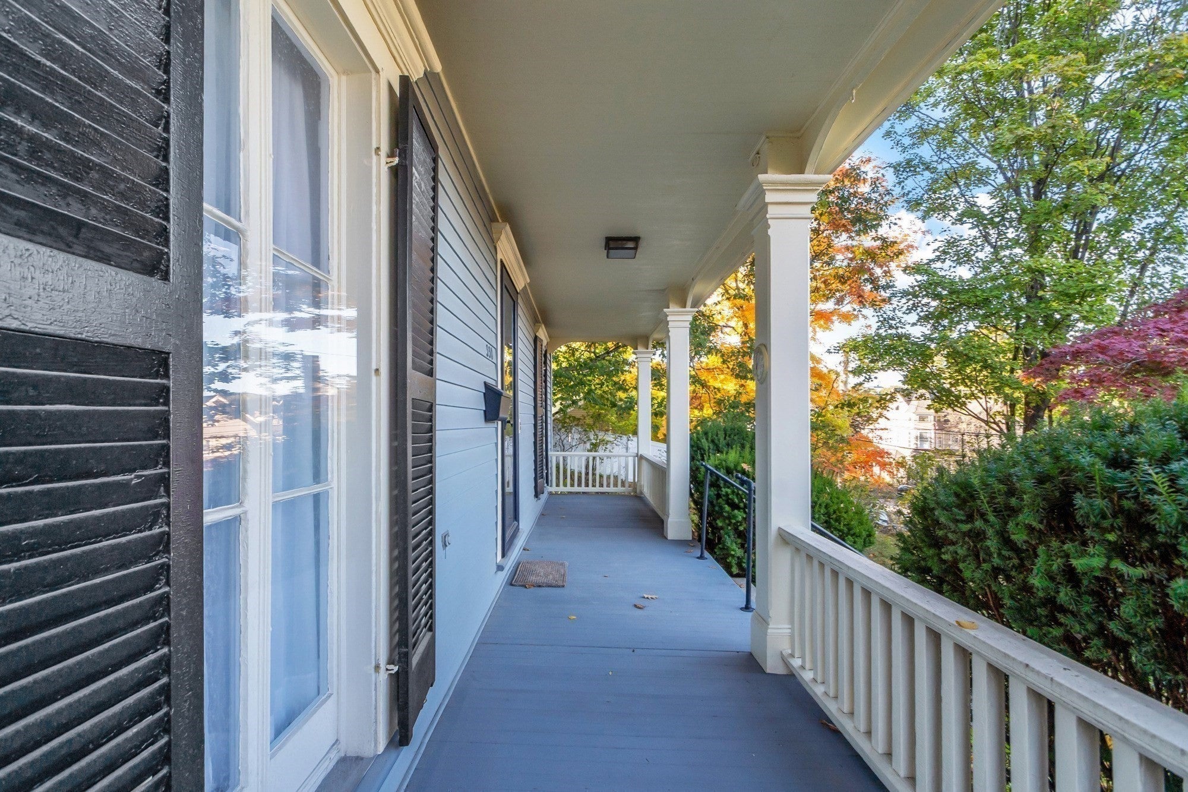
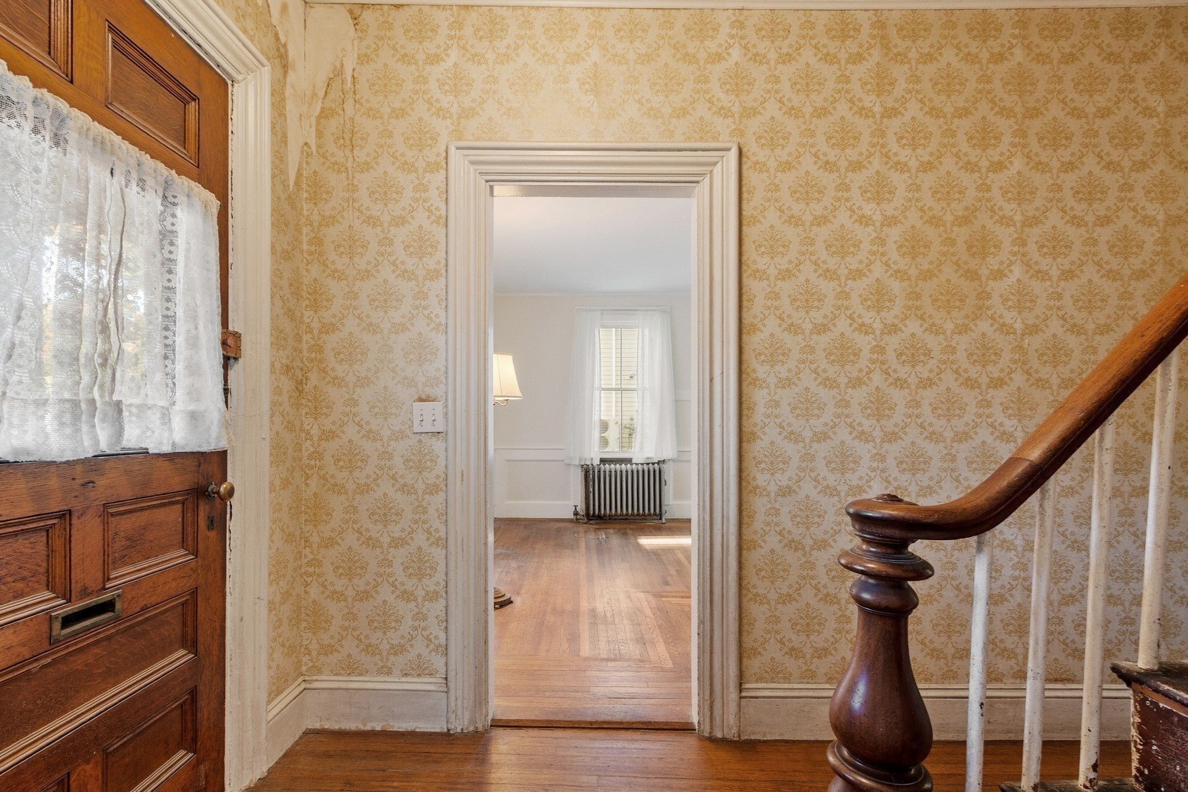
Reimagine or restore this distinctive mid-19th-century home and create something truly special. This classic New England residence offers the generous proportions and character of a bygone era, with Italianate influences, tall ceilings, an abundance of windows, a welcoming front porch, and a beautifully proportioned façade. Inside, the 9-room home offers more than 2,400 square feet of living space across three full floors, with 5–6 bedrooms and 2 full baths. The flexible layout provides plenty of room to create a spacious primary suite, home office, guest rooms, or additional living areas. Updated kitchen and baths provide a starting point for the next owner to restore, renovate, or thoughtfully reimagine the home to suit their vision. Set on a beautiful 0.53-acre lot with frontage on two streets, the property offers a private, park-like setting with mature trees and plenty of room to garden, entertain, play, or simply enjoy the surrounding green space. A storage shed adds additional convenience.The expansive lot also presents intriguing possibilities. A survey has been completed and conceptual plans prepared for a possible two-lot subdivision. (Buyer to conduct their own due diligence and verify subdivision feasibility and required approvals.) All of this in a convenient Melrose location close to public transportation, major highways, the Middlesex Fells Reservation with over 100 miles of trails and the restaurants, shops, and amenities of downtown Melrose.A rare opportunity offering historic character, space, privacy, and potential—ready for its next chapter.
| an hour ago | Listing updated with changes from the MLS® | |
| 3 hours ago | Listing first seen on site |

The property listing data and information, or the Images, set forth herein were provided to MLS Property Information Network, Inc. from third party sources, including sellers, lessors, landlords, and public records, and were compiled by MLS Property Information Network, Inc. The property listing data and information, and the Images, are for the personal, non-commercial use of consumers having a good faith interest in purchasing, leasing or renting listed properties of the type displayed to them and may not be used for any purpose other than to identify prospective properties which such consumers may have a good faith interest in purchasing, leasing or renting. MLS Property Information Network, Inc. and its subscribers disclaim any and all representations and warranties as to the accuracy of the property listing data and information, or as to the accuracy of any of the Images, set forth herein.
Last checked 2026-10-14 02:41 PM UTC