Save
Ask
Tour
Hide
Share
$995,000
1 Day On Site

30 Hackensack Road
Brookline, MA02467

For Sale|Single Family Residence|Active
3
Beds
2
Total Baths
1
Full Bath
1
Partial Bath
1,350
SqFt
$737
/SqFt
1940
Built
County:
Norfolk
Call Now: 617-648-9415
Is this the listing for you? We can help make it yours.
617-648-9415
Upcoming Open Houses
Sat, Oct 17, 1:00 PM - 2:00 PM
Sun, Oct 18, 11:30 AM - 12:30 PM
30 Hackensack Road30 Hackensack Road30 Hackensack Road30 Hackensack Road
Save
Ask
Tour
Hide
Share

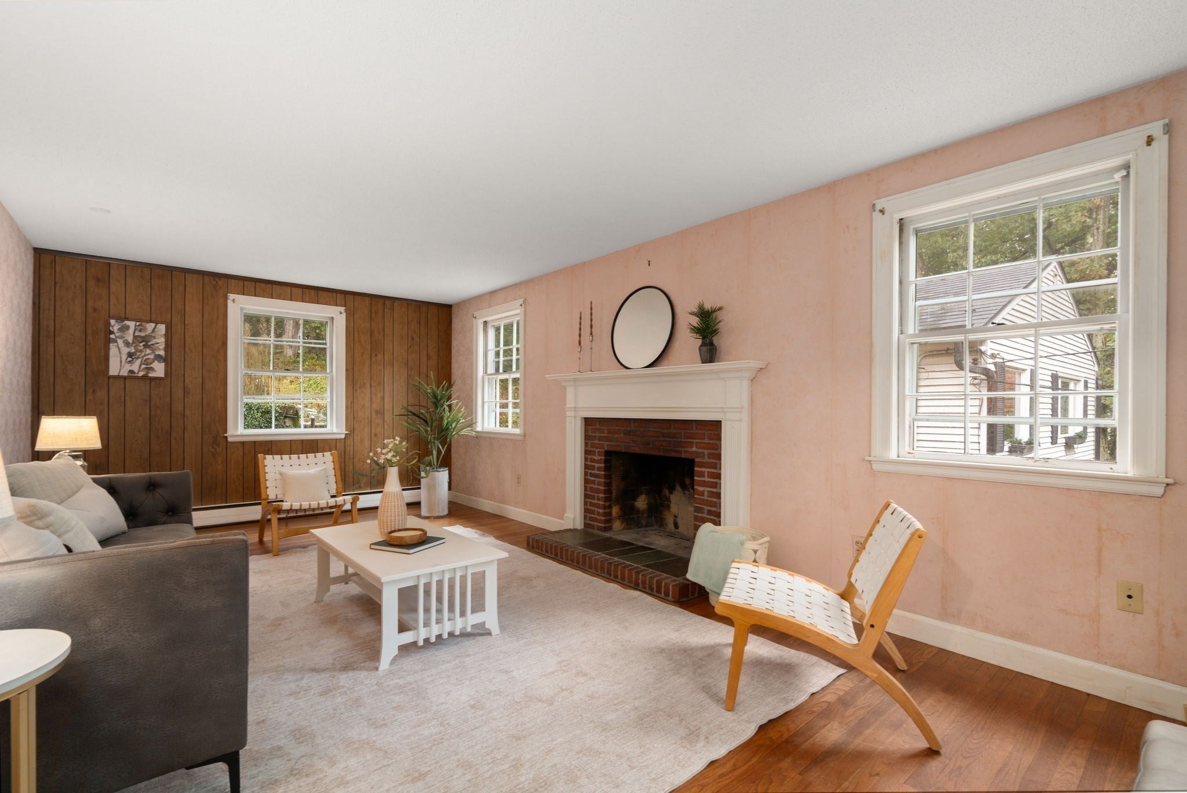
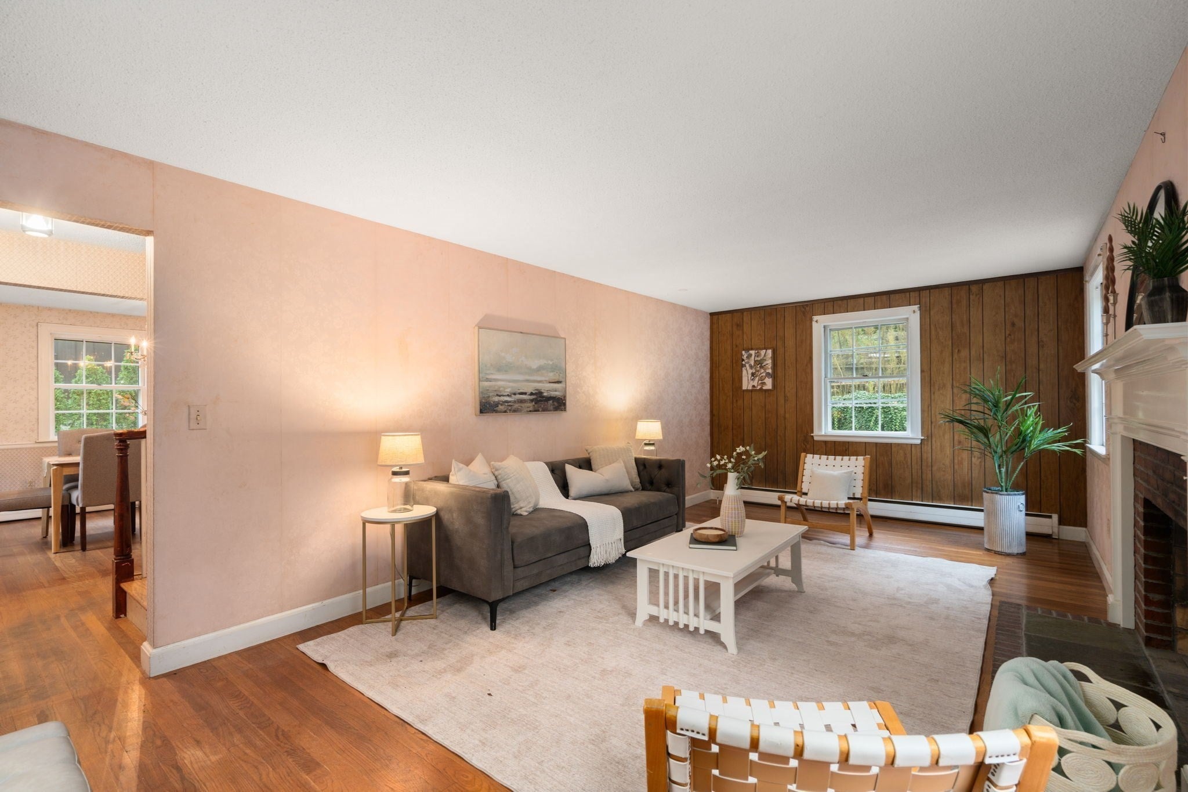
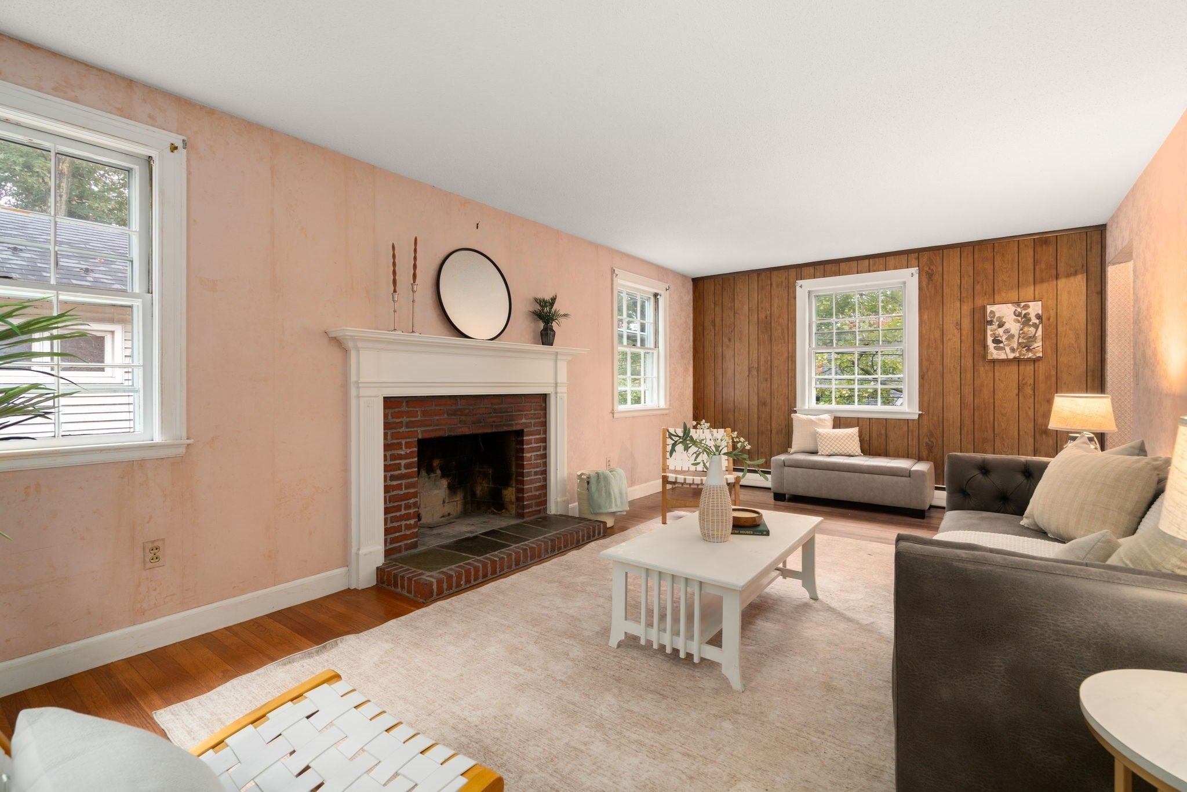
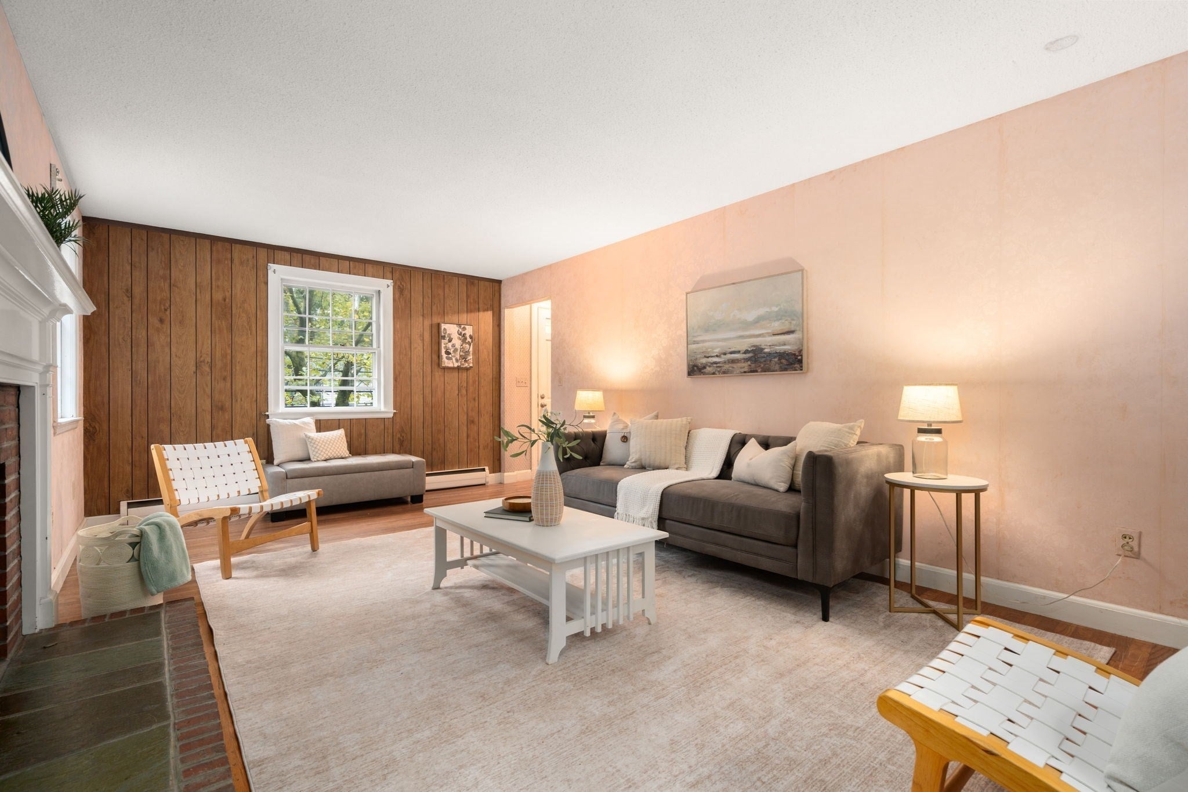
Charming Colonial in a Coveted Brookline Location! Situated in an excellent neighborhood just a stone’s throw from Allandale Farm, Larz Anderson Park and Brookline's top-rated schools, this 3-bedroom, 1.5-bath Garrison Colonial presents a wonderful opportunity to create your dream home. The property features hardwood floors throughout, garage parking with direct access to the home and a generous lot of over 7,500 square feet. In need of updating, this home offers tremendous potential for renovation, personalization and long-term value in a highly desirable location. A rare opportunity to bring your vision to life in one of Brookline’s sought-after neighborhoods, close to parks, local amenities, hospitals and excellent educational opportunities. Offers, if any, to be reviewed on Monday, 10/19 by 2pm.

Save
Ask
Tour
Hide
Share
Listing Snapshot
Price 
$995,000
Days On Site 
1 Day
Bedrooms 
3
Inside Area (SqFt) 
1,350 sqft
Total Baths 
2
Full Baths 
1
Partial Baths 
1
Lot Size 
0.18 Acres
Year Built 
1940
MLS® Number 
73590431
Status 
Active
Property Tax 
$10,006
HOA/Condo/Coop Fees 
N/A
Sq Ft Source 
Public Records
Friends & Family
Recent Activity
yesterdayListing updated with changes from the MLS®
yesterdayListing first seen on site
General Features
Acres 
0.18
Attached Garage 
Yes
Disclosures 
Property to be sold as-is. Property is located partly in Brookline & partly in West Roxbury but the physical address is Brookline. Tax figures & assessment reflect both cities combined. Listing broker has ownership interest. Room dimensions approximate. Electric stovetop has damage to one burner.
Foundation 
Concrete Perimeter
Garage 
Yes
Garage Spaces 
1
Parking 
PavedOff StreetAttachedGarage
Parking Spaces 
3
Property Sub Type 
Single Family Residence
Sewer 
Public Sewer
SqFt Above 
1350
SqFt Total 
1350
Style 
ColonialGarrison
Water Source 
Public
Zoning 
S-7
Interior Features
Appliances 
RangeMicrowaveRefrigeratorWasherDryer
Basement 
Interior EntryUnfinished
Fireplace 
Yes
Fireplace Features 
Living Room
Fireplaces 
1
Flooring 
TileHardwood
Heating 
Natural GasBaseboard
Interior 
Walk-In Closet(s)
Laundry Features 
In Basement
Bathroom 1 
Level - First
Bathroom 2 
Level - Second
Bedroom 2 
Dimensions - 17.5x10.583333333Level - SecondArea - 185
Bedroom 3 
Dimensions - 11.416666666x10.583333333Level - SecondArea - 120
Dining Room 
Dimensions - 11.666666666x11Level - FirstArea - 128
Kitchen 
Dimensions - 11x9.5Level - FirstArea - 104
Living Room 
Dimensions - 21.5x11.666666666Level - FirstArea - 250
Master Bedroom 
Dimensions - 17x11.666666666Level - SecondArea - 198
Save
Ask
Tour
Hide
Share
Exterior Features
Exterior 
Rain Gutters
Patio And Porch 
Patio
Roof 
Shingle
Community Features
Community Features 
ParkGolf
MLS Area 
Chestnut Hill
Listing courtesy of DelRose McShane Team of Coldwell Banker Realty - Belmont


The property listing data and information, or the Images, set forth herein were provided to MLS Property Information Network, Inc. from third party sources, including sellers, lessors, landlords, and public records, and were compiled by MLS Property Information Network, Inc. The property listing data and information, and the Images, are for the personal, non-commercial use of consumers having a good faith interest in purchasing, leasing or renting listed properties of the type displayed to them and may not be used for any purpose other than to identify prospective properties which such consumers may have a good faith interest in purchasing, leasing or renting. MLS Property Information Network, Inc. and its subscribers disclaim any and all representations and warranties as to the accuracy of the property listing data and information, or as to the accuracy of any of the Images, set forth herein.

Last checked 2026-10-15 08:08 PM UTC

Neighborhood & Commute
Source: Walkscore
Disclosure: Community information and market data powered by Constellation Data Labs. Information is deemed reliable but not guaranteed.
Save
Ask
Tour
Hide
Share