Save
Ask
Tour
Hide
Share
$1,179,900
New Listing

351 Appleton St
Arlington, MA02476

For Sale|Single Family Residence|Active
3
Beds
4
Total Baths
3
Full Baths
1
Partial Bath
2,052
SqFt
$575
/SqFt
1941
Built
County:
Middlesex
Call Now: 617-648-9415
Is this the listing for you? We can help make it yours.
617-648-9415
Upcoming Open Houses
Fri, Oct 16, 5:00 PM - 7:00 PM
Sat, Oct 17, 10:30 AM - 12:00 PM
Sun, Oct 18, 1:00 PM - 2:30 PM
351 Appleton St351 Appleton St351 Appleton St351 Appleton St
Save
Ask
Tour
Hide
Share

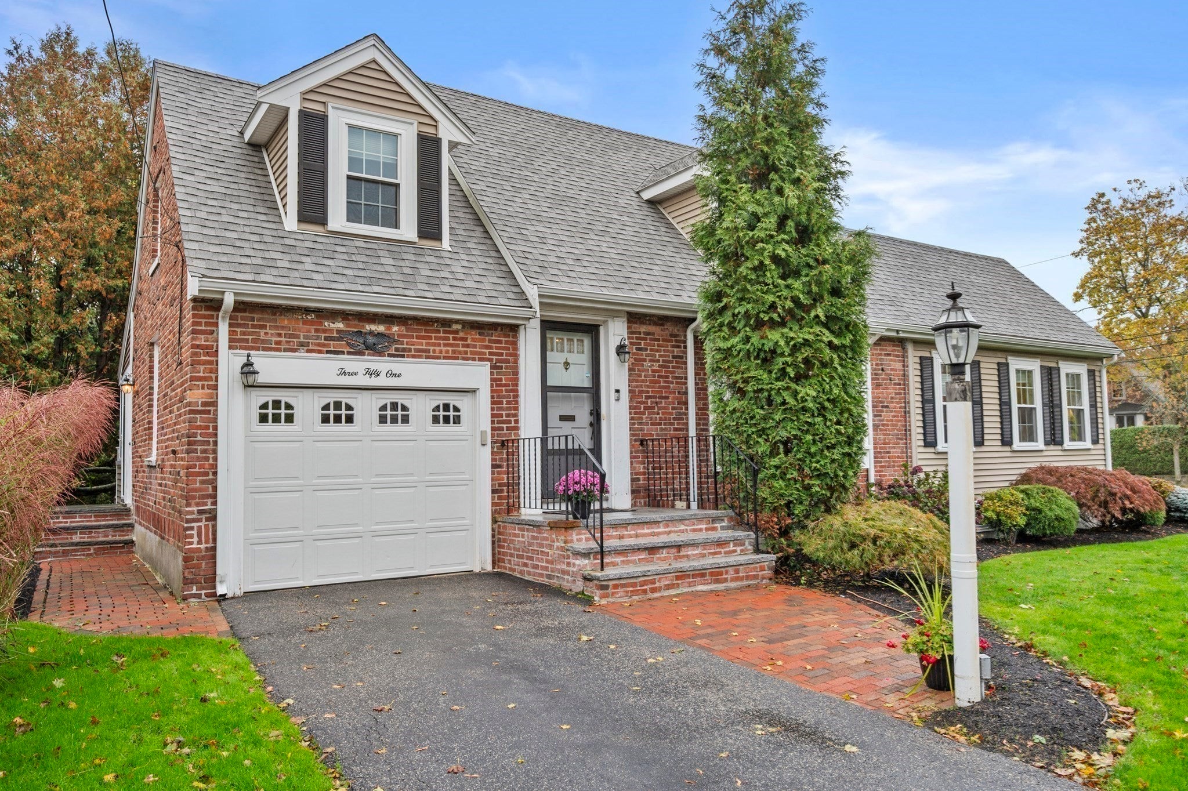
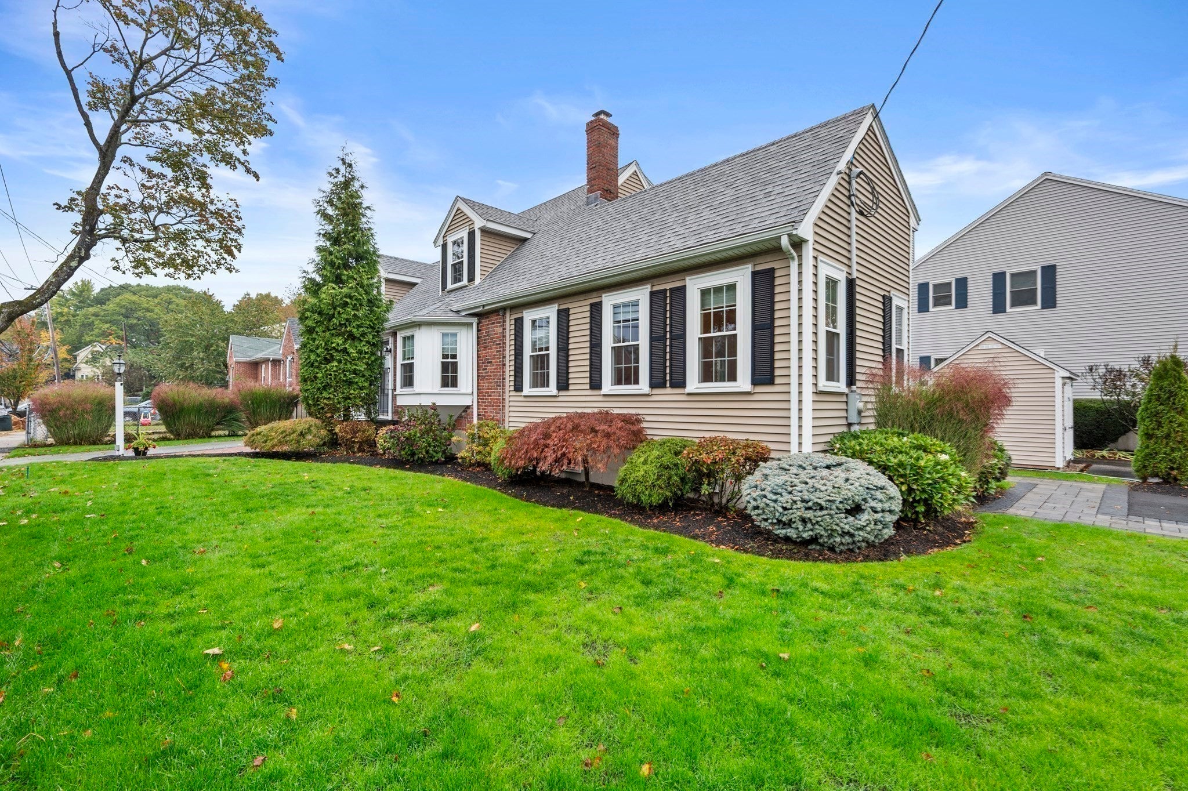
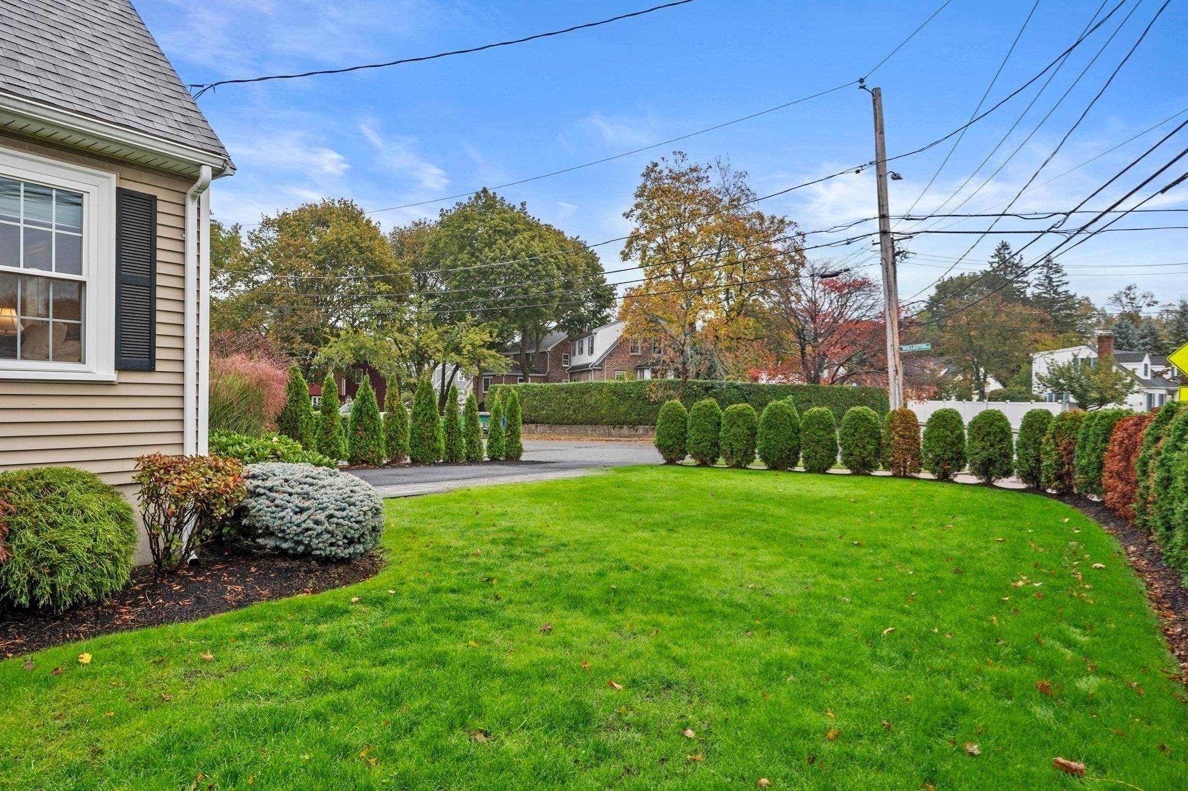
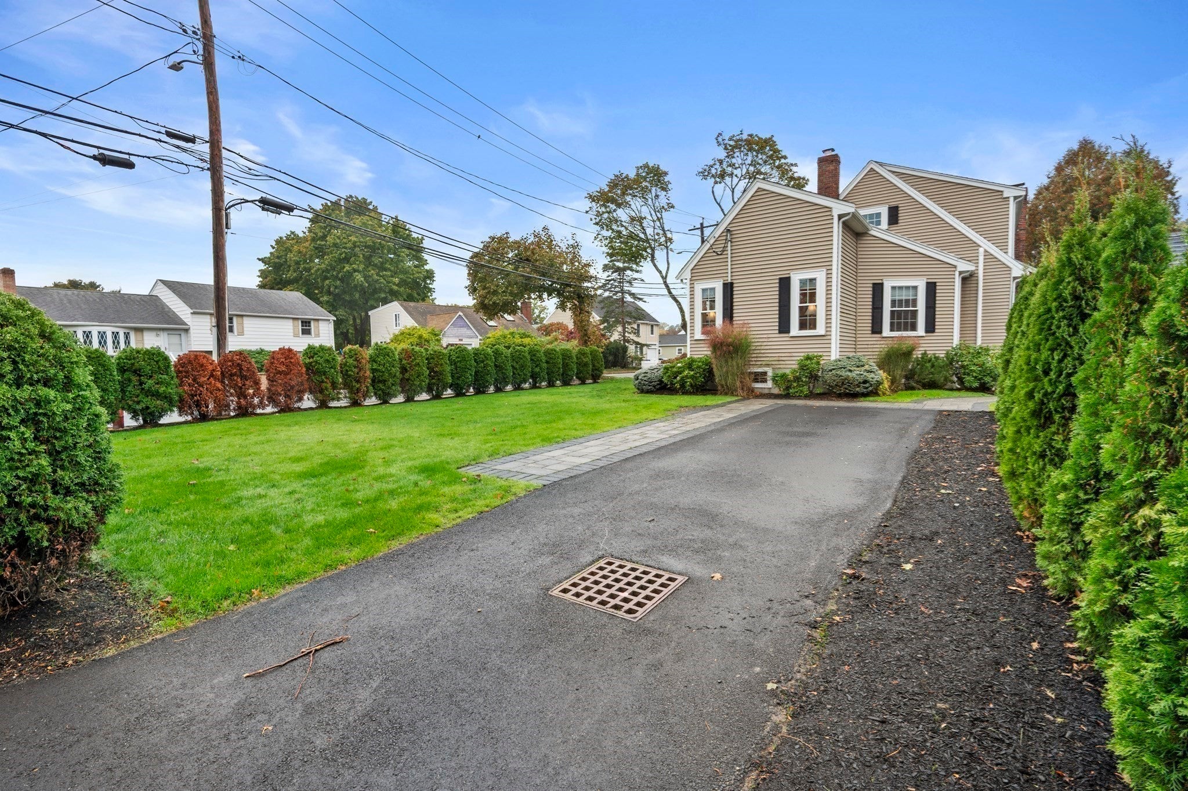
A home that truly has so much to offer! Lovingly maintained and thoughtfully updated, this home sits on a beautiful corner lot with two separate driveways and an attached one-car garage. Offering generous living space, a well-designed floor plan, and numerous upgrades throughout, this is one you won't want to miss! A highlight of the home is the hard-to-find first-floor primary suite, complete with a walk-in closet and a beautifully designed private bath with a walk-in shower. The open-concept main level is ideal for entertaining, offering a comfortable living room and adjoining dining area with hardwood floors, recessed lighting, a gas fireplace, central air conditioning, and direct access to the rear deck. The well-appointed kitchen features granite countertops, stainless steel appliances, ample cabinet space, and a cozy breakfast nook perfect for casual dining or morning coffee. A first-floor half bath and laundry area add to the home's convenience. Upstairs are two additional spacious bedrooms, each with its own mini-split system and expanded closet space. An updated full bath completes the second floor. The finished basement with walk out offers flexible space for a family room, home office, exercise area, or hobbies. Major improvements completed in 2016 include the addition, roof, siding, windows, gutters, and main-level heating and central air conditioning. Additional features include an irrigation system: A new walkway with an added driveway and rear deck stairs added in 2026. Conveniently located near Schools, Arlington's shops, restaurants, parks, and Route 2.

Save
Ask
Tour
Hide
Share
Listing Snapshot
Price 
$1,179,900
Days On Site 
0 Days
Bedrooms 
3
Inside Area (SqFt) 
2,052 sqft
Total Baths 
4
Full Baths 
3
Partial Baths 
1
Lot Size 
0.14 Acres
Year Built 
1941
MLS® Number 
73590500
Status 
Active
Property Tax 
$9,732
HOA/Condo/Coop Fees 
N/A
Sq Ft Source 
Public Records
Friends & Family
Recent Activity
6 hours agoListing updated with changes from the MLS®
6 hours agoListing first seen on site
General Features
Acres 
0.14
Attached Garage 
Yes
Disclosures 
Buyer/Buyer's agent to do due diligence and verify all information. Seller to review offers Monday 10/19 @ 5:00pm. Please send offers in one pdf please. Allow 24 hours for response.
Foundation 
Concrete PerimeterBlock
Garage 
Yes
Garage Spaces 
1
Green Energy Efficient 
Thermostat
Parking 
PavedAttachedGarage Door OpenerWorkshop in GarageOff StreetTandemDrivewayGarage
Parking Spaces 
4
Property Sub Type 
Single Family Residence
Sewer 
Public Sewer
SqFt Above 
2052
SqFt Below 
371
SqFt Total 
2052
Style 
Other (See Remarks)
Water Source 
Public
Zoning 
R1
Interior Features
Appliances 
Trash CompactorGas Water HeaterDishwasherDisposalMicrowaveRefrigeratorWasherDryer
Basement 
FullPartially FinishedWalk-Out AccessInterior EntryConcrete
Cooling 
Central AirDuctless
Electric 
Circuit Breakers200+ Amp Service
Fireplace 
Yes
Fireplace Features 
Living Room
Fireplaces 
1
Flooring 
TileHardwood
Heating 
Natural GasForced AirBaseboardDuctless
Interior 
Master DownstairsWalk-In Closet(s)Open FloorplanRecessed LightingCeiling Fan(s)
Laundry Features 
Washer Hookup
Main Level Bedrooms 
1
Window Features 
Insulated WindowsScreens
Bathroom 1 
Dimensions - 5x5Level - FirstArea - 25
Bathroom 2 
Dimensions - 10x7Level - FirstArea - 70
Bathroom 3 
Dimensions - 7x5Level - SecondArea - 35
Bedroom 2 
Dimensions - 23x13Level - SecondArea - 299
Bedroom 3 
Dimensions - 19x11Level - SecondArea - 209
Dining Room 
Dimensions - 12x10Level - MainArea - 120
Family Room 
Dimensions - 20x11Level - BasementArea - 220
Kitchen 
Dimensions - 16x10Level - MainArea - 160
Living Room 
Dimensions - 17x15Level - MainArea - 255
Master Bedroom 
Dimensions - 15x15Level - MainArea - 225
Save
Ask
Tour
Hide
Share
Exterior Features
Construction Details 
Frame
Exterior 
Rain Gutters
Lot Features 
Corner LotLevelLandscaped
Patio And Porch 
Deck
Roof 
Shingle
Windows/Doors 
Insulated WindowsScreens
Community Features
Community Features 
Park
MLS Area 
Arlington Heights
Schools
School District
Unknown
Elementary School
Dallin
Middle School
Gibbs / Ottoson Middle School
High School
Arlington Hs
Listing courtesy of Jody Fricia Geany of Citylight Realty


The property listing data and information, or the Images, set forth herein were provided to MLS Property Information Network, Inc. from third party sources, including sellers, lessors, landlords, and public records, and were compiled by MLS Property Information Network, Inc. The property listing data and information, and the Images, are for the personal, non-commercial use of consumers having a good faith interest in purchasing, leasing or renting listed properties of the type displayed to them and may not be used for any purpose other than to identify prospective properties which such consumers may have a good faith interest in purchasing, leasing or renting. MLS Property Information Network, Inc. and its subscribers disclaim any and all representations and warranties as to the accuracy of the property listing data and information, or as to the accuracy of any of the Images, set forth herein.

Last checked 2026-10-14 08:45 PM UTC

Neighborhood & Commute
Source: Walkscore
Disclosure: Community information and market data powered by Constellation Data Labs. Information is deemed reliable but not guaranteed.
Save
Ask
Tour
Hide
Share