Save
Ask
Tour
Hide
Share
$535,000
New Listing

34 Baldwin Condo Association
34 Baldwin Avenue 4
Everett, MA02149

For Sale|Condominium|Active
1
Bed
1
Total Bath
1
Full Bath
715
SqFt
$748
/SqFt
2026
Built
County:
Middlesex
Call Now: 617-648-9415
Is this the listing for you? We can help make it yours.
617-648-9415
Upcoming Open Houses
Thu, Oct 15, 2:00 PM - 4:00 PM
Sat, Oct 17, 11:30 AM - 12:30 PM
Sun, Oct 18, 11:30 AM - 12:30 PM
34 Baldwin Avenue 434 Baldwin Avenue 434 Baldwin Avenue 434 Baldwin Avenue 4
Save
Ask
Tour
Hide
Share

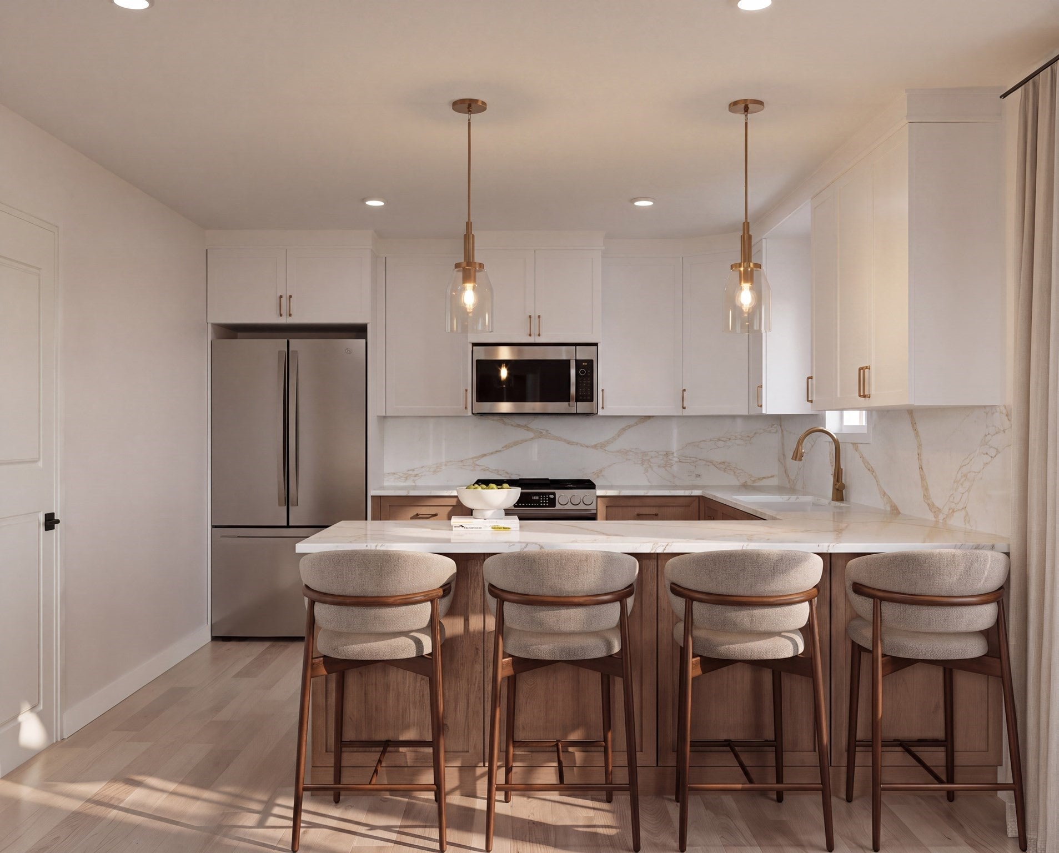
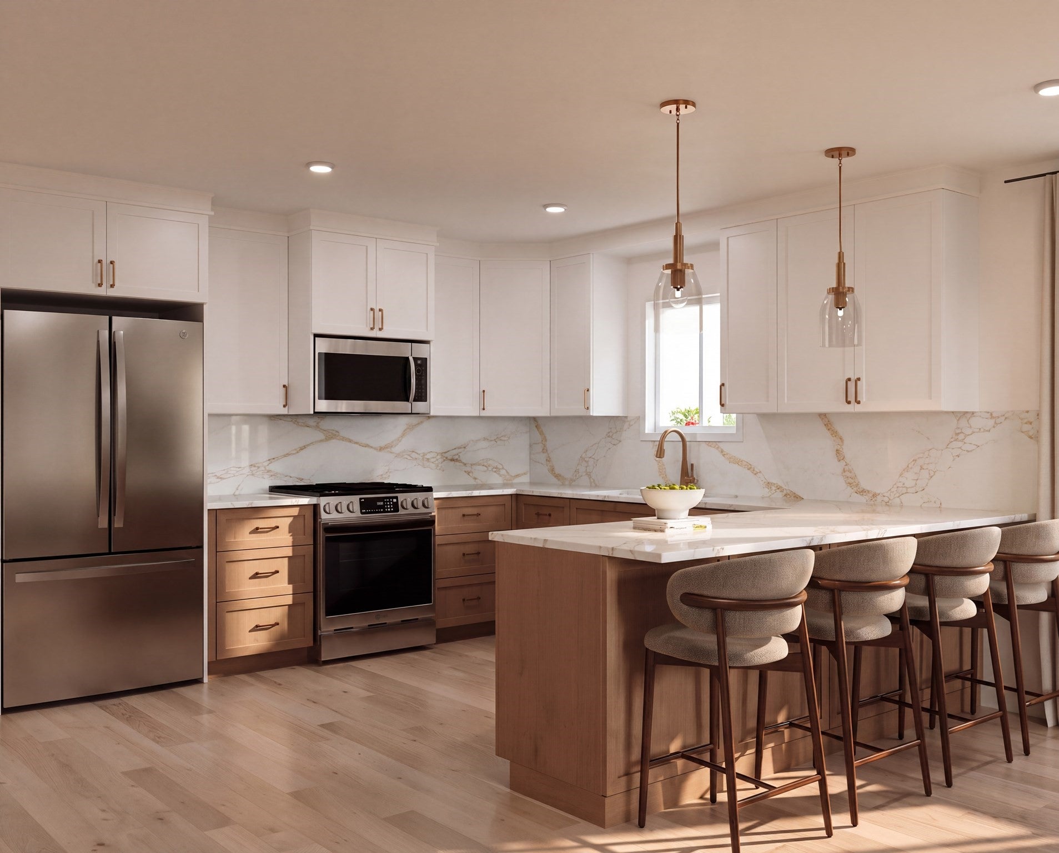
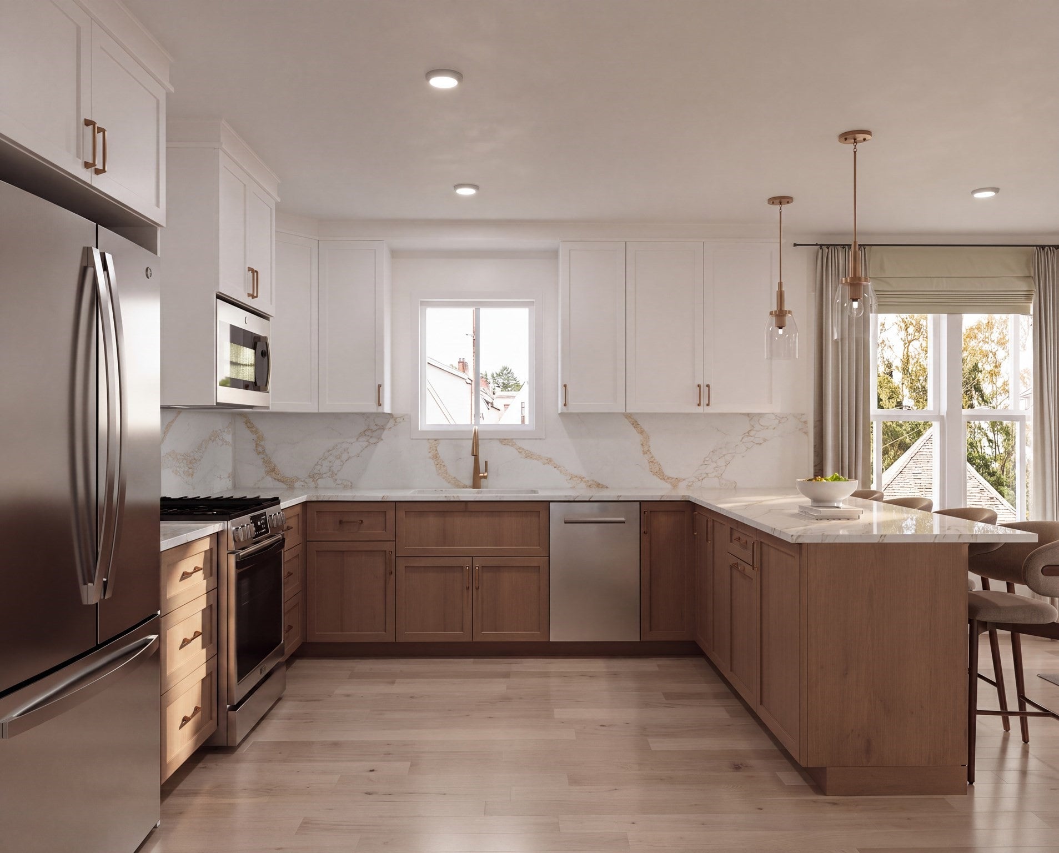
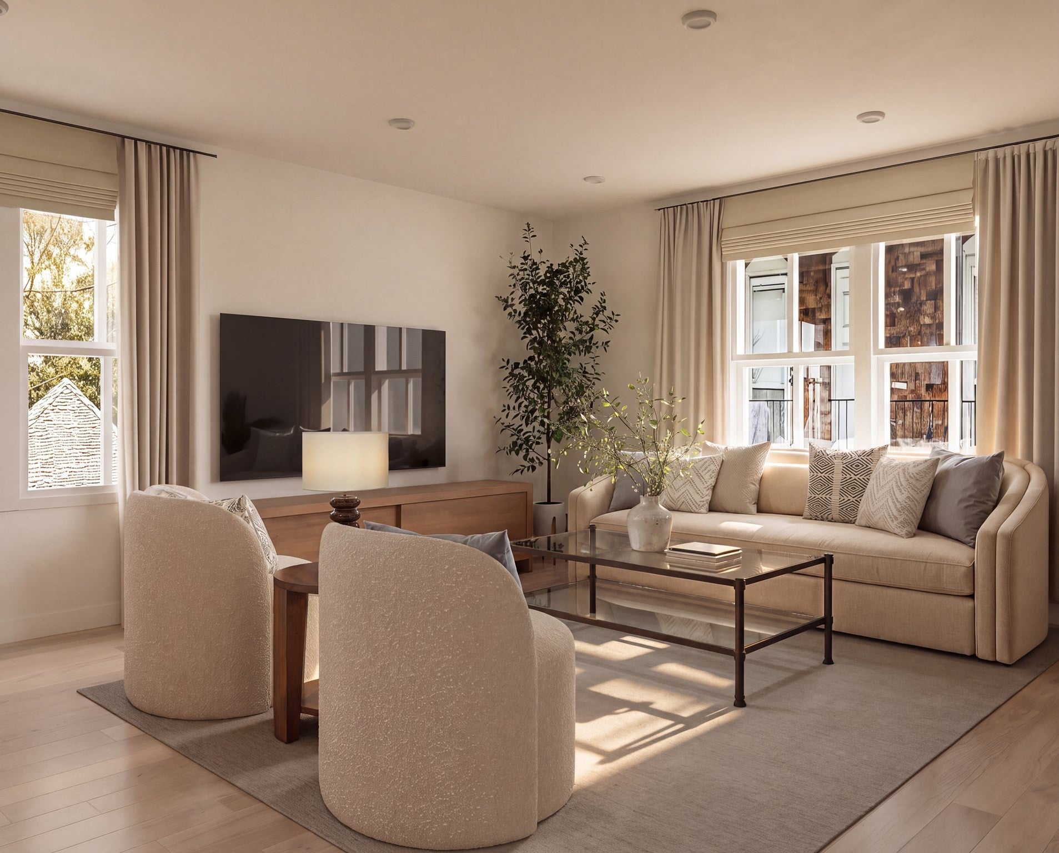
Welcome to 34 Baldwin Avenue, a boutique new construction condominium development offering an elevated standard of living in one of Everett’s fastest-evolving neighborhoods. Unit 4 is an oversized one-bedroom, one-bath residence featuring sophisticated finishes, thoughtful design, and deeded parking. No expense was spared in curating interiors that rival luxury residences throughout Boston. Enjoy an exceptional location steps from the beautifully maintained Wasgott Playground, Rossetti Park Tennis Courts, Seven-Acre Dog Park, and the Northern Strand Community Trail. Surrounded by transformative development, including Encore Boston Harbor, the future Revolution soccer stadium, and improved connections to Somerville, this neighborhood is quickly emerging as a natural extension of Boston. With downtown Boston less than 20 minutes away, 34 Baldwin offers a rare opportunity to own a brand-new luxury home in Everett.

Save
Ask
Tour
Hide
Share
Listing Snapshot
Price 
$535,000
Days On Site 
0 Days
Bedrooms 
1
Inside Area (SqFt) 
715 sqft
Total Baths 
1
Full Baths 
1
Partial Baths 
N/A
Lot Size 
0.12 Acres
Year Built 
2026
MLS® Number 
73590511
Status 
Active
Property Tax 
N/A
HOA/Condo/Coop Fees 
$200 monthly
Sq Ft Source 
Plans
Friends & Family
Recent Activity
3 hours agoListing updated with changes from the MLS®
6 hours agoListing first seen on site
General Features
Acres 
0.12
Disclosures 
Condo Fee & Condo Association to be established once construction is complete. Subject to change until condo documents are recorded. Listing Agent is a partial investor in this property.
Number Of Stories 
1
Parking 
Off StreetDeeded
Parking Spaces 
1
Pets 
Yes
Property Sub Type 
Condominium
Sewer 
Public Sewer
SqFt Above 
715
SqFt Total 
715
Water Source 
Public
Zoning 
RES
Interior Features
Appliances 
RangeDishwasherDisposalMicrowaveRefrigerator
Cooling 
DuctlessZoned
Electric 
100 Amp Service
Heating 
DuctlessZoned
Interior 
Walk-In Closet(s)Open FloorplanRecessed Lighting
Laundry Features 
Electric Dryer HookupWasher HookupIn Unit
Window Features 
Insulated Windows
Bathroom 1 
Level - Second
Dining Room 
Level - Second
Kitchen 
Level - Second
Living Room 
Level - Second
Master Bedroom 
Level - Second
Save
Ask
Tour
Hide
Share
Exterior Features
Construction Details 
Frame
Fencing 
Security
Roof 
Rubber
Windows/Doors 
Insulated Windows
Community Features
Association Fee 
$200.0
Association Fee Frequency 
Monthly
Community Features 
Tennis Court(s)Park
MLS Area 
West Everett
Building Access 
Unit Placement(Back)
Schools
School District
Unknown
Elementary School
Sumner G. Whittier School
Middle School
Albert N. Parlin Junior High
High School
Everett High School
Listing courtesy of The Kovacs Team of Compass


The property listing data and information, or the Images, set forth herein were provided to MLS Property Information Network, Inc. from third party sources, including sellers, lessors, landlords, and public records, and were compiled by MLS Property Information Network, Inc. The property listing data and information, and the Images, are for the personal, non-commercial use of consumers having a good faith interest in purchasing, leasing or renting listed properties of the type displayed to them and may not be used for any purpose other than to identify prospective properties which such consumers may have a good faith interest in purchasing, leasing or renting. MLS Property Information Network, Inc. and its subscribers disclaim any and all representations and warranties as to the accuracy of the property listing data and information, or as to the accuracy of any of the Images, set forth herein.

Last checked 2026-10-14 08:45 PM UTC

Neighborhood & Commute
Source: Walkscore
Disclosure: Community information and market data powered by Constellation Data Labs. Information is deemed reliable but not guaranteed.
Save
Ask
Tour
Hide
Share