

356 Linwood AveNewton, MA02460
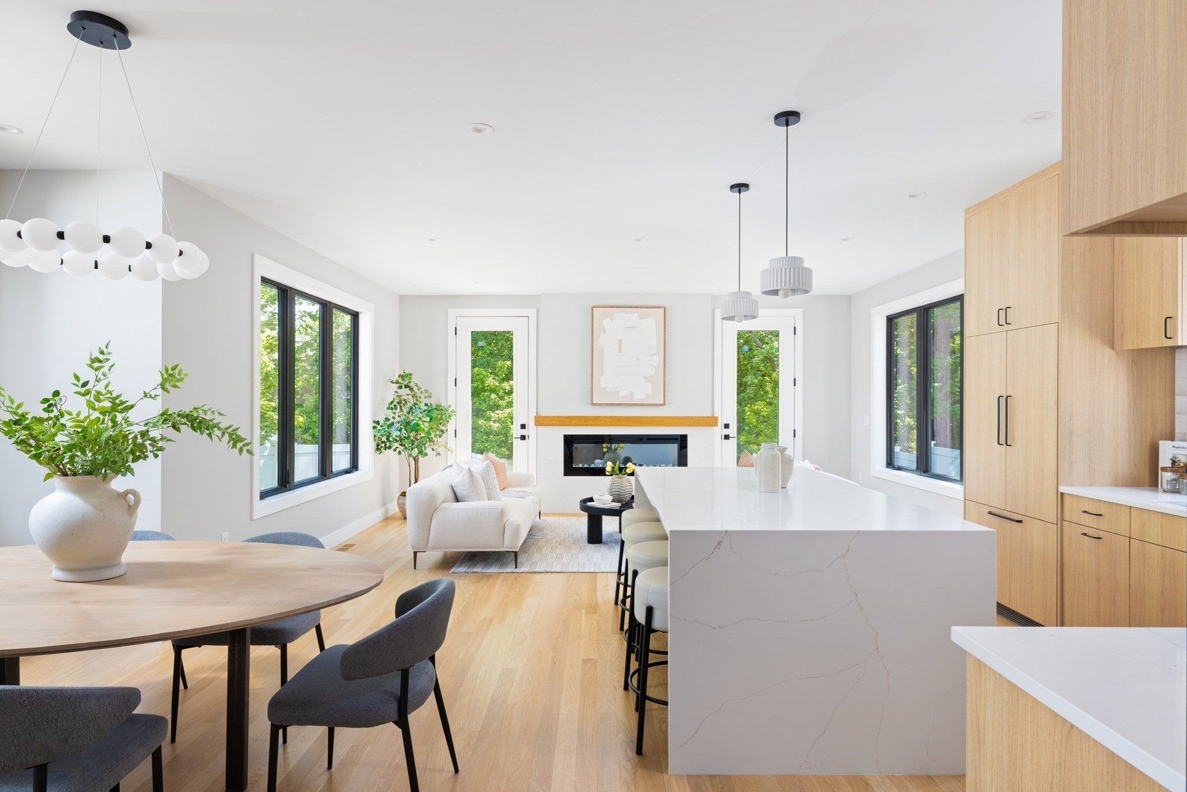
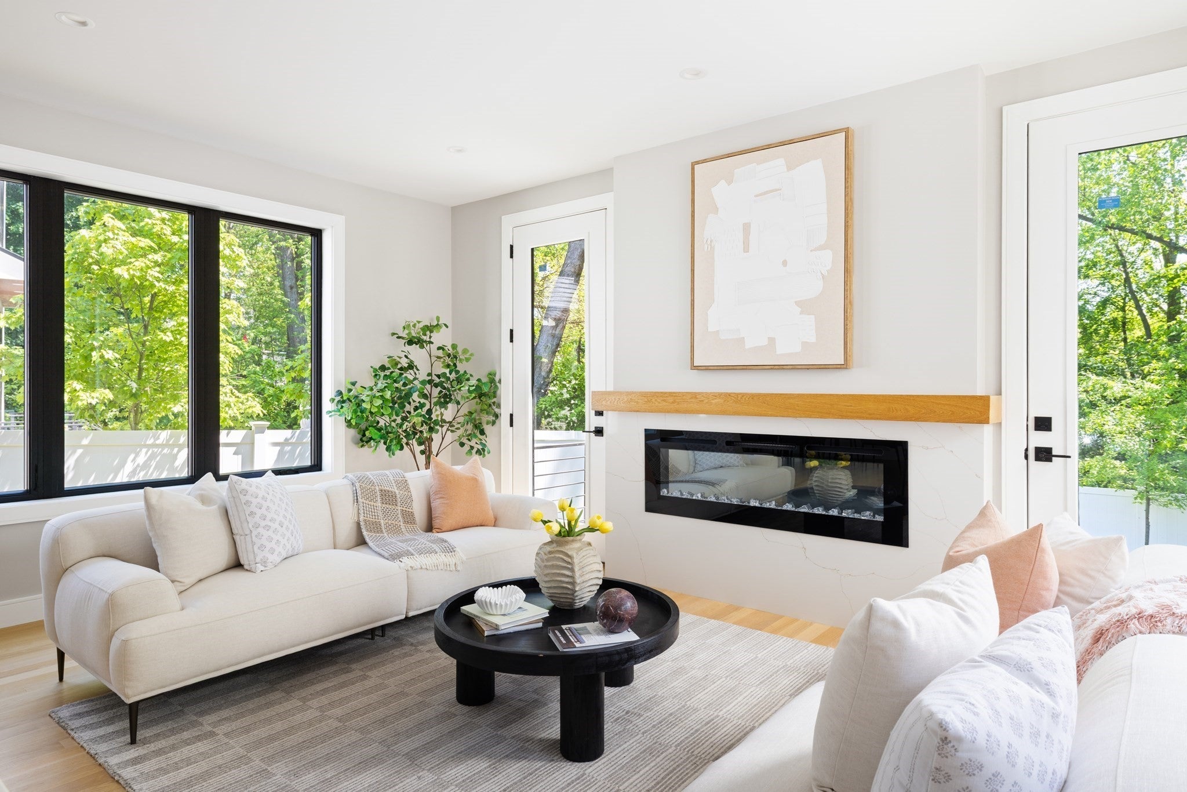
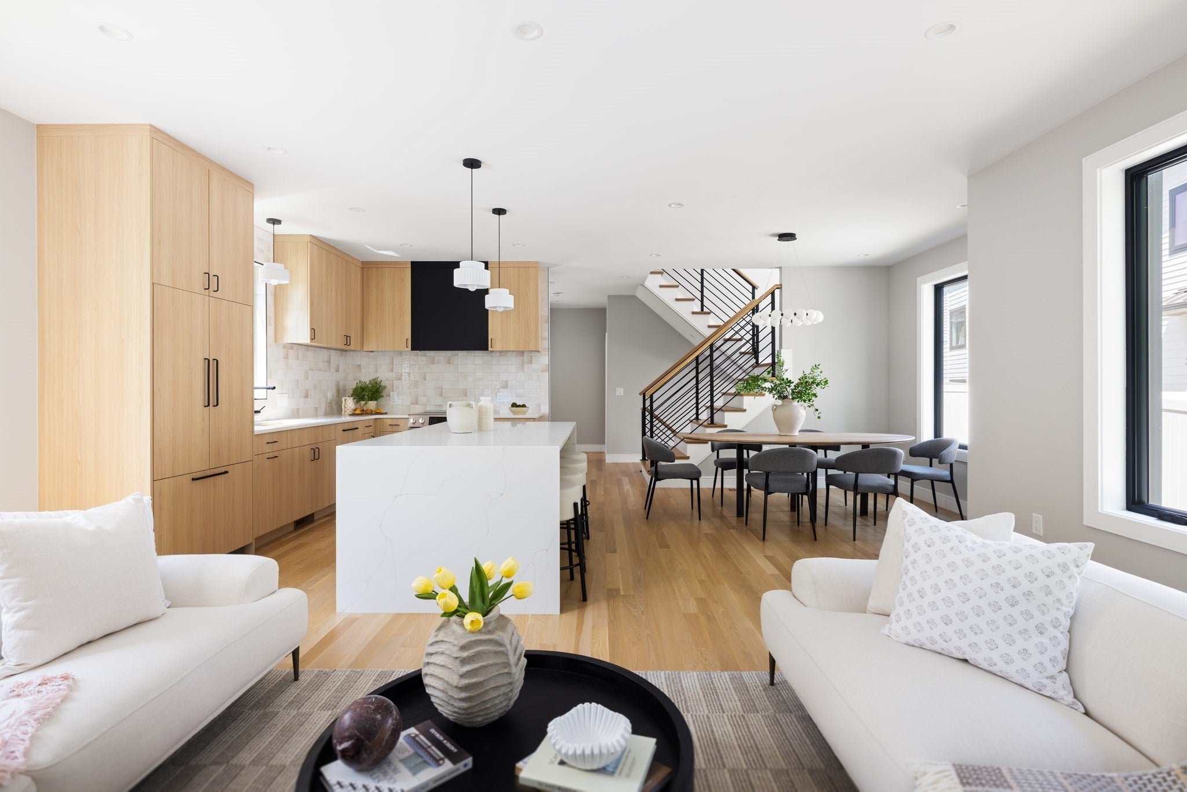
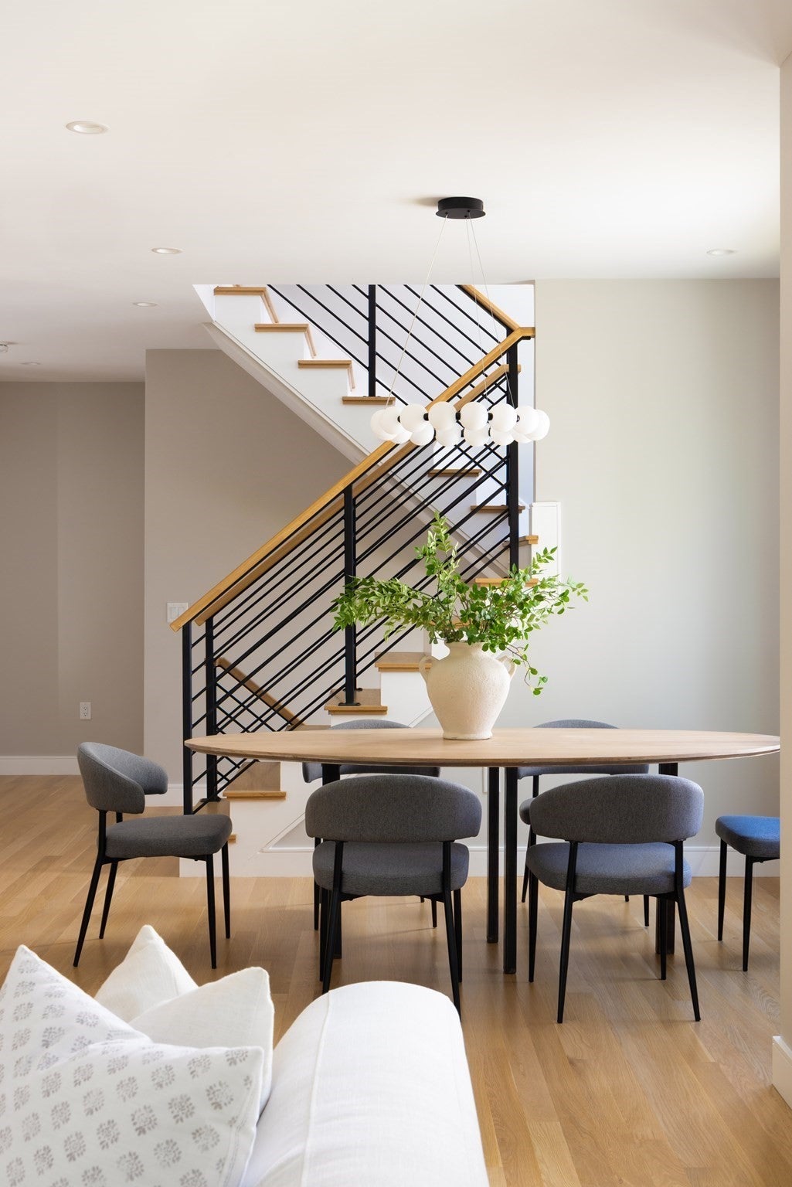
In a coveted Newtonville neighborhood, this gorgeous new construction home is on a quiet side street close to it all. It is under a mile to the Newton public elementary, middle and high schools, a third of a mile to Albemarle Field with a playground, community pool and sports fields, and only half a mile to the Newtonville village and commuter rail station. With a private driveway and entry, lovely private outdoor space and central air conditioning throughout, this home lives like a single family residence. The flexible floor plan offers beautifully finished space across four levels. A covered front porch leads to the open living spaces including a dining room with plenty of room to seat six or more comfortably and a sun-filled living room with a modern electric fireplace and two glass-paned doors to the yard. Both rooms are fully open to the stylish and functional kitchen with quartz counters, an oversized island with a breakfast bar and high-end appliances. Across the foyer is the first level bedroom/office with a walk-in closet, along with a full bathroom.On the second level is the enviable primary bedroom suite including a large bedroom, a dressing room and spacious en-suite bathroom with a double vanity and frameless glass shower. There are two more good-sized bedrooms on this level, along with a well-appointed laundry room and the third full bathroom.The third level has a spacious room ideally suited as an office, playroom or bedroom, plus the fourth full bathroom. Finished with the same care as the rest of the home, the lower level has huge room with an egress window, perfect as a family room, exercise room or even a bedroom. This level also has the fifth full bathroom, another nice-sized bonus room with an egress window and the modern systems.
| 5 hours ago | Listing updated with changes from the MLS® | |
| 6 hours ago | Listing first seen on site |

The property listing data and information, or the Images, set forth herein were provided to MLS Property Information Network, Inc. from third party sources, including sellers, lessors, landlords, and public records, and were compiled by MLS Property Information Network, Inc. The property listing data and information, and the Images, are for the personal, non-commercial use of consumers having a good faith interest in purchasing, leasing or renting listed properties of the type displayed to them and may not be used for any purpose other than to identify prospective properties which such consumers may have a good faith interest in purchasing, leasing or renting. MLS Property Information Network, Inc. and its subscribers disclaim any and all representations and warranties as to the accuracy of the property listing data and information, or as to the accuracy of any of the Images, set forth herein.
Last checked 2026-10-14 08:45 PM UTC