Save
Ask
Tour
Hide
Share
$1,599,000
New Listing

108 School St
Somerville, MA02143

For Sale|Single Family Residence|Active
4
Beds
3
Total Baths
3
Full Baths
2,258
SqFt
$708
/SqFt
1900
Built
County:
Middlesex
Call Now: 617-648-9415
Is this the listing for you? We can help make it yours.
617-648-9415
Upcoming Open Houses
Thu, Oct 15, 4:30 PM - 6:00 PM
Sun, Oct 18, 12:00 PM - 1:30 PM
108 School St108 School St108 School St108 School St
Save
Ask
Tour
Hide
Share

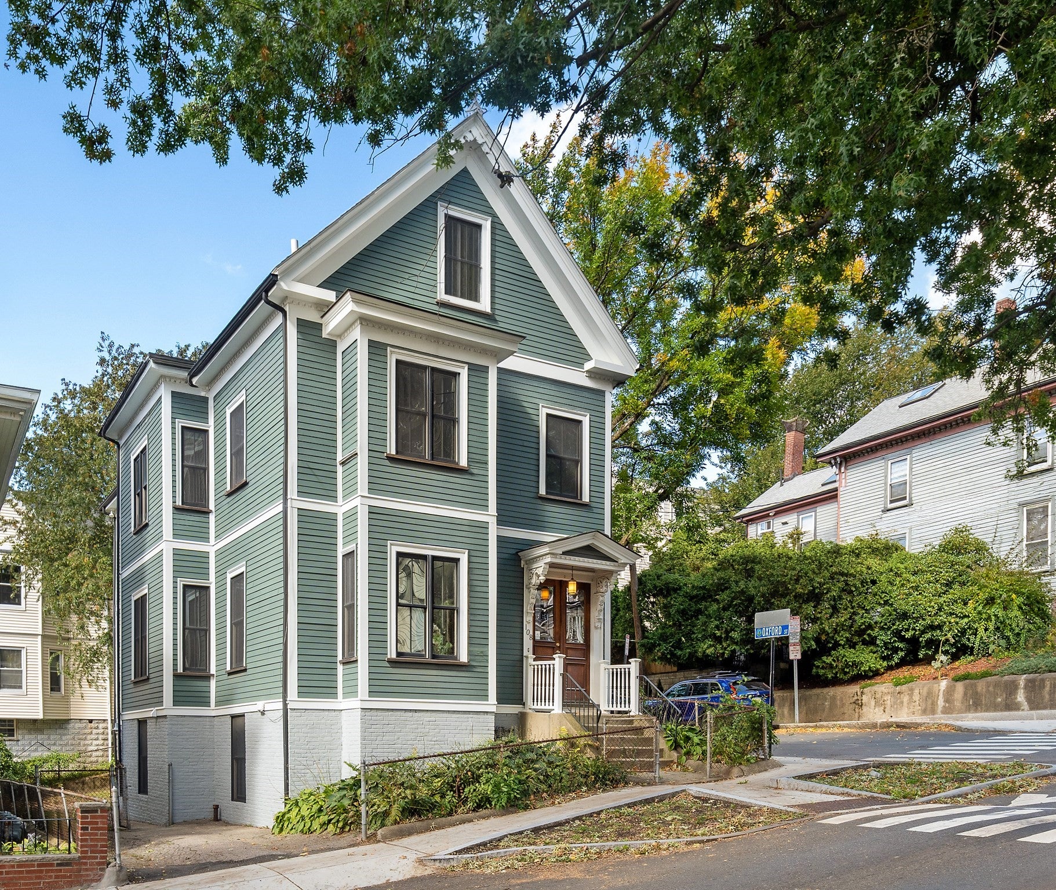
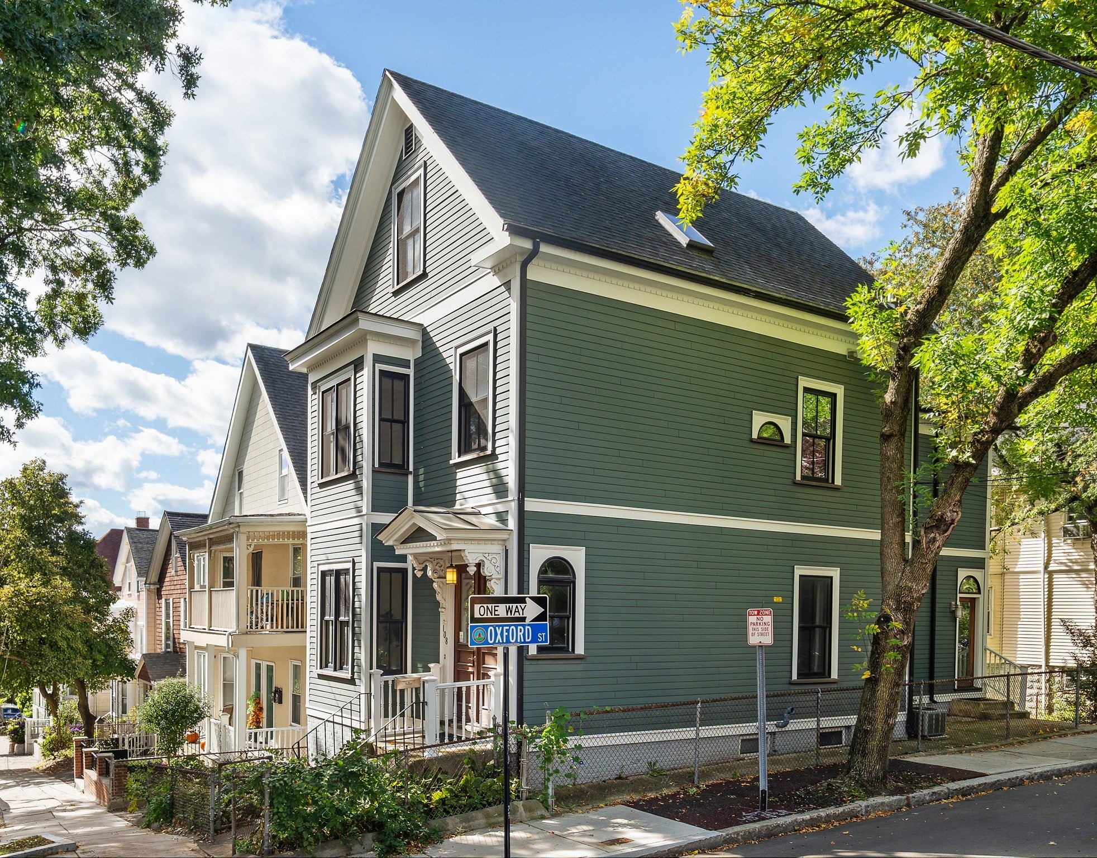
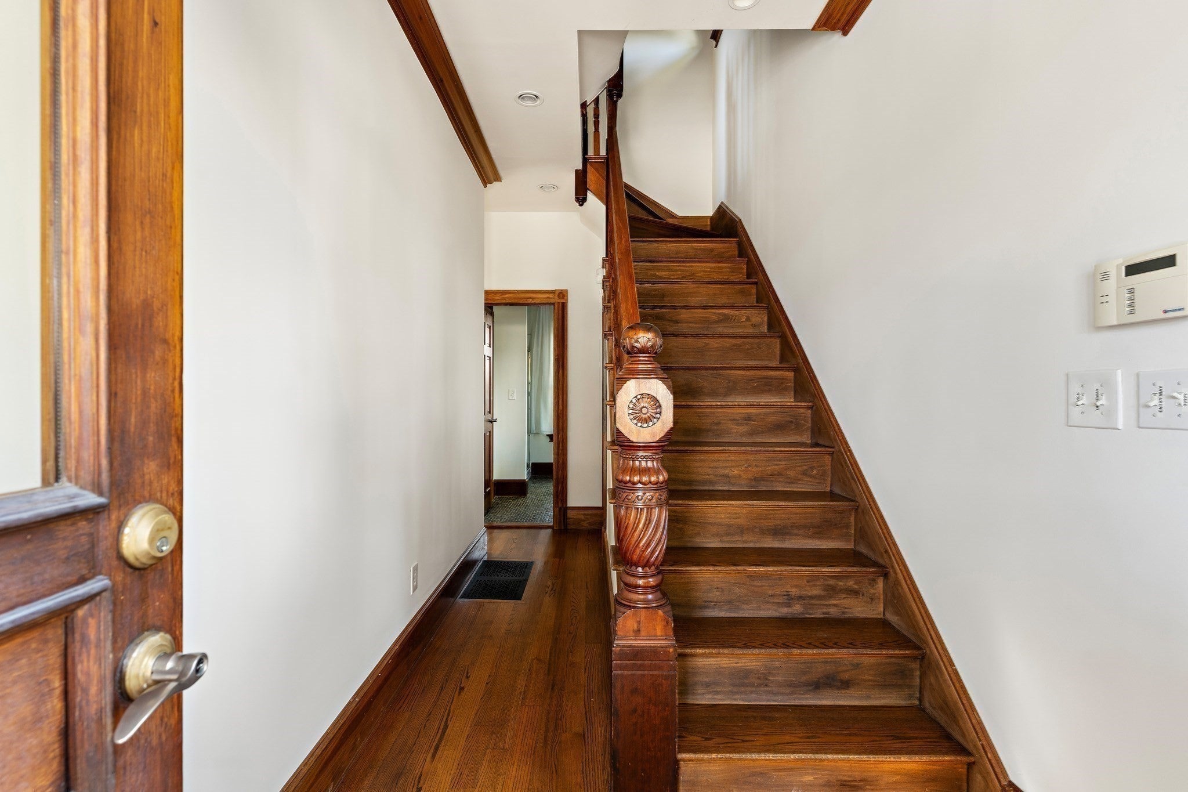
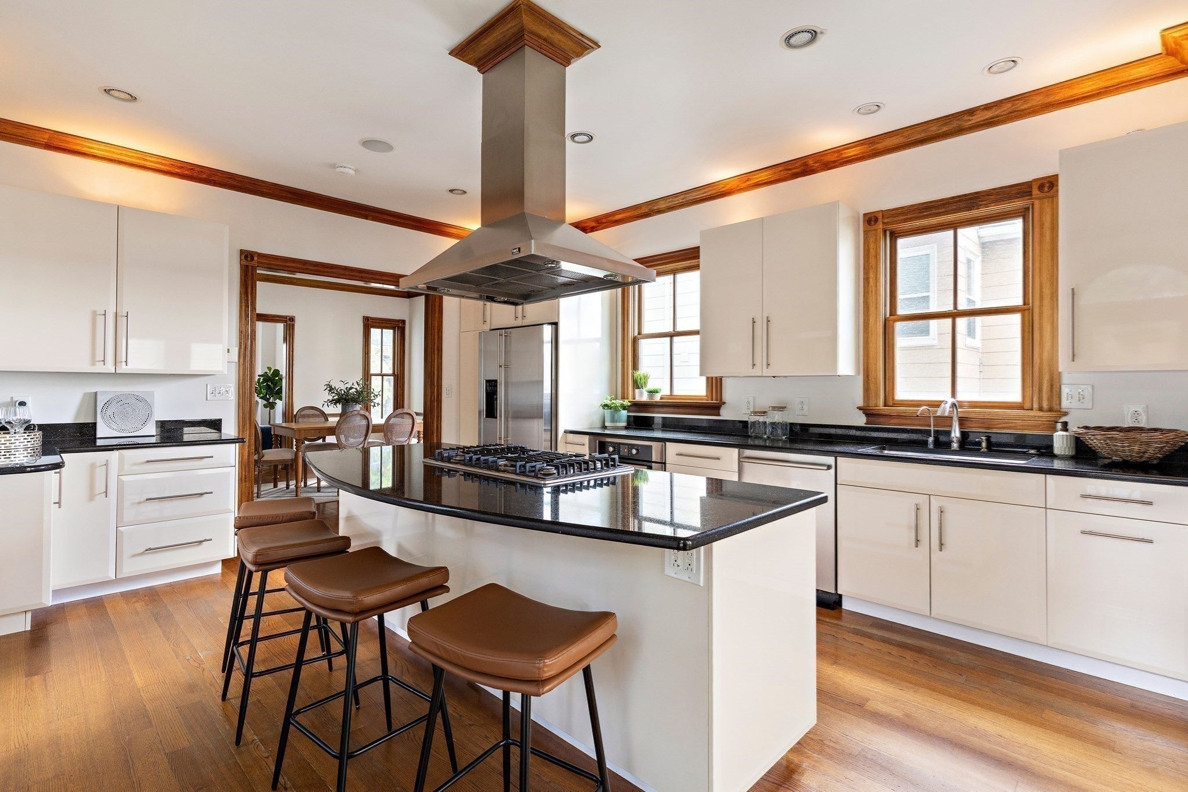
Open House Thursday 10/15 4:30PM-6:00PM and Sunday 10/18 12:00PM-1:30PM. Exquisitely renovated Victorian with 4 beds and office blends historic charm with modern luxury, located only one block from the YMCA, High School, and 3 blocks from the Gilman Square Green Line Station. Completely renovated from the studs up, this remarkable home combines the architectural beauty and craftsmanship of a bygone era with the amenities and ease of contemporary living. Rich oak flooring, well-crafted millwork, grand entry doors and sophisticated crown molding lend warmth and distinction to every room. The beautifully appointed kitchen offers premium Bosch appliances and a vented range hood, creating a refined and functional space for everyday living. A spacious laundry room on the second level further enhances functionality. Modern amenities include radiant heating throughout, a gas high efficiency Buderus central heating and air conditioning system, central vacuum, whole-house water filtration, and built in speakers. Spacious walk-out basement offering extensive storage, along with a plumbed bathroom area and two additional laundry machines. The outdoor spaces are equally appealing, offering a fully fenced yard and off street parking. Meticulously updated with quality materials, refined finishes, and modern mechanical systems, this exceptional home preserves the elegance of its historic roots while delivering the comfort and convenience of today’s lifestyle. Minutes from the Somerville Community Path, shopping and eateries, including the renown Sarma Restaurant.

Save
Ask
Tour
Hide
Share
Listing Snapshot
Price 
$1,599,000
Days On Site 
0 Days
Bedrooms 
4
Inside Area (SqFt) 
2,258 sqft
Total Baths 
3
Full Baths 
3
Partial Baths 
N/A
Lot Size 
0.06 Acres
Year Built 
1900
MLS® Number 
73590549
Status 
Active
Property Tax 
$11,864
HOA/Condo/Coop Fees 
N/A
Sq Ft Source 
Public Records
Friends & Family
Recent Activity
3 hours agoListing updated with changes from the MLS®
5 hours agoListing first seen on site
General Features
Acres 
0.06
Disclosures 
Originally 2-family renovated into a single. 3 beds without closetsarmoires used. Basement plumbed for bathroom. A functioning toilet already installed. Deck off kitchen to be installed before closing or credit to Buyers. Primary bath with tub only. Front pole & wires photoshopped out.
Foundation 
StoneBrick/Mortar
Parking 
PavedOff Street
Parking Spaces 
1
Property Sub Type 
Single Family Residence
Security 
Security System
Sewer 
Public Sewer
SqFt Above 
2258
SqFt Total 
2258
Style 
Victorian
Water Source 
Public
Zoning 
res
Interior Features
Appliances 
RangeDishwasherDisposalRefrigeratorWasherDryer
Basement 
FullWalk-Out AccessInterior EntryConcreteUnfinished
Cooling 
Central AirZoned
Electric 
Circuit Breakers
Flooring 
TileHardwood
Heating 
CentralRadiantZoned
Interior 
Central VacuumWired for SoundRecessed LightingCrown Molding
Window Features 
Insulated Windows
Bathroom 1 
Dimensions - 9x10Level - FirstArea - 90
Bathroom 2 
Dimensions - 11x10Level - SecondArea - 110
Bathroom 3 
Dimensions - 13x7Level - ThirdArea - 91
Bedroom 2 
Dimensions - 12x16Level - SecondArea - 192
Bedroom 3 
Dimensions - 13x9Level - SecondArea - 117
Bedroom 4 
Dimensions - 8x13Level - SecondArea - 104
Dining Room 
Dimensions - 17x13Level - FirstArea - 221
Kitchen 
Dimensions - 13x18Level - FirstArea - 234
Living Room 
Dimensions - 13x16Level - FirstArea - 208
Master Bedroom 
Dimensions - 15x18Level - ThirdArea - 270
Office 
Dimensions - 8x7Level - SecondArea - 56
Save
Ask
Tour
Hide
Share
Exterior Features
Construction Details 
Frame
Fencing 
Fenced
Lot Features 
Corner Lot
Patio And Porch 
Patio
Roof 
Shingle
Windows/Doors 
Insulated Windows
Community Features
Community Features 
Park
Listing courtesy of The Synergy Group of The Synergy Group


The property listing data and information, or the Images, set forth herein were provided to MLS Property Information Network, Inc. from third party sources, including sellers, lessors, landlords, and public records, and were compiled by MLS Property Information Network, Inc. The property listing data and information, and the Images, are for the personal, non-commercial use of consumers having a good faith interest in purchasing, leasing or renting listed properties of the type displayed to them and may not be used for any purpose other than to identify prospective properties which such consumers may have a good faith interest in purchasing, leasing or renting. MLS Property Information Network, Inc. and its subscribers disclaim any and all representations and warranties as to the accuracy of the property listing data and information, or as to the accuracy of any of the Images, set forth herein.

Last checked 2026-10-14 08:45 PM UTC

Neighborhood & Commute
Source: Walkscore
Disclosure: Community information and market data powered by Constellation Data Labs. Information is deemed reliable but not guaranteed.
Save
Ask
Tour
Hide
Share