

4 Harrington RoadWinchester, MA01890
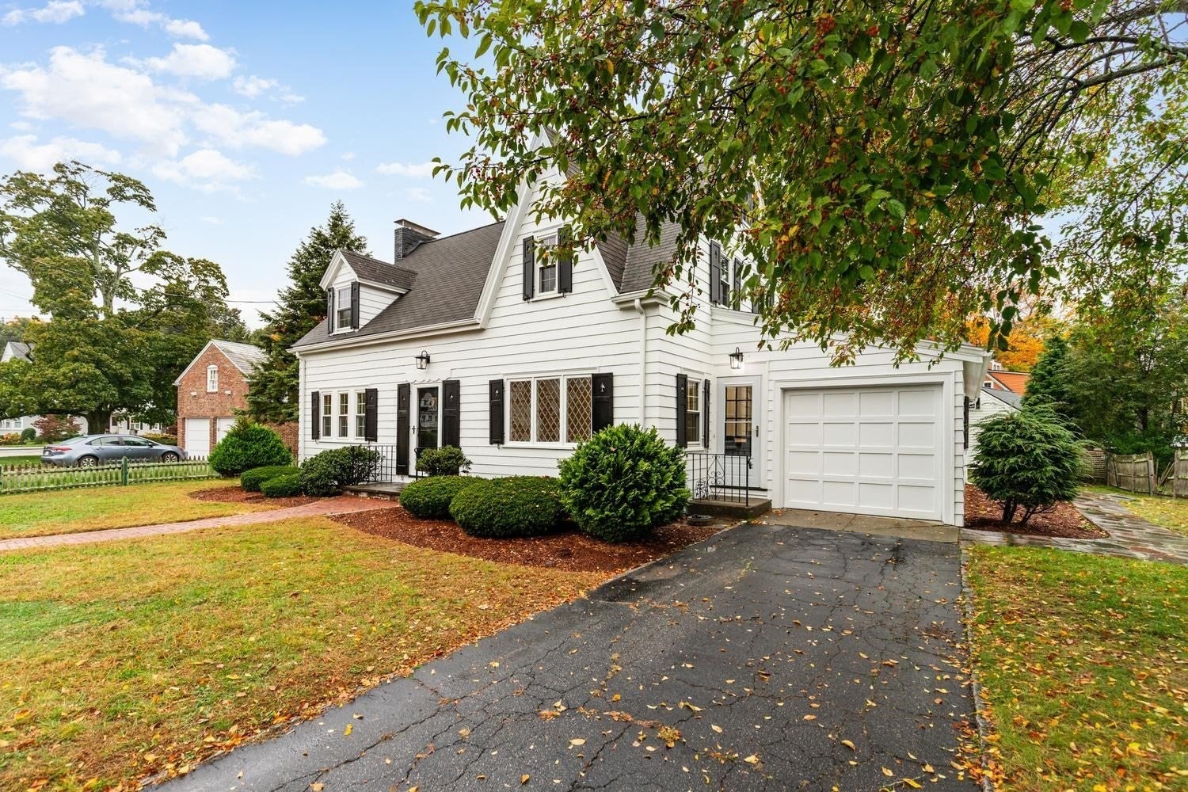
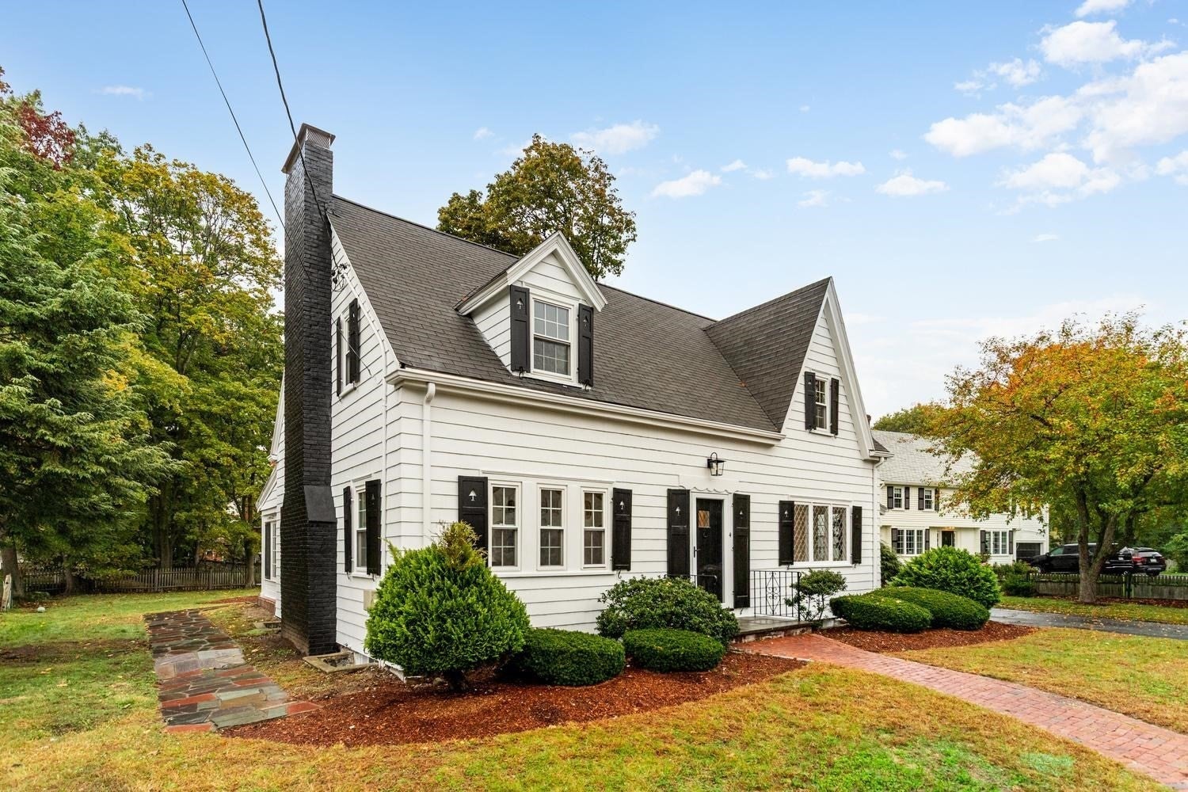
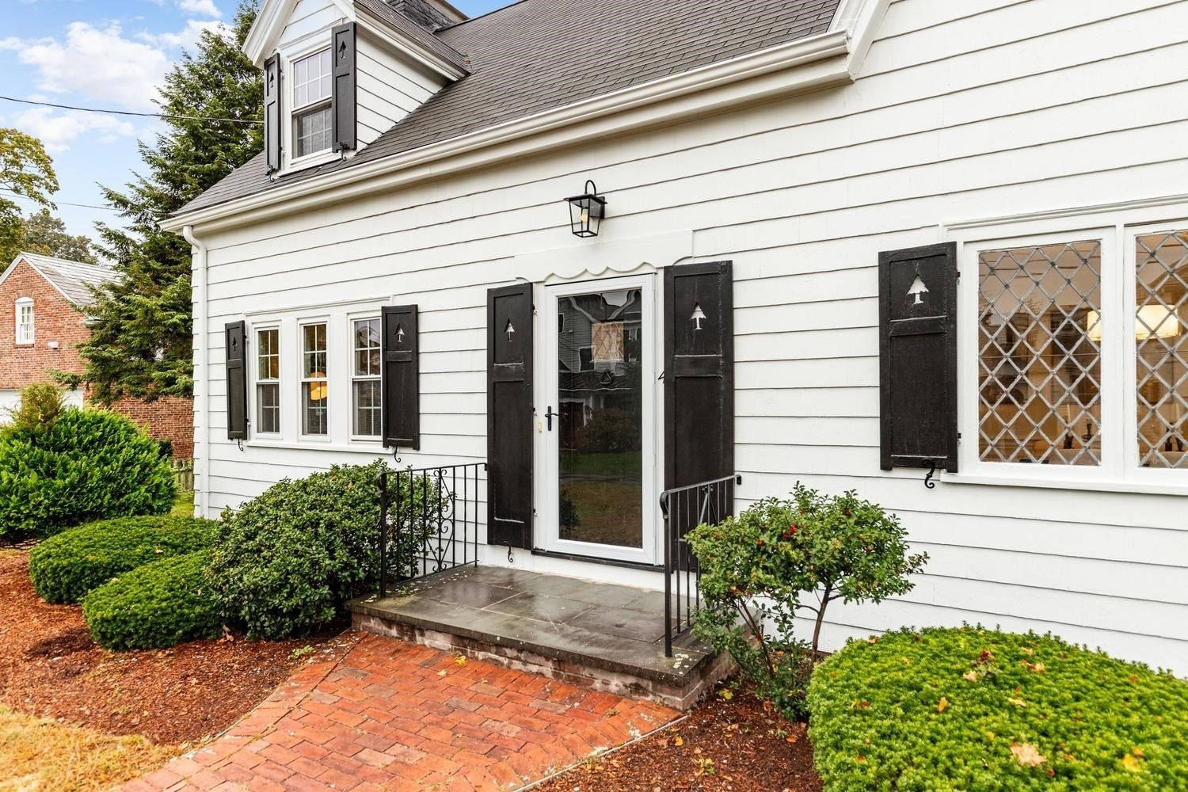
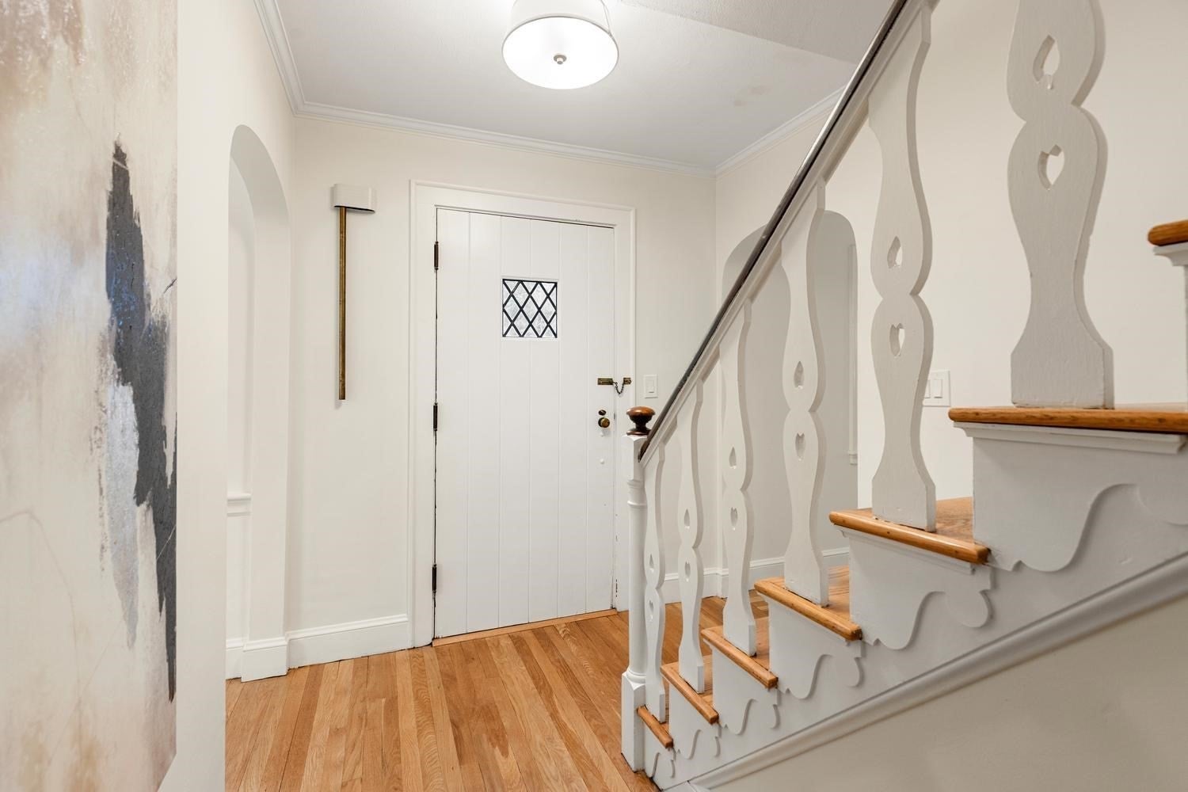
Set on a quiet cul-de-sac in a sought-after Winchester location, 4 Harrington Road is a picture-perfect home that combines timeless appeal with thoughtful updates and an easy, comfortable layout. Just moments from downtown Winchester, multiple commuter rail stations, local schools, and more, the location offers the perfect balance of convenience and neighborhood charm. The first floor is warm and welcoming, featuring a renovated kitchen with breakfast bar, a formal dining room, and a fireplaced family room that opens to a beautiful three-season sunroom. Overlooking the expansive, level backyard, the sunroom is a standout space for morning coffee, casual gatherings, or simply enjoying the outdoors. A full bathroom and dedicated home office add flexibility to the main living level. Upstairs, three bedrooms and a full bathroom provide comfortable accommodations, with the primary bedroom offering direct access to the bath. The lower level presents an opportunity to create additional living space tailored to your needs. A fireplaced room offers a natural starting point for a future family room, while a separate bonus room with laundry could become a playroom, home gym, or creative retreat. With its inviting character, versatile spaces, and exceptional location close to everything Winchester has to offer, 4 Harrington Road is one you will not want to miss!
| 5 hours ago | Listing updated with changes from the MLS® | |
| 5 hours ago | Listing first seen on site |

The property listing data and information, or the Images, set forth herein were provided to MLS Property Information Network, Inc. from third party sources, including sellers, lessors, landlords, and public records, and were compiled by MLS Property Information Network, Inc. The property listing data and information, and the Images, are for the personal, non-commercial use of consumers having a good faith interest in purchasing, leasing or renting listed properties of the type displayed to them and may not be used for any purpose other than to identify prospective properties which such consumers may have a good faith interest in purchasing, leasing or renting. MLS Property Information Network, Inc. and its subscribers disclaim any and all representations and warranties as to the accuracy of the property listing data and information, or as to the accuracy of any of the Images, set forth herein.
Last checked 2026-10-14 08:45 PM UTC