Save
Ask
Tour
Hide
Share
$625,000
New Listing

22-24 Teel Street Condominium Assoc.
22-24 Teel Street 1
Arlington, MA02474

For Sale|Condominium|Active
2
Beds
1
Total Bath
1
Full Bath
1,195
SqFt
$523
/SqFt
1923
Built
County:
Middlesex
Call Now: 617-648-9415
Is this the listing for you? We can help make it yours.
617-648-9415
Upcoming Open Houses
Fri, Oct 16, 5:30 PM - 6:30 PM
Sat, Oct 17, 11:00 AM - 1:00 PM
Sun, Oct 18, 11:00 AM - 1:00 PM
22-24 Teel Street 122-24 Teel Street 122-24 Teel Street 122-24 Teel Street 1
Save
Ask
Tour
Hide
Share

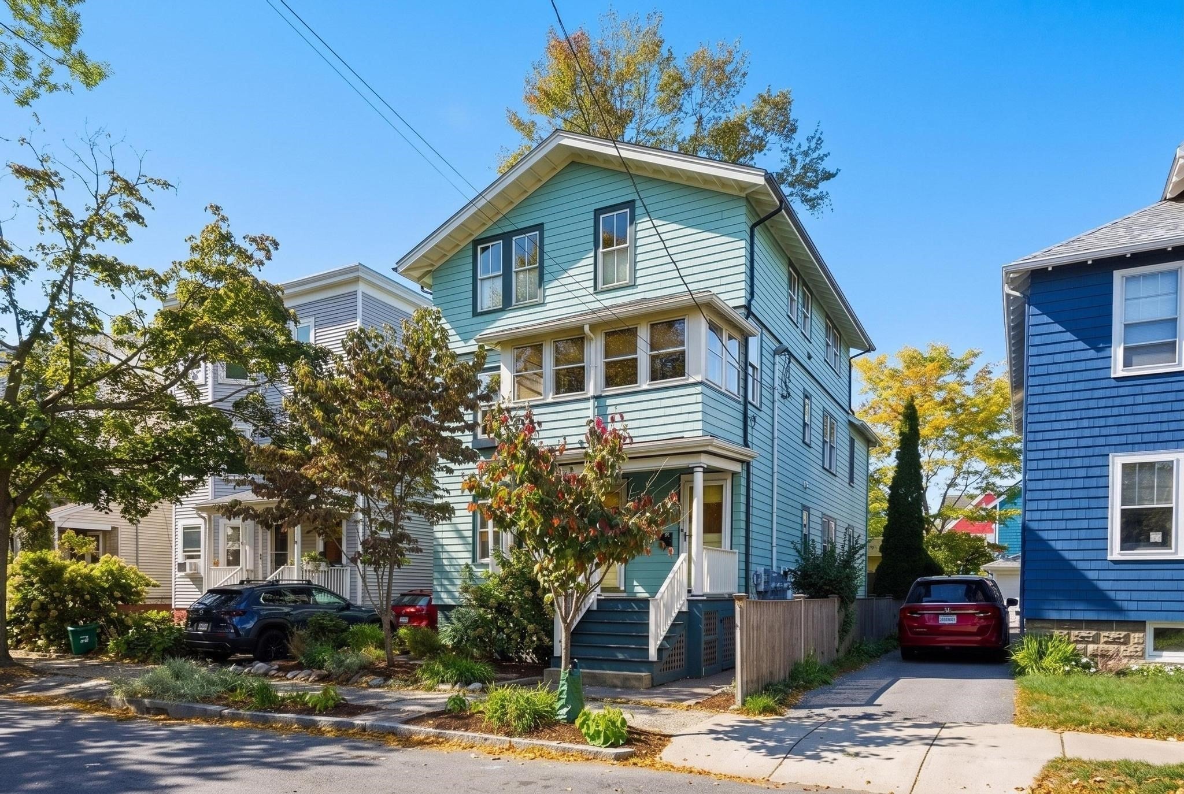
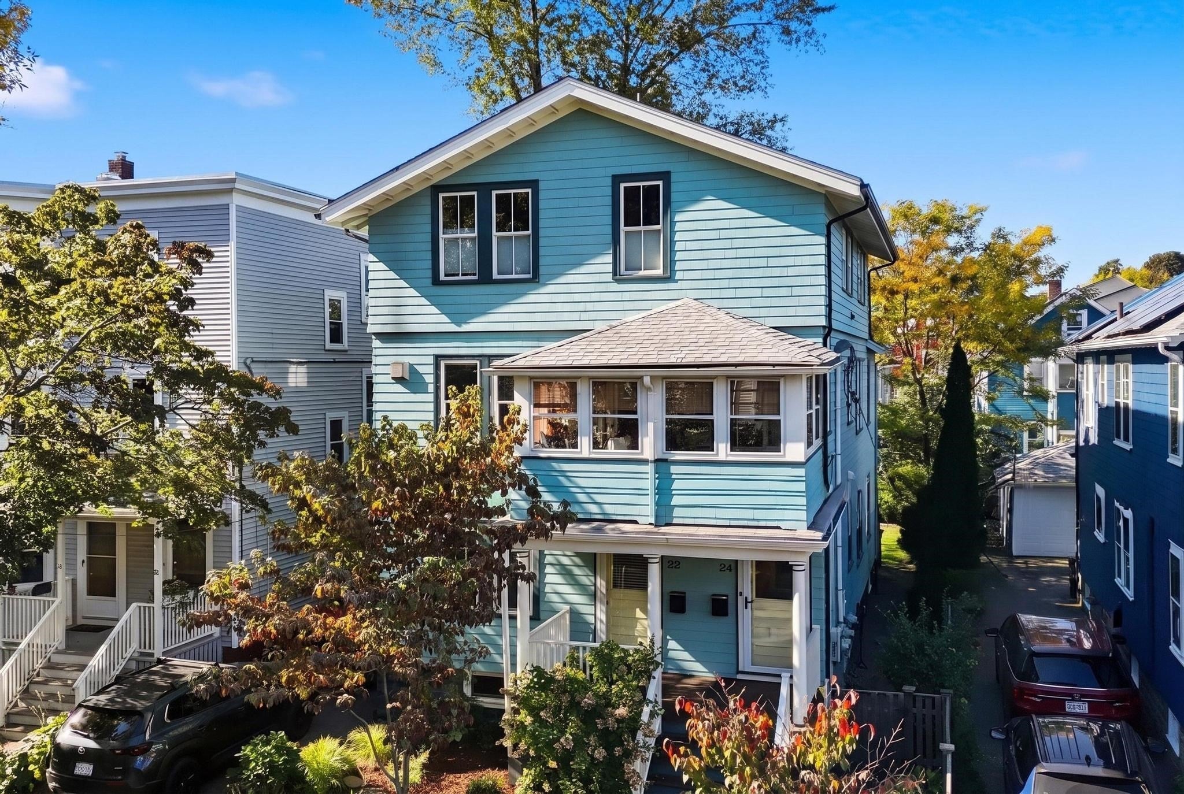
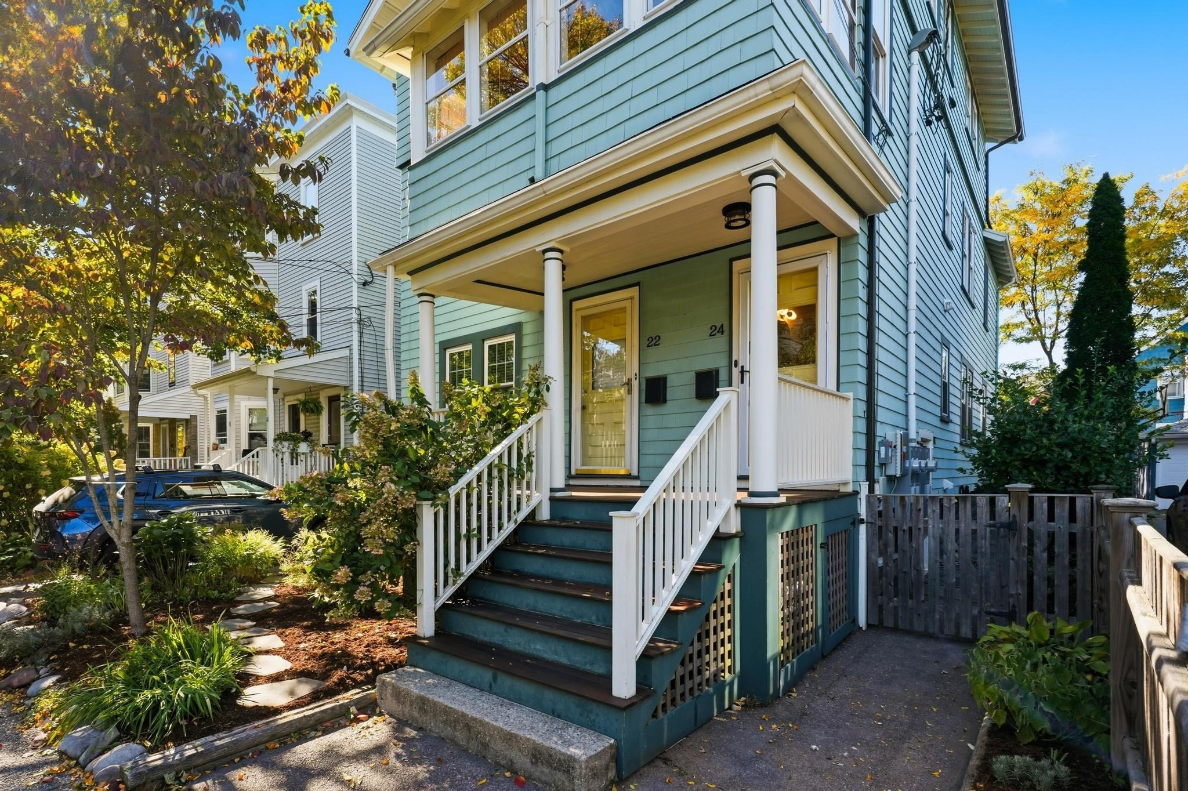
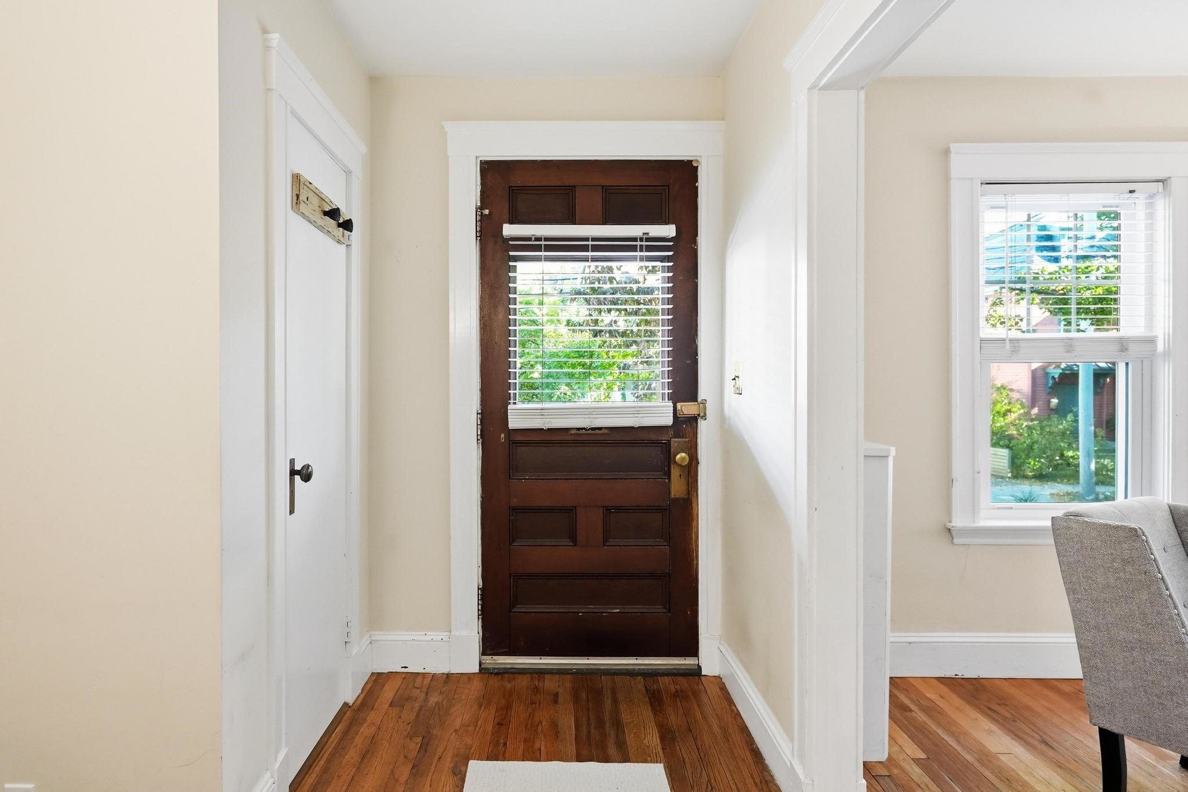
Welcome Home to this beautifully maintained two-bedroom, one-bath, first-floor condo in desirable East Arlington! Bright and spacious, this home features an inviting open-plan living and dining area, thoughtfully defined by classic archways - an ideal setting for everyday living and entertaining. The updated kitchen with walk-in pantry is conveniently situated next to a versatile second bedroom that can serve as a traditional bedroom, guest room, home office, or cozy sitting room, offering flexibility to suit your individual needs and lifestyle. This multi-functional space also provides direct access to a private deck overlooking the expansive fenced-in yard. Whether hosting gatherings, enjoying your morning coffee, or simply relaxing at the end of the day, the outdoor space offers plenty of room to make it your own. A comfortable primary bedroom and full bath round out this appealing home. Just beyond your doorstep, discover the best of East Arlington, from its eclectic dining scene, local shops and cafes, to the Capitol Theatre, the Minuteman Bikeway, and nearby parks and trails. The neighborhood elementary school is just blocks away, while easy access to major routes, Alewife, and bus service makes commuting and exploring the surrounding area a breeze. With its inviting spaces, flexible layout, and unbeatable location, this charming condo is ready to welcome you HOME!

Save
Ask
Tour
Hide
Share
Listing Snapshot
Price 
$625,000
Days On Site 
0 Days
Bedrooms 
2
Inside Area (SqFt) 
1,195 sqft
Total Baths 
1
Full Baths 
1
Partial Baths 
N/A
Lot Size 
N/A
Year Built 
1923
MLS® Number 
73590592
Status 
Active
Property Tax 
$4,931.67
HOA/Condo/Coop Fees 
$350 monthly
Sq Ft Source 
N/A
Friends & Family
Recent Activity
5 hours agoListing updated with changes from the MLS®
5 hours agoListing first seen on site
General Features
Disclosures 
Renovations: front porch columns/decking/railings 2021upper gable roof/gutters 2020rear lower hip roof 2024boiler 2016common electrical panel 2021replaced basement windows ~2018exterior painted 2018front porch/stairs refinished 2026hardwood floors refinished 2026.
Green Energy Efficient 
Thermostat
Number Of Stories 
1
Parking 
Off StreetTandemPaved
Parking Spaces 
2
Pets 
Yes
Property Sub Type 
Condominium
Sewer 
Public Sewer
SqFt Above 
1195
SqFt Total 
1195
Water Source 
Public
Zoning 
R2
Interior Features
Appliances 
RangeDishwasherDisposalRefrigeratorWasherDryerRange Hood
Electric 
200+ Amp Service
Flooring 
TileHardwood
Heating 
Natural GasSteam
Interior 
Entrance FoyerMaster DownstairsPantryOpen Floorplan
Laundry Features 
In BasementElectric Dryer HookupWasher Hookup
Window Features 
Insulated Windows
Bathroom 1 
Dimensions - 5.833333333x7.75Level - FirstArea - 45
Bedroom 2 
Dimensions - 10.5x11.25Level - FirstArea - 118
Dining Room 
Dimensions - 13.5x12.333333333Level - FirstArea - 166
Kitchen 
Dimensions - 11x12.333333333Level - FirstArea - 135
Living Room 
Dimensions - 12.5x12.333333333Level - MainArea - 154
Master Bedroom 
Dimensions - 10.25x11.25Level - FirstArea - 115
Save
Ask
Tour
Hide
Share
Exterior Features
Construction Details 
Frame
Fencing 
SecurityFenced
Patio And Porch 
Deck
Roof 
Shingle
Windows/Doors 
Insulated Windows
Community Features
Association Fee 
$350.0
Association Fee Frequency 
Monthly
Community Features 
PoolTennis Court(s)Park
MLS Area 
East Arlington
Financing Terms Available 
Contract
Building Access 
Unit Placement(Street)
Schools
School District
Unknown
Elementary School
Hardy Elementary School
Middle School
Ottoson Middle School
High School
Arlington High School
Listing courtesy of Jeanette Cummings of JMR Real Estate Group LLC


The property listing data and information, or the Images, set forth herein were provided to MLS Property Information Network, Inc. from third party sources, including sellers, lessors, landlords, and public records, and were compiled by MLS Property Information Network, Inc. The property listing data and information, and the Images, are for the personal, non-commercial use of consumers having a good faith interest in purchasing, leasing or renting listed properties of the type displayed to them and may not be used for any purpose other than to identify prospective properties which such consumers may have a good faith interest in purchasing, leasing or renting. MLS Property Information Network, Inc. and its subscribers disclaim any and all representations and warranties as to the accuracy of the property listing data and information, or as to the accuracy of any of the Images, set forth herein.

Last checked 2026-10-14 08:45 PM UTC

Neighborhood & Commute
Source: Walkscore
Disclosure: Community information and market data powered by Constellation Data Labs. Information is deemed reliable but not guaranteed.
Save
Ask
Tour
Hide
Share