

7 Luther RdMedford, MA02155
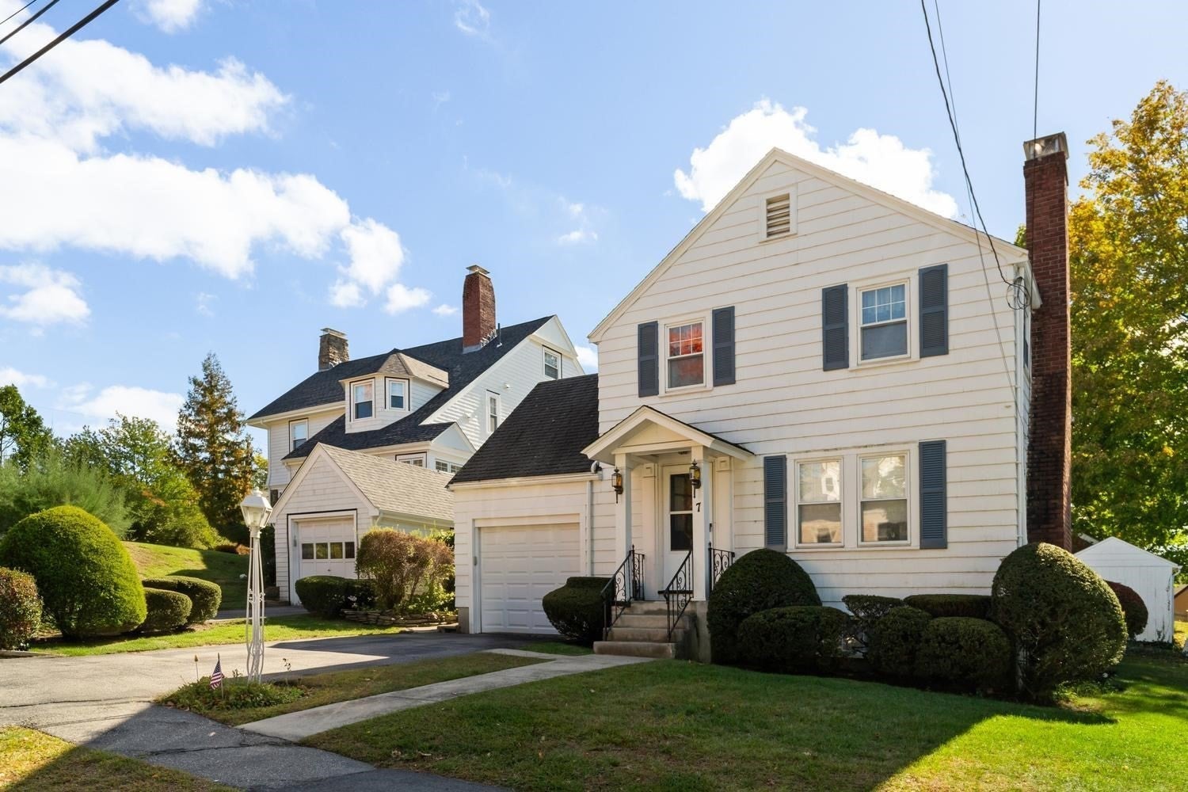
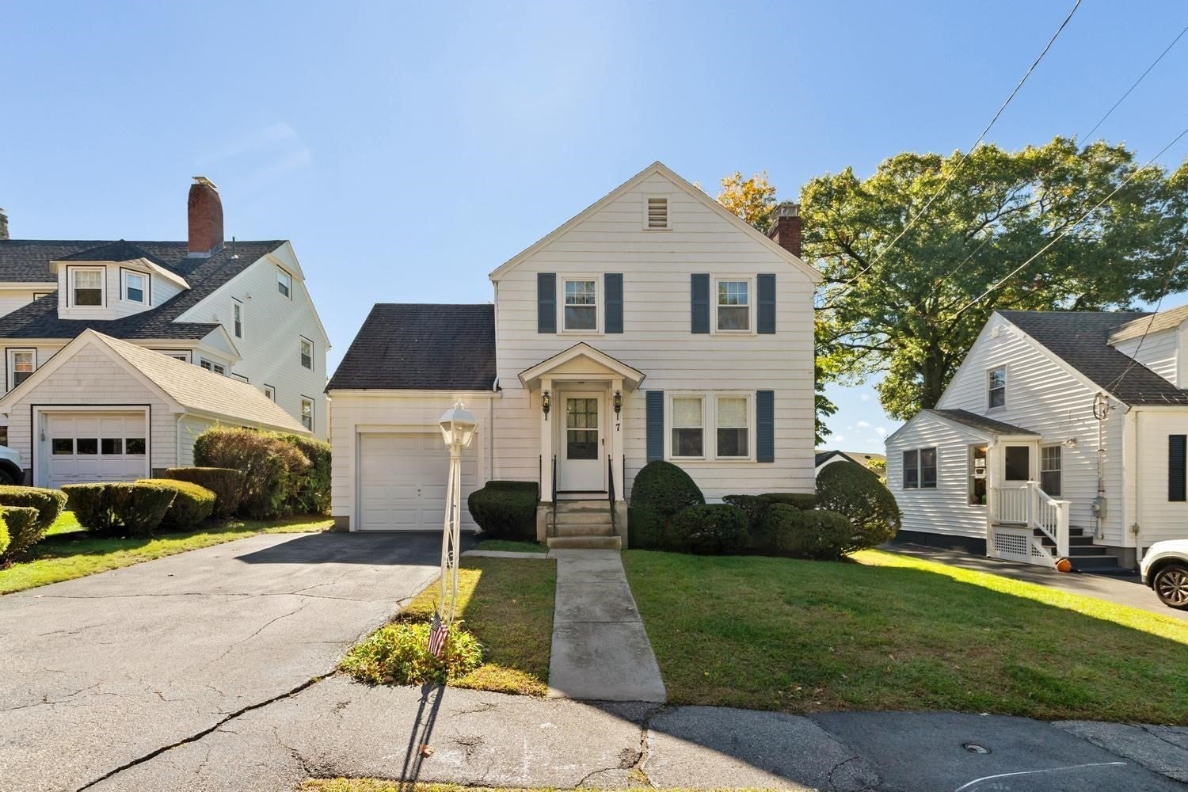
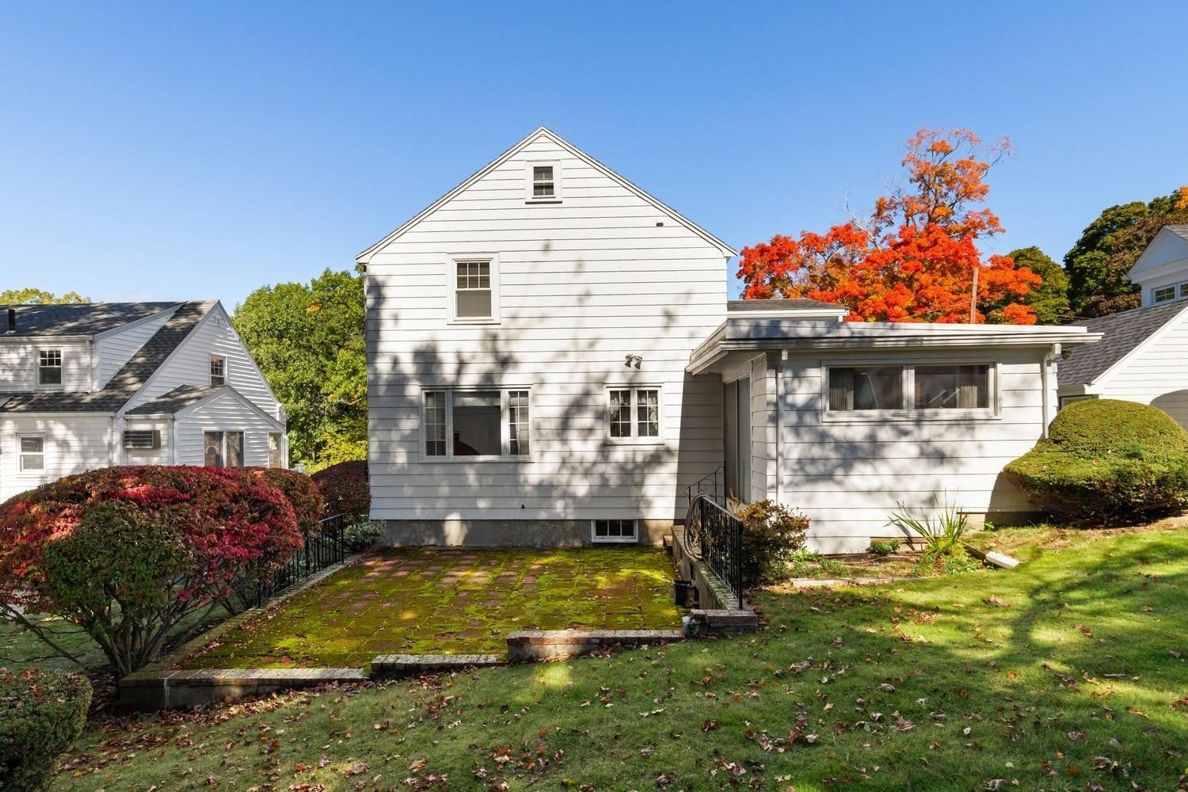
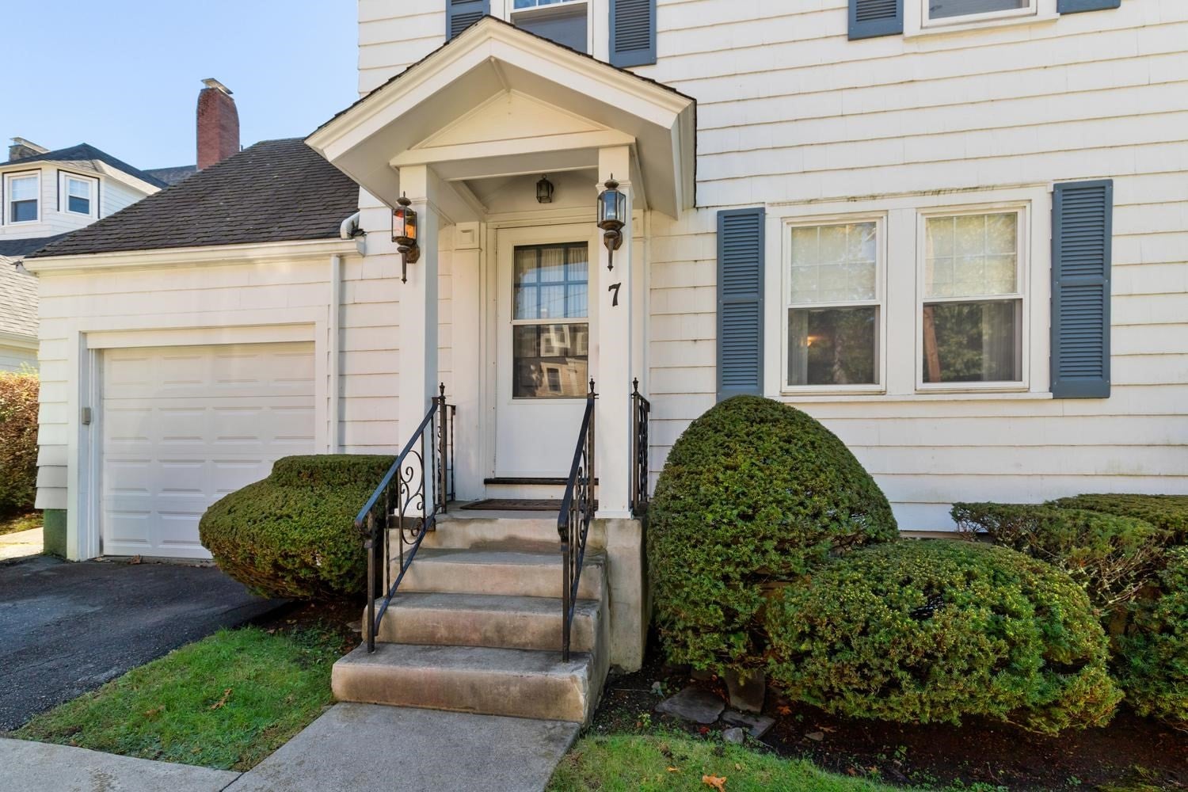
An exceptional opportunity to own a home in Medford’s prestigious Lawrence Estates. Beautifully situated in this highly sought-after neighborhood, this home offers generously proportioned rooms, an appealing layout & abundant living space, offering exceptional potential for renovations, modern enhancements & personalized touches. The spacious fireplaced living room opens to an impressive dining room accented by a picture window & 2 built-in hutches. A sizable kitchen features ample cabinetry, generous counterspace & built-in desk. Also on this level are a tucked-away half bath & comfortable family room with oversized sliders opening to the rear yard that boasts a fieldstone patio, grassy area & shed. A few steps up reveal a versatile bedroom, equally suitable as a home office. The upper level offers a tiled full bath, substantial main bedroom with 2 double closets & dressing area, plus another nicely sized bedroom. Ample closet space is found throughout and a 1-car garage with direct interior access & additional driveway parking offer added convenience. Ideally located near Medford Sq., major routes, shops, restaurants, Middlesex Fells, Wright’s Pond & more, this property presents a distinctive opportunity to create a home tailored to your vision in one of Medford’s most coveted neighborhoods.
| 4 hours ago | Listing updated with changes from the MLS® | |
| 4 hours ago | Listing first seen on site |

The property listing data and information, or the Images, set forth herein were provided to MLS Property Information Network, Inc. from third party sources, including sellers, lessors, landlords, and public records, and were compiled by MLS Property Information Network, Inc. The property listing data and information, and the Images, are for the personal, non-commercial use of consumers having a good faith interest in purchasing, leasing or renting listed properties of the type displayed to them and may not be used for any purpose other than to identify prospective properties which such consumers may have a good faith interest in purchasing, leasing or renting. MLS Property Information Network, Inc. and its subscribers disclaim any and all representations and warranties as to the accuracy of the property listing data and information, or as to the accuracy of any of the Images, set forth herein.
Last checked 2026-10-14 08:45 PM UTC