

54 Bruce RoadWaltham, MA02453
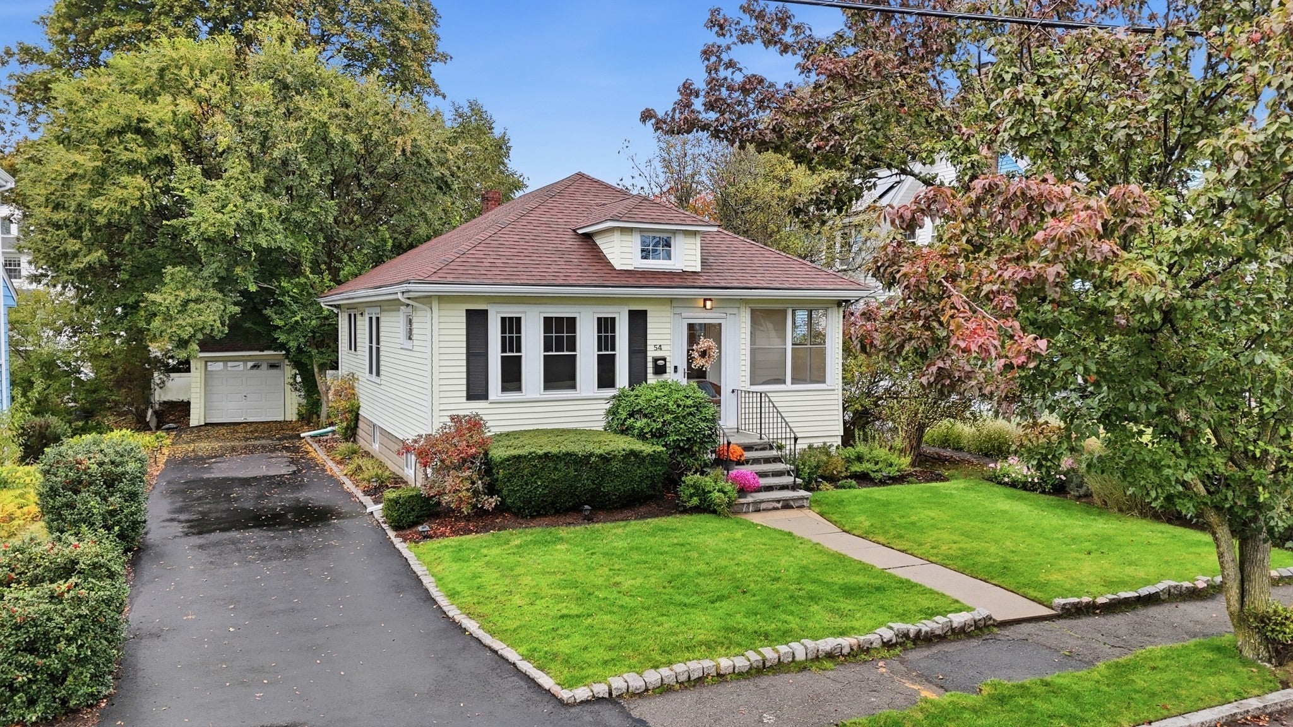
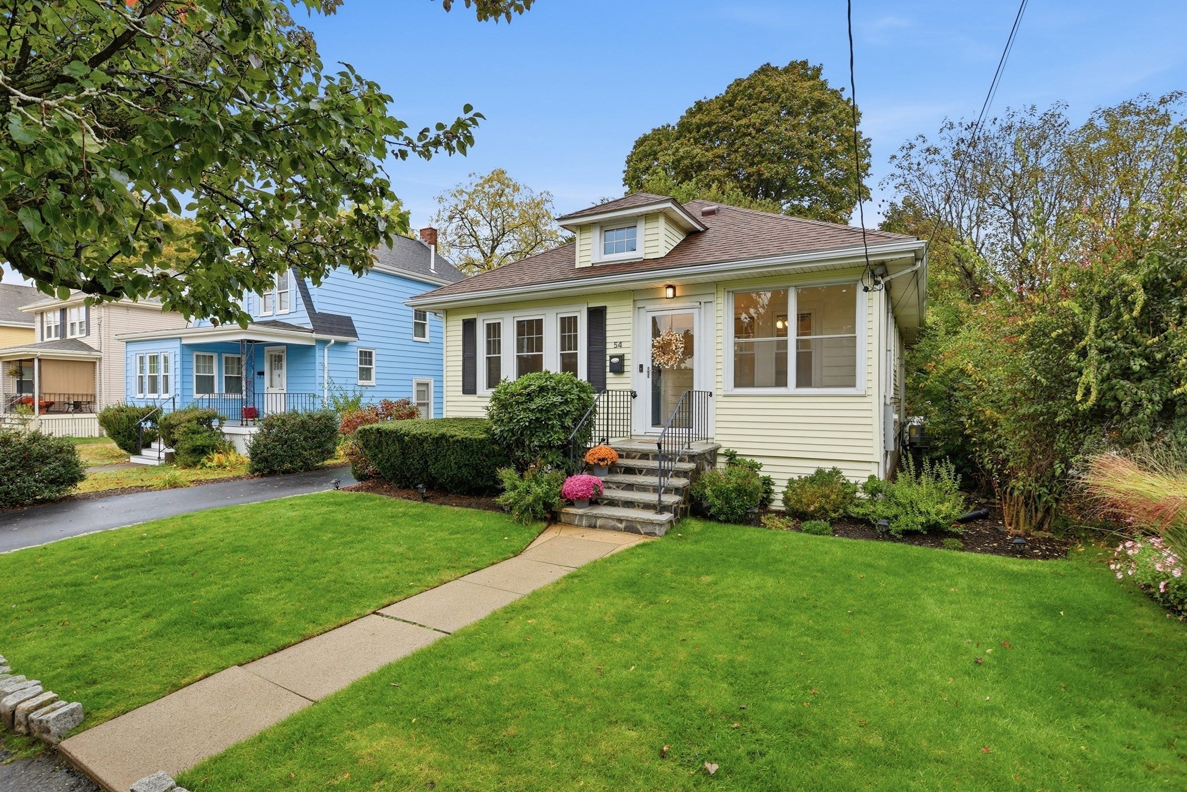
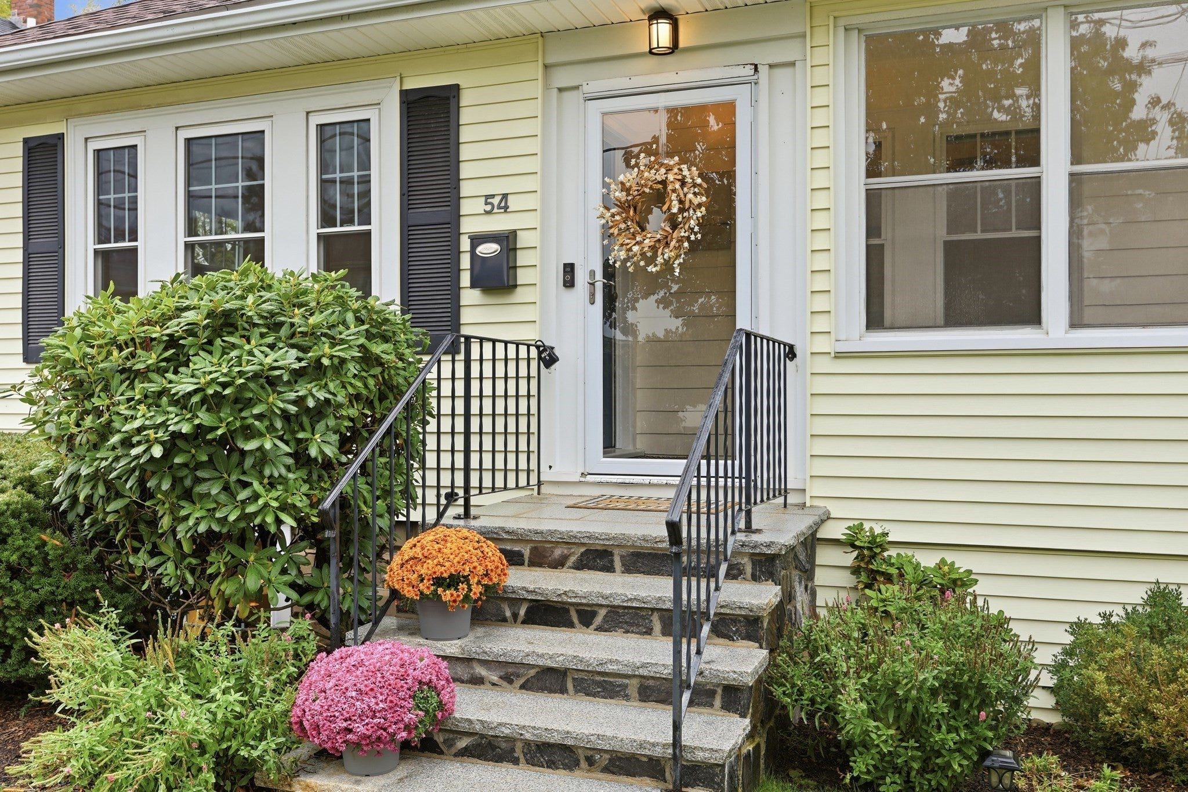
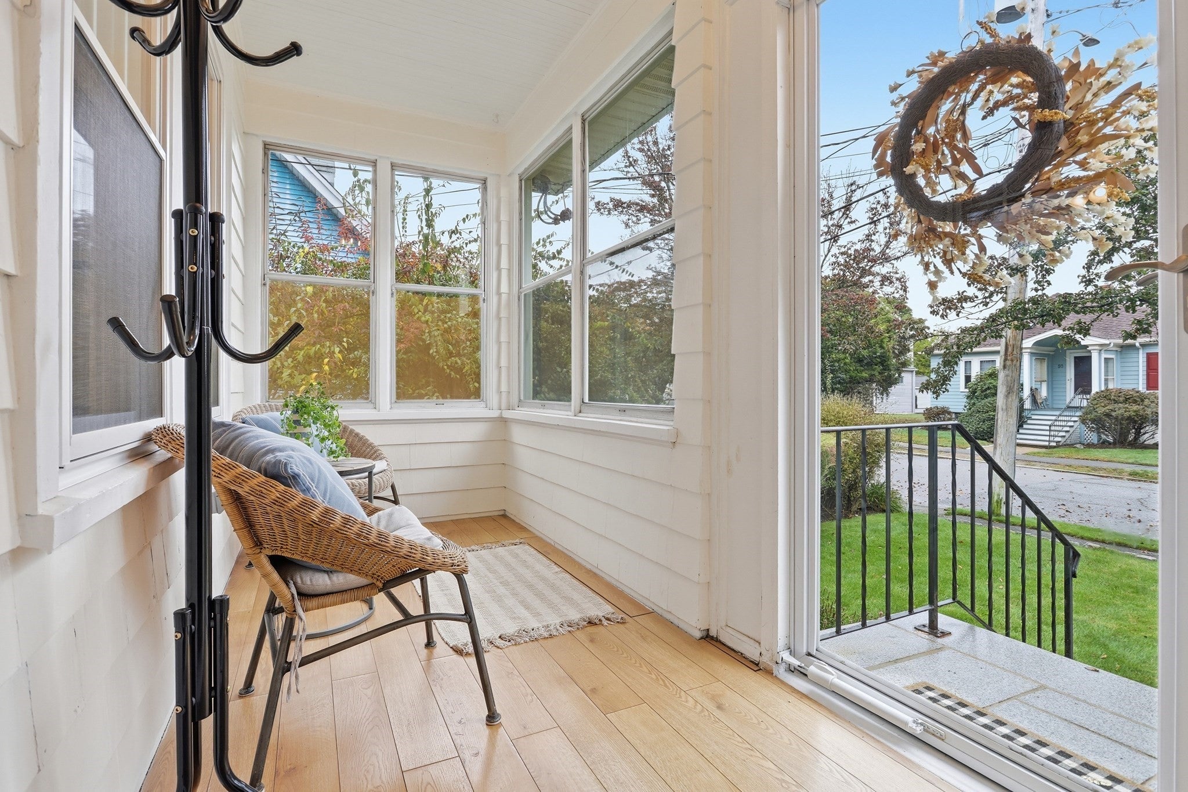
This Craftsman-style bungalow in Waltham’s desirable Warrendale neighborhood offers abundant natural light and versatile living space. The open-concept kitchen, dining, and living area features gas cooking, stainless steel appliances, granite countertops, and an original built-in hutch that adds vintage appeal. Two bedrooms and a full bath complete the main level, complemented by hardwood floors, crown molding, and updated windows throughout. An enclosed front porch provides a welcoming entry and adds bonus living space. Central air conditioning keeps the home comfortable in warmer months, while blown-in insulation adds efficiency during colder weather. The finished lower level expands the living space with a spacious family room featuring a closet and confirmed egress, offering potential for a third bedroom. A second full bath includes laundry, generous counter space, and ample storage. An additional bonus room offers flexibility for a home office, gym, or recreation space. The home is also a candidate for conversion to gas heating. Outside, a beautiful yard with a new patio and partial fencing creates space for outdoor enjoyment. A brand-new paved driveway accommodates up to four cars, while the detached one-car garage offers flexible space for a smaller vehicle, storage, or a workshop. Enjoy a true neighborhood setting, with James FitzGerald Elementary School and Warrendale Playground just a short walk away, along with tennis courts and baseball and basketball facilities. Close to both Watertown and Belmont, the home is near shops, restaurants, and daily conveniences, with major commuter routes easily accessible.
| 4 hours ago | Listing updated with changes from the MLS® | |
| 4 hours ago | Listing first seen on site |

The property listing data and information, or the Images, set forth herein were provided to MLS Property Information Network, Inc. from third party sources, including sellers, lessors, landlords, and public records, and were compiled by MLS Property Information Network, Inc. The property listing data and information, and the Images, are for the personal, non-commercial use of consumers having a good faith interest in purchasing, leasing or renting listed properties of the type displayed to them and may not be used for any purpose other than to identify prospective properties which such consumers may have a good faith interest in purchasing, leasing or renting. MLS Property Information Network, Inc. and its subscribers disclaim any and all representations and warranties as to the accuracy of the property listing data and information, or as to the accuracy of any of the Images, set forth herein.
Last checked 2026-10-14 08:45 PM UTC