

1152 Central AvenueNeedham, MA02492
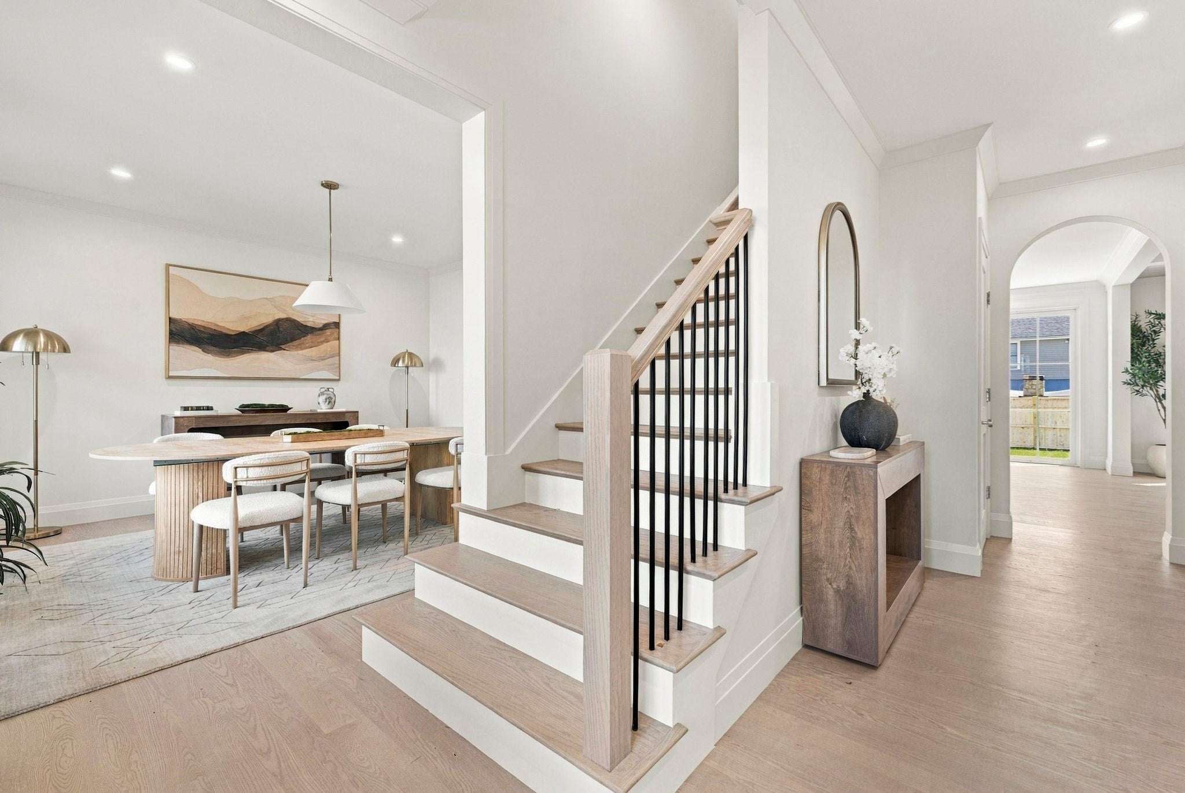
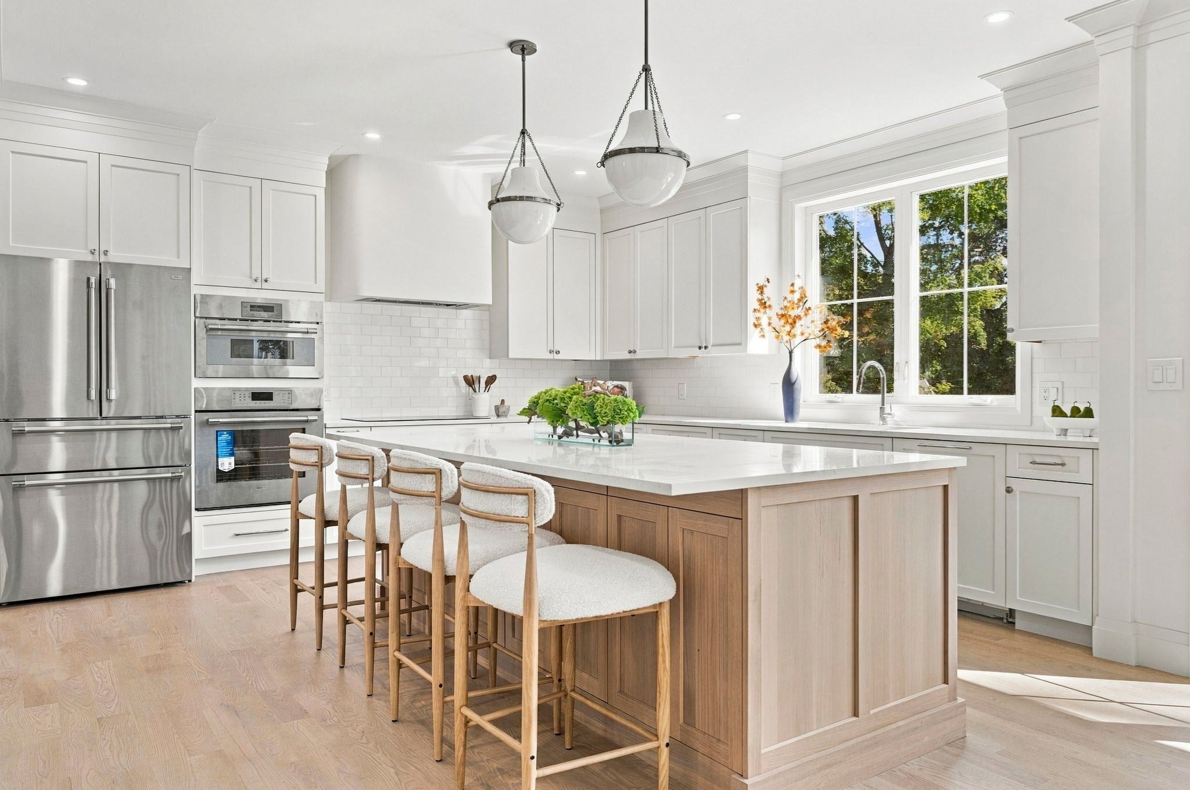
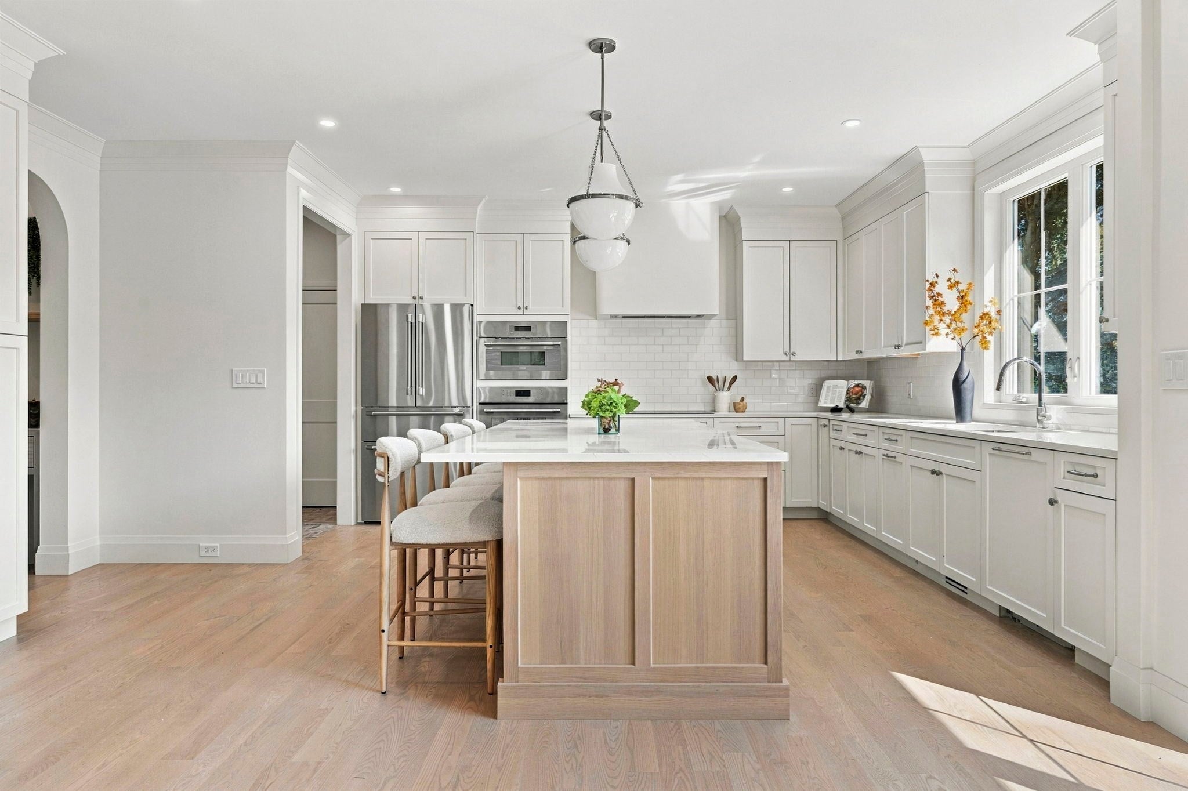
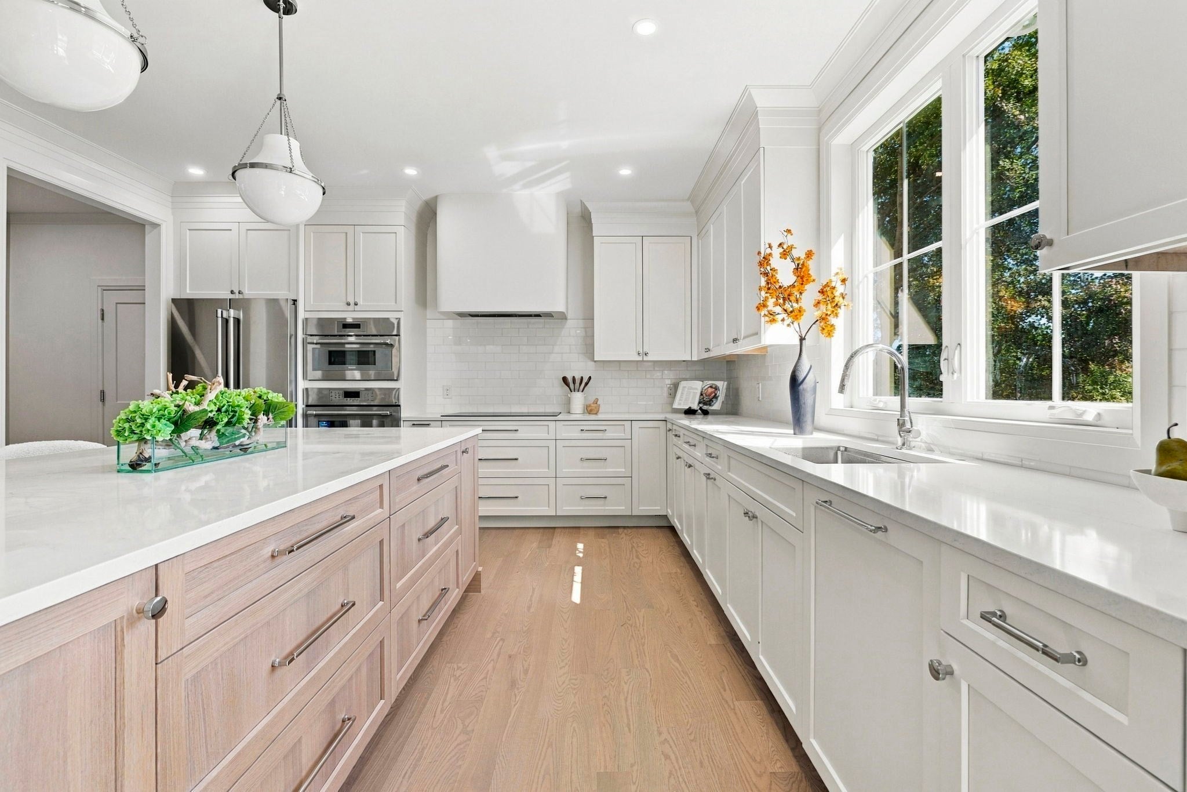
Welcome to 1152 Central Avenue, a stunning new construction home built by one of Needham's most reputable builders. Spanning four full levels of thoughtfully designed living space, this home offers exceptional craftsmanship, attention to detail, and versatility throughout. The main level welcomes you with a beautiful open-concept kitchen and living area, where quality finishes and meticulous craftsmanship are immediately apparent. A formal dining room, private office, full bathroom, and mudroom with direct garage access complete the first floor. Upstairs, you'll find four generously sized bedrooms, including a luxurious primary suite featuring soaring ceilings, a spa-like bathroom with an arched shower and soaking tub, and separate his-and-hers closets. The finished third floor offers an additional bedroom and full bathroom, providing the perfect space for guests, a second home office, or a private retreat. The fully finished lower level is equally impressive, offering endless possibilities for a home gym, media room, or entertainment space, along with an additional bedroom and full bathroom. With four finished levels, exceptional craftsmanship, and a thoughtfully designed floor plan, 1152 Central Avenue offers the perfect combination of luxury, comfort, and functionality.
| 3 hours ago | Listing updated with changes from the MLS® | |
| 4 hours ago | Listing first seen on site |

The property listing data and information, or the Images, set forth herein were provided to MLS Property Information Network, Inc. from third party sources, including sellers, lessors, landlords, and public records, and were compiled by MLS Property Information Network, Inc. The property listing data and information, and the Images, are for the personal, non-commercial use of consumers having a good faith interest in purchasing, leasing or renting listed properties of the type displayed to them and may not be used for any purpose other than to identify prospective properties which such consumers may have a good faith interest in purchasing, leasing or renting. MLS Property Information Network, Inc. and its subscribers disclaim any and all representations and warranties as to the accuracy of the property listing data and information, or as to the accuracy of any of the Images, set forth herein.
Last checked 2026-10-14 08:45 PM UTC