

11 Poplar RoadWellesley, MA02482
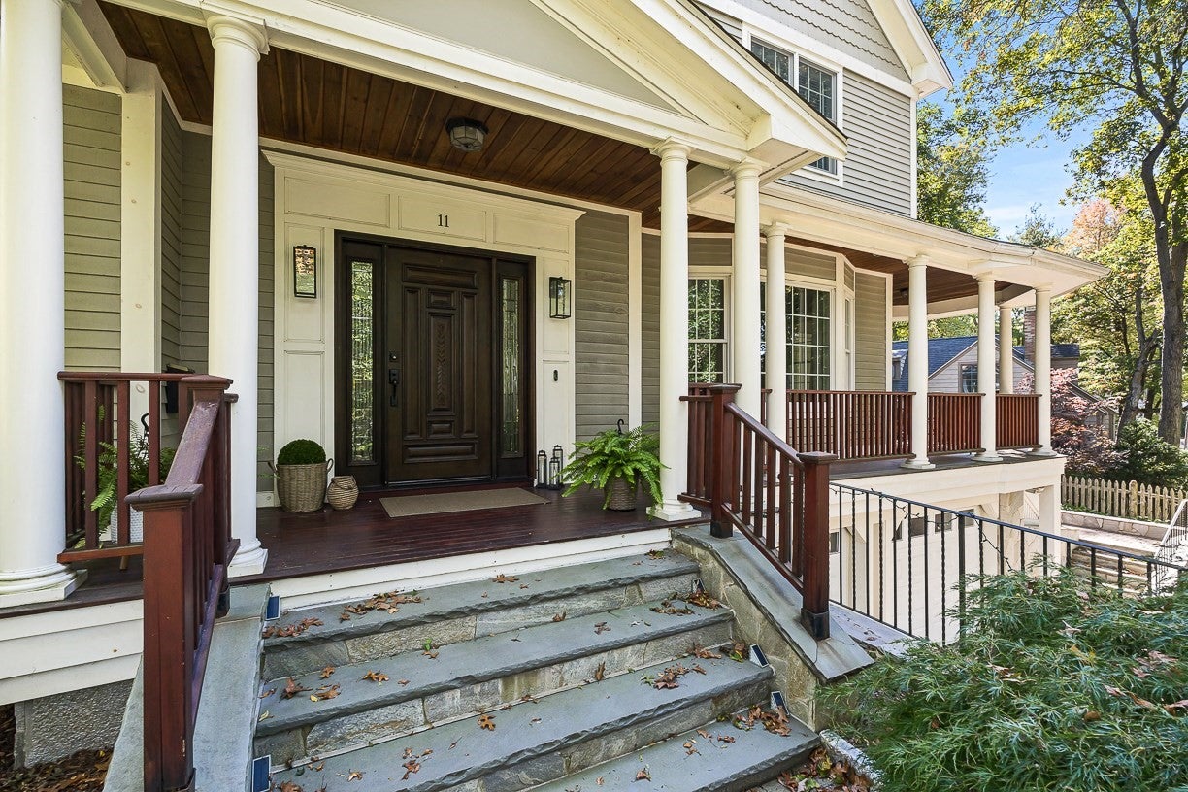
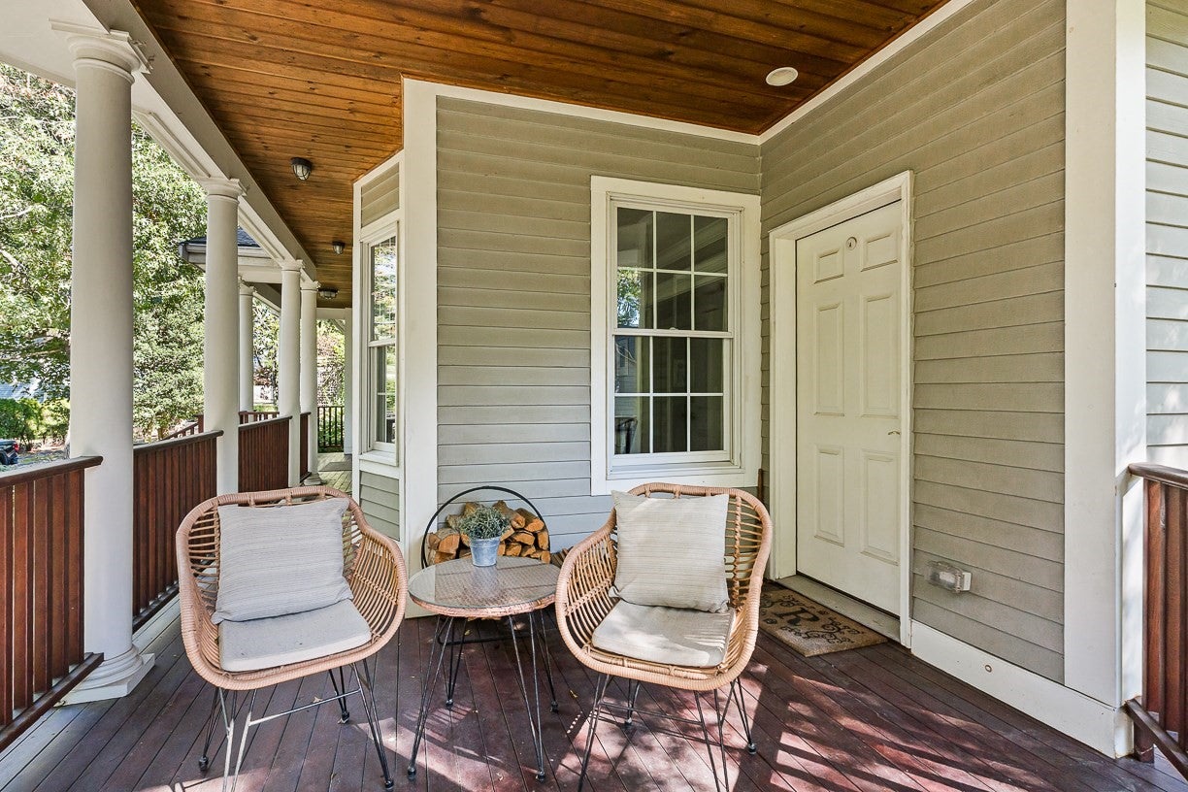
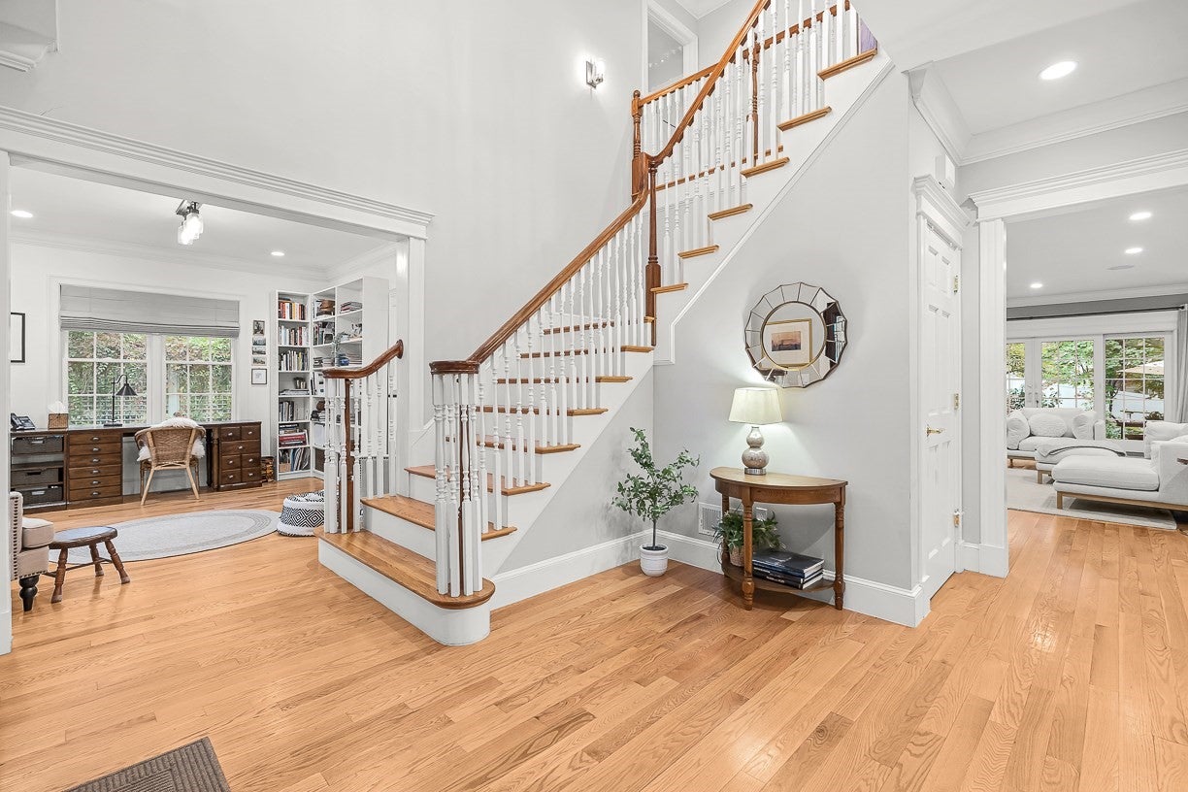
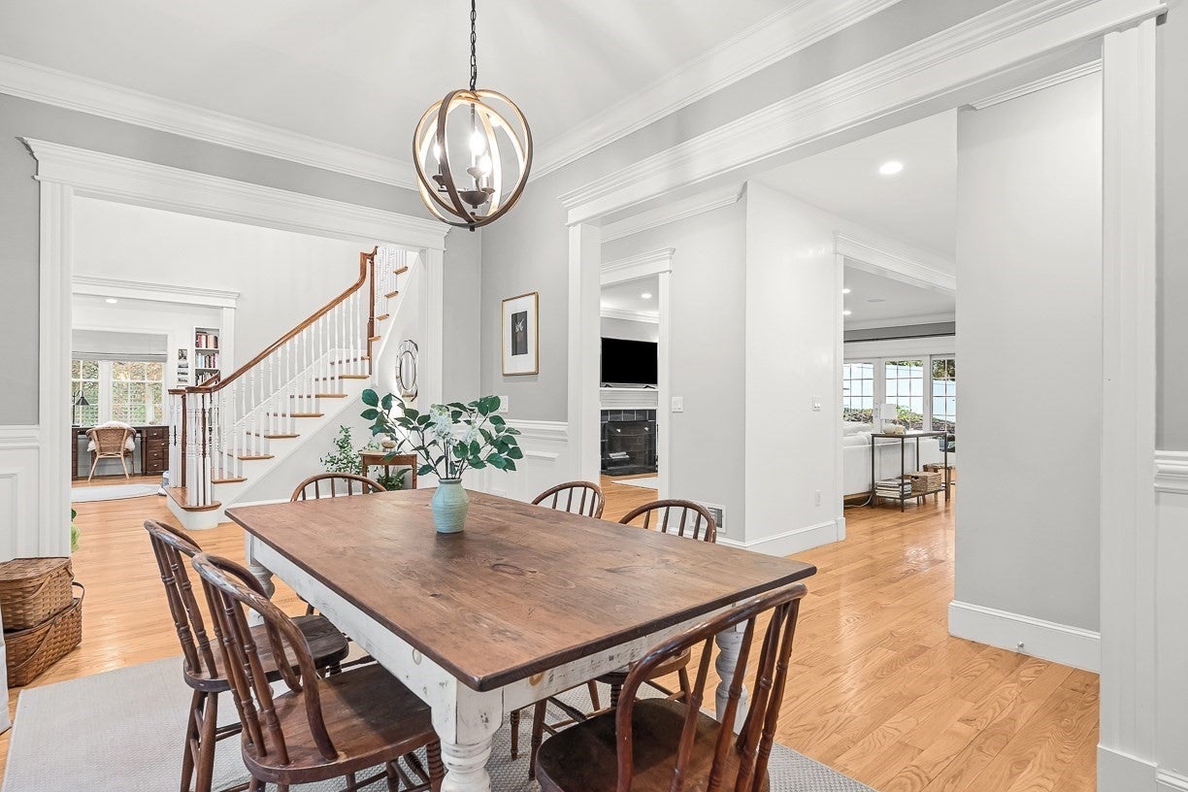
Thoughtfully designed with an emphasis on natural light, harmonious spaces, and effortless flow, this young custom-built home located in convenient College Heights neighborhood offers four bedrooms and 4 1/2 baths, with high ceilings and hardwood floors throughout. A welcoming foyer opens to a gracious living room and wainscotted dining room, while the spacious eat-in kitchen with island flows into an inviting family room with fireplace and direct access to the bluestone patio and backyard. A home office with built-ins and a half bath complete the first floor. Upstairs, the primary suite features a walk-in closet and private bath, along with three additional bedrooms, one with en-suite bath and two with access to a shared ensuite bath. A separate laundry room completes the second floor. The finished lower level with full bath offers flexible space for recreation, exercise, or relaxation, while the expansive third floor provides exciting potential for future expansion. Sip coffee from the front porch, or relax in the private backyard, just moments from Wellesley schools, shops, and commuter rail. Inspired by the principles of Feng Shui, the home beautifully balances comfort and style.
| an hour ago | Listing updated with changes from the MLS® | |
| 3 hours ago | Listing first seen on site |

The property listing data and information, or the Images, set forth herein were provided to MLS Property Information Network, Inc. from third party sources, including sellers, lessors, landlords, and public records, and were compiled by MLS Property Information Network, Inc. The property listing data and information, and the Images, are for the personal, non-commercial use of consumers having a good faith interest in purchasing, leasing or renting listed properties of the type displayed to them and may not be used for any purpose other than to identify prospective properties which such consumers may have a good faith interest in purchasing, leasing or renting. MLS Property Information Network, Inc. and its subscribers disclaim any and all representations and warranties as to the accuracy of the property listing data and information, or as to the accuracy of any of the Images, set forth herein.
Last checked 2026-10-14 08:45 PM UTC