

22 Houston PlLynn, MA01905
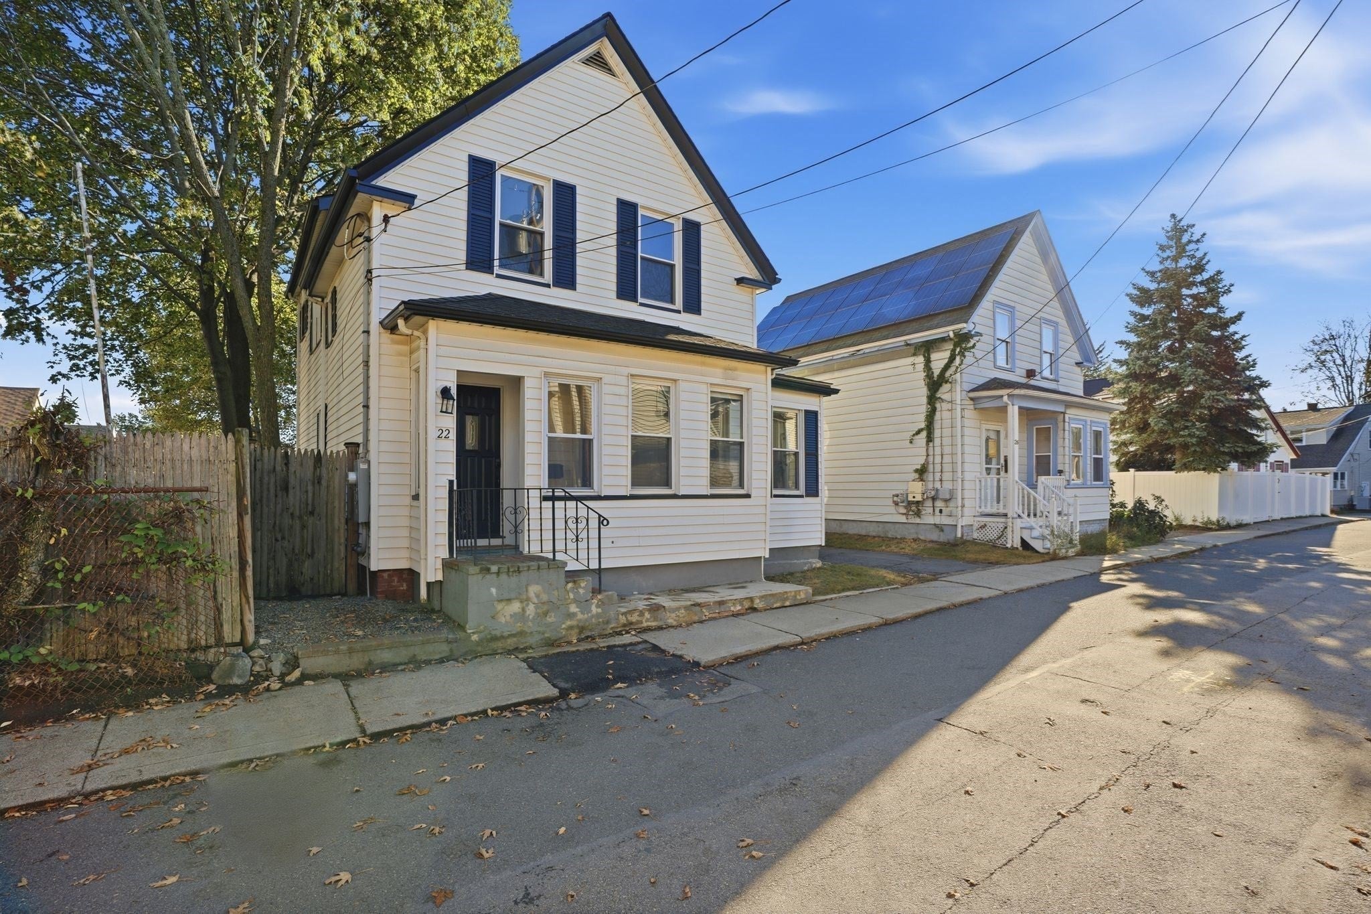
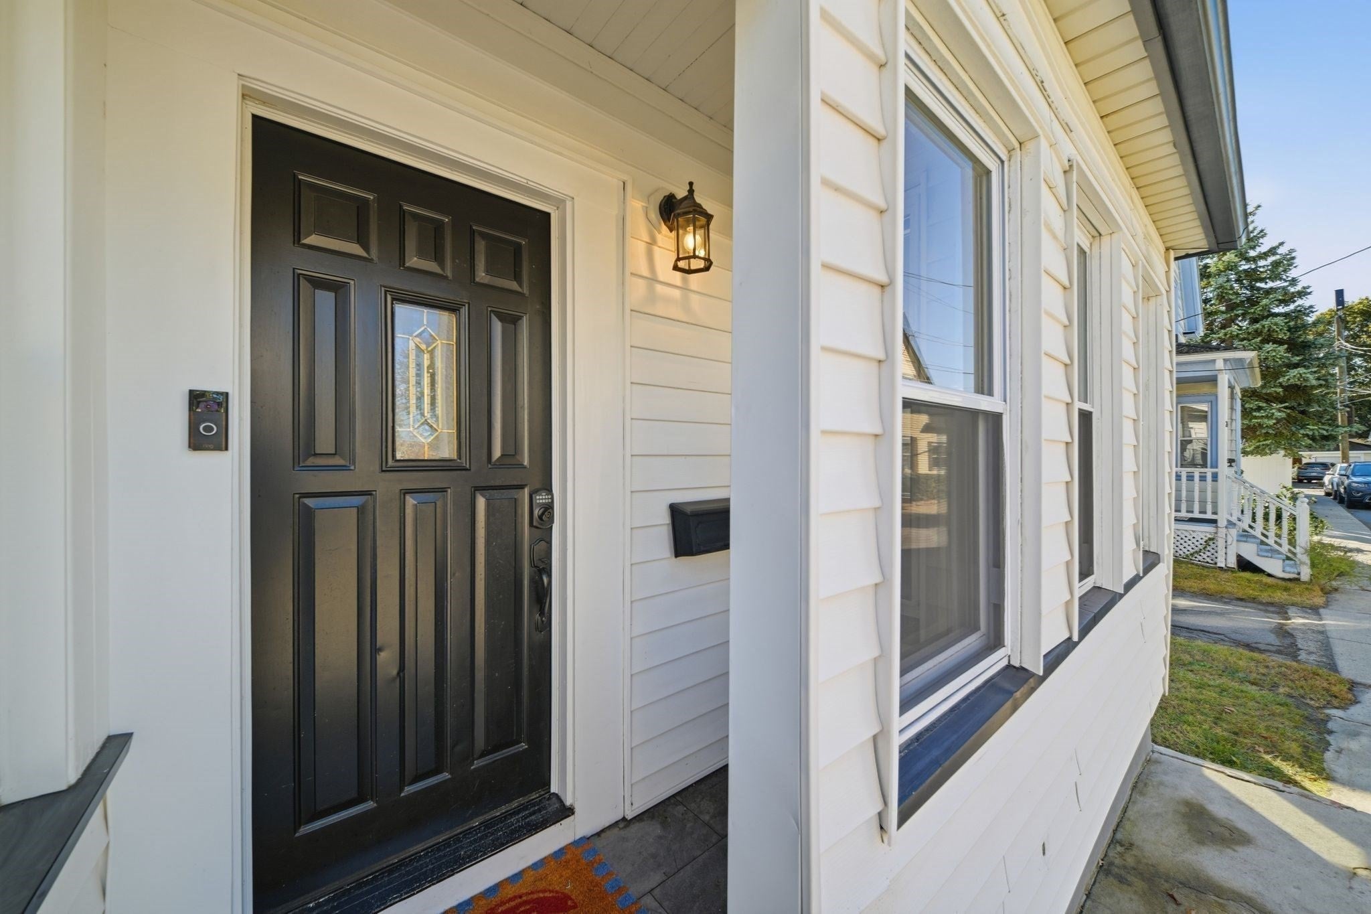
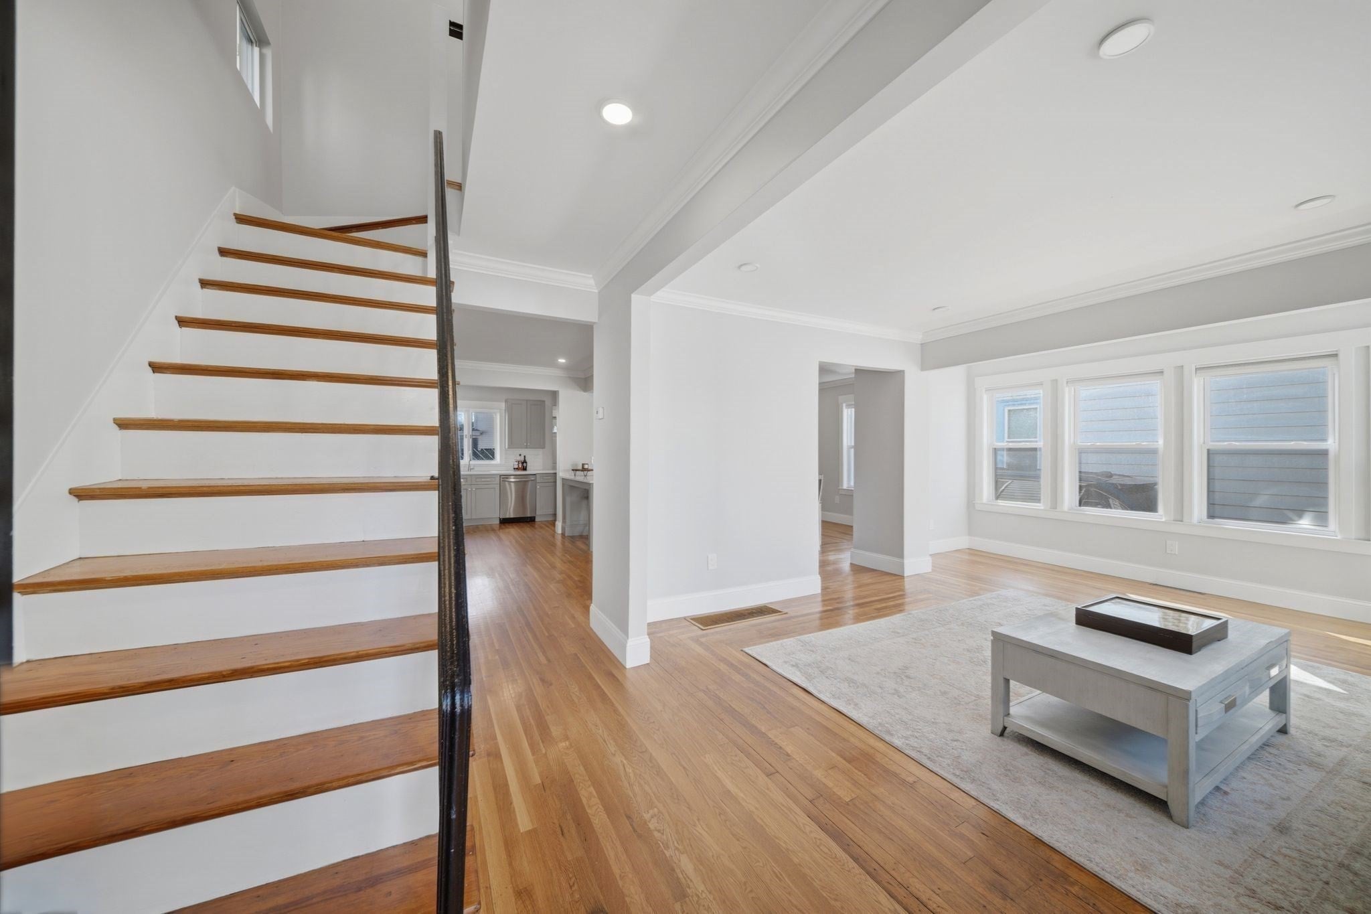

Welcome to 22 Houston Place, where modern updates, comfortable living, and a fantastic location come together! Beautifully renovated in 2020, this charming home offers the perfect combination of style, space, and functionality. Step inside through the exterior mudroom and discover a sun-filled, open-concept main level designed for easy everyday living and entertaining. The spacious living and dining areas flow seamlessly into the inviting kitchen, featuring granite countertops, stainless steel appliances, an abundance of cabinetry and a peninsula with additional seating, perfect for casual meals or gathering with guests. Gleaming hardwood floors throughout, a full bathroom, and convenient first-floor laundry complete the main level. Upstairs, you'll find three generously sized bedrooms, a versatile walk-in closet or dressing room, and a second full bathroom. Outside you'll find the spacious backyard, offering plenty of room for summer barbecues, outdoor gatherings, gardening, or simply relaxing. Additional highlights include three off-street parking spaces, an attached storage shed, and plenty of basement storage. Conveniently located near public transportation, commuter rail, major highways, beaches, parks, playgrounds, and more! With its thoughtful updates, flexible living spaces, and desirable location, 22 Houston Place is ready to welcome you home!
| 2 hours ago | Listing updated with changes from the MLS® | |
| 3 hours ago | Listing first seen on site |

The property listing data and information, or the Images, set forth herein were provided to MLS Property Information Network, Inc. from third party sources, including sellers, lessors, landlords, and public records, and were compiled by MLS Property Information Network, Inc. The property listing data and information, and the Images, are for the personal, non-commercial use of consumers having a good faith interest in purchasing, leasing or renting listed properties of the type displayed to them and may not be used for any purpose other than to identify prospective properties which such consumers may have a good faith interest in purchasing, leasing or renting. MLS Property Information Network, Inc. and its subscribers disclaim any and all representations and warranties as to the accuracy of the property listing data and information, or as to the accuracy of any of the Images, set forth herein.
Last checked 2026-10-14 08:45 PM UTC