

The Charlesgate4 Charlesgate E 708Boston, MA02215

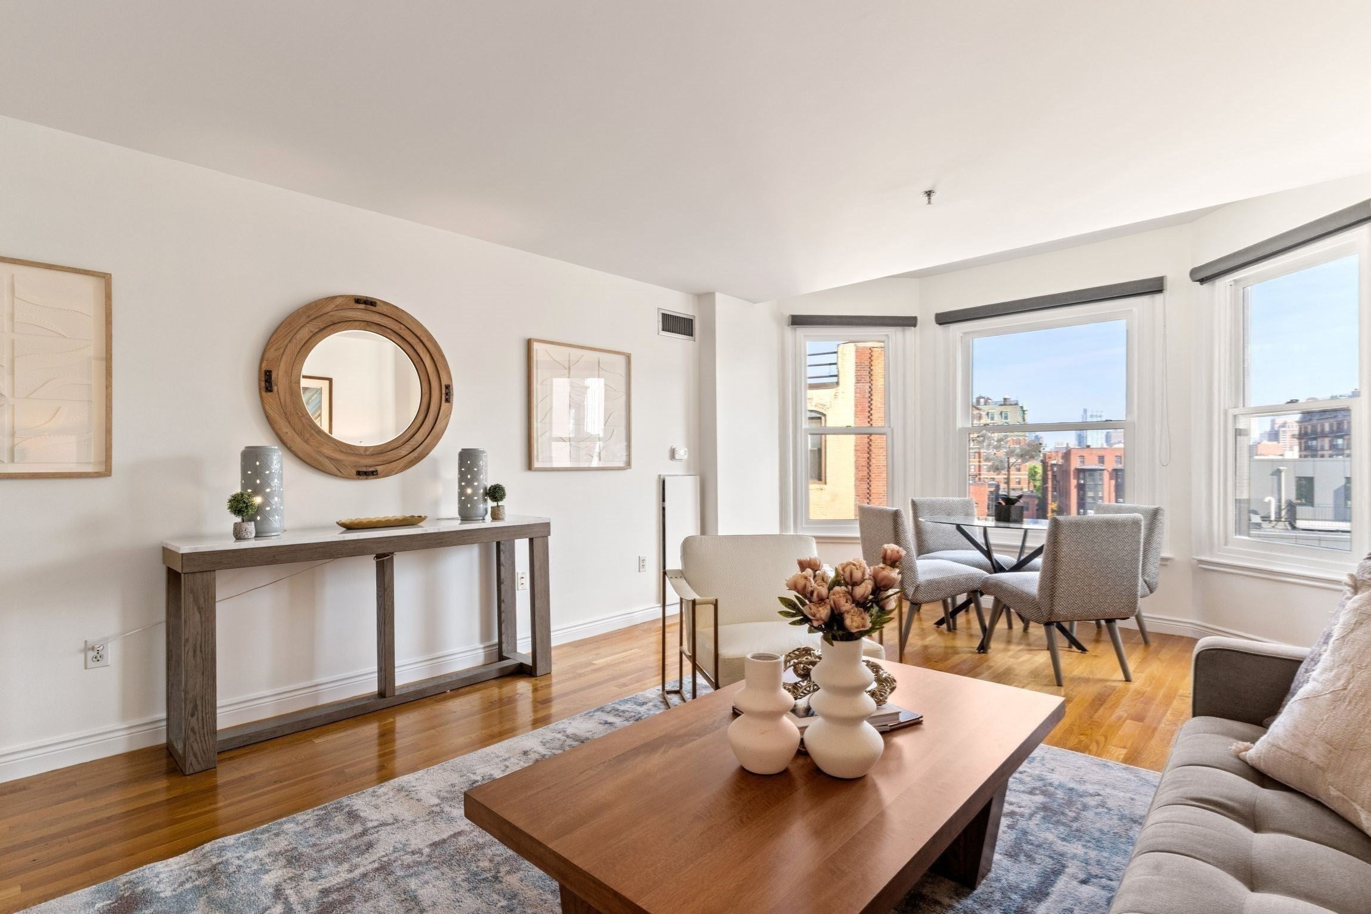
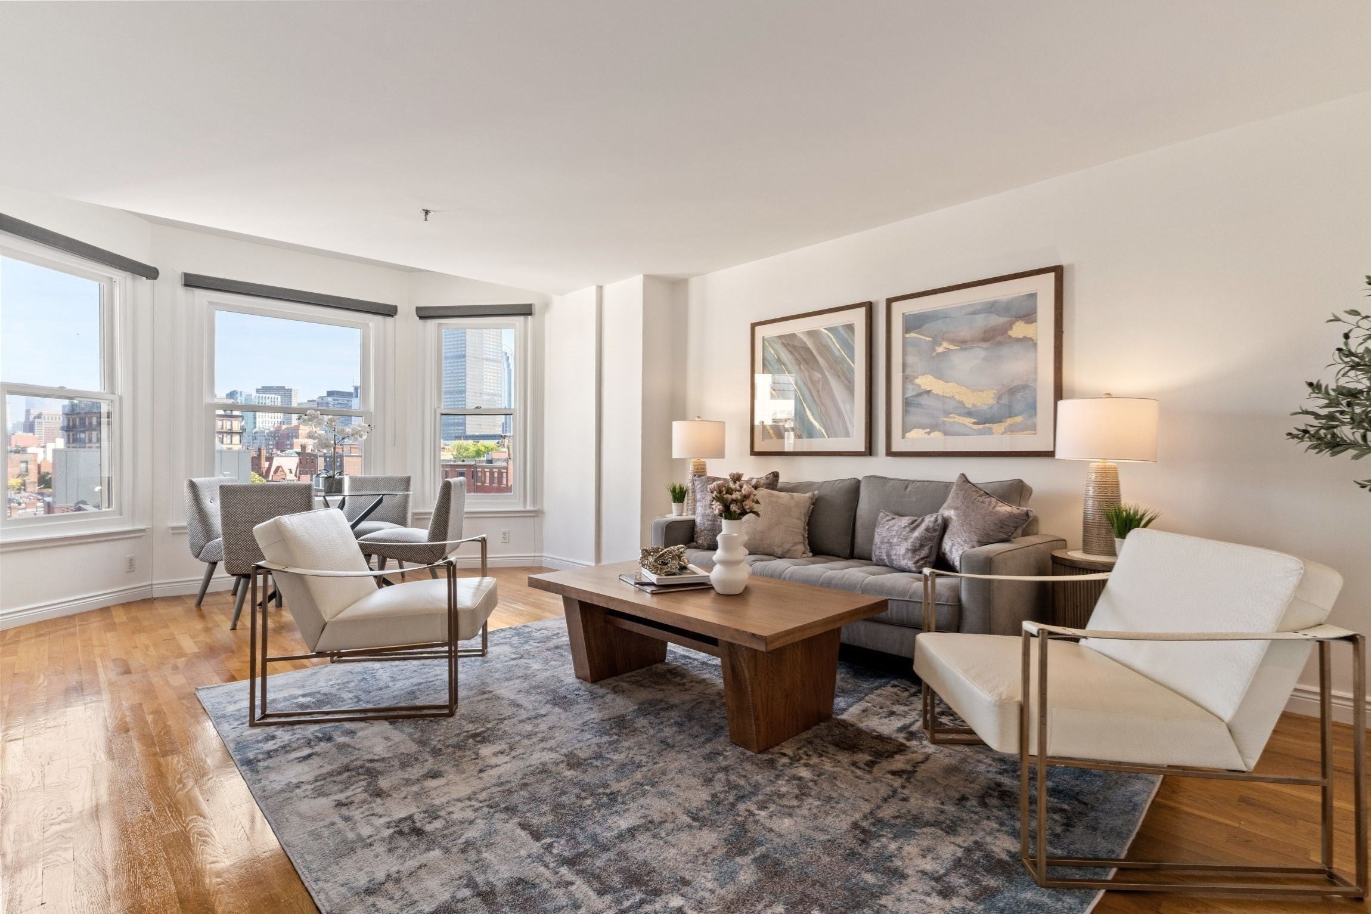
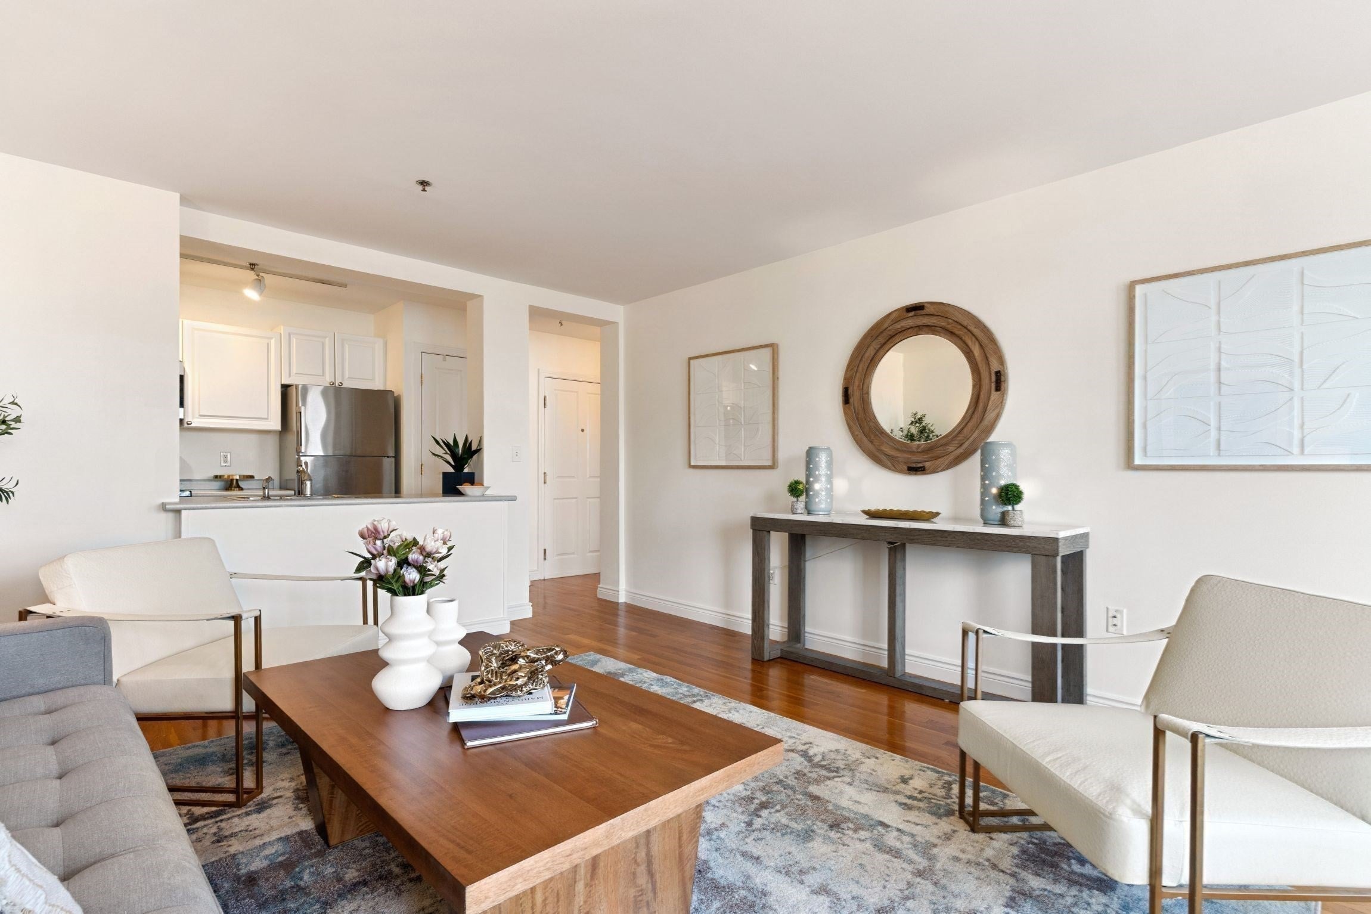
STUNNING CITY VIEWS FROM EVERY WINDOW! This sun-filled seventh-floor residence in the historic Charlesgate showcases sweeping Boston skyline and Back Bay views. Classic bay windows, high ceilings, and hardwood floors enhance the spacious living/dining area. The open kitchen offers stainless steel appliances, while the generous bedroom has two windows with city views and two closets. Central HVAC, in-unit laundry, and private storage add convenience. A former grand hotel, The Charlesgate, features an elegant historic lobby with original decorative tiles and marble mosaic flooring. Residents enjoy a spectacular roof deck with panoramic Charles River and skyline views, plus a landscaped courtyard with tables, umbrellas, and an herb garden. Amenities include professional management, a full-time day porter, cleaner, two elevators, and an handicapped lift. Pet-friendly, non-smoking building. Across from Frederick Law Olmsted-designed Charlesgate Park and moments from the Commonwealth Avenue Mall, Newbury Street, the Esplanade, The Prudential center, Boston University, MIT, Longwood Medical Center and the Harvard Club, this special home blends historic character, dramatic views, and an exceptional Back Bay location.
| 2 hours ago | Listing updated with changes from the MLS® | |
| 14 hours ago | Listing first seen on site |

The property listing data and information, or the Images, set forth herein were provided to MLS Property Information Network, Inc. from third party sources, including sellers, lessors, landlords, and public records, and were compiled by MLS Property Information Network, Inc. The property listing data and information, and the Images, are for the personal, non-commercial use of consumers having a good faith interest in purchasing, leasing or renting listed properties of the type displayed to them and may not be used for any purpose other than to identify prospective properties which such consumers may have a good faith interest in purchasing, leasing or renting. MLS Property Information Network, Inc. and its subscribers disclaim any and all representations and warranties as to the accuracy of the property listing data and information, or as to the accuracy of any of the Images, set forth herein.
Last checked 2026-10-15 09:09 AM UTC