Save
Ask
Tour
Hide
Share
$1,175,000
New Listing

308 Bunker Hill St 2
Boston, MA02129

For Sale|Condominium|Active
2
Beds
3
Total Baths
2
Full Baths
1
Partial Bath
1,149
SqFt
$1,023
/SqFt
1880
Built
County:
Suffolk
Call Now: 617-648-9415
Is this the listing for you? We can help make it yours.
617-648-9415
Upcoming Open Houses
Sat, Oct 17, 2:30 PM - 4:00 PM
Sun, Oct 18, 11:30 AM - 1:00 PM
308 Bunker Hill St 2308 Bunker Hill St 2308 Bunker Hill St 2308 Bunker Hill St 2
Save
Ask
Tour
Hide
Share

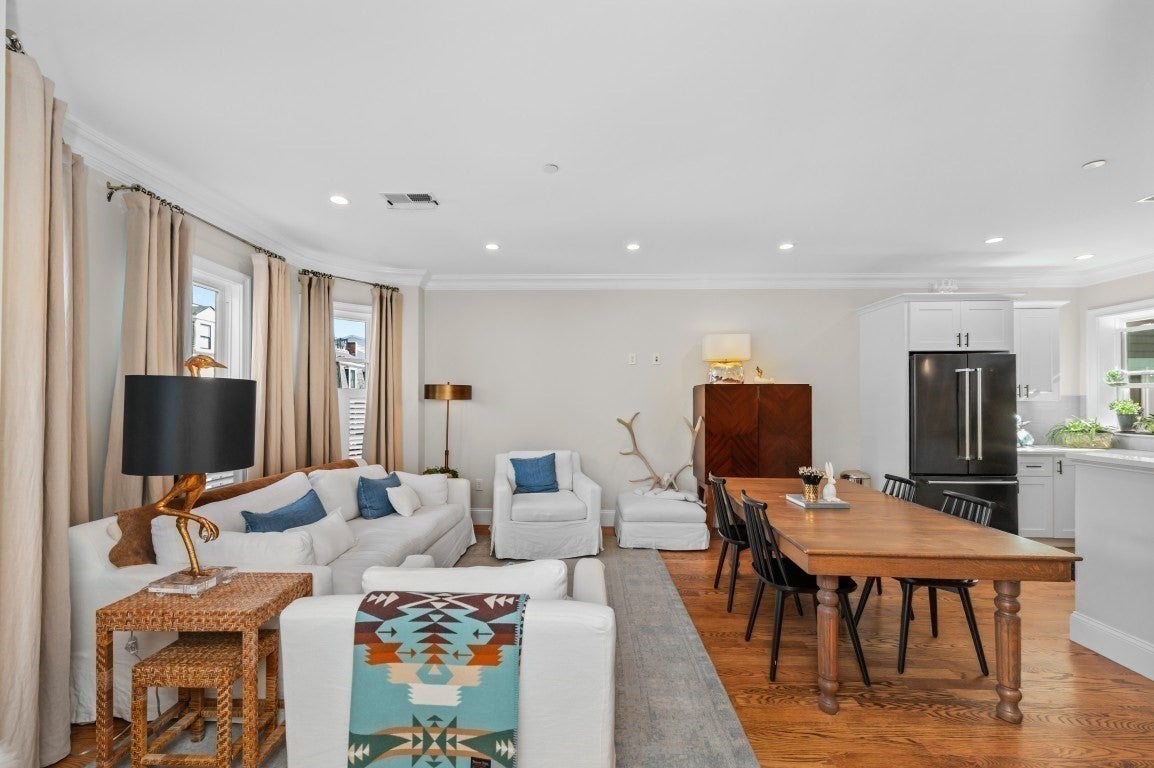
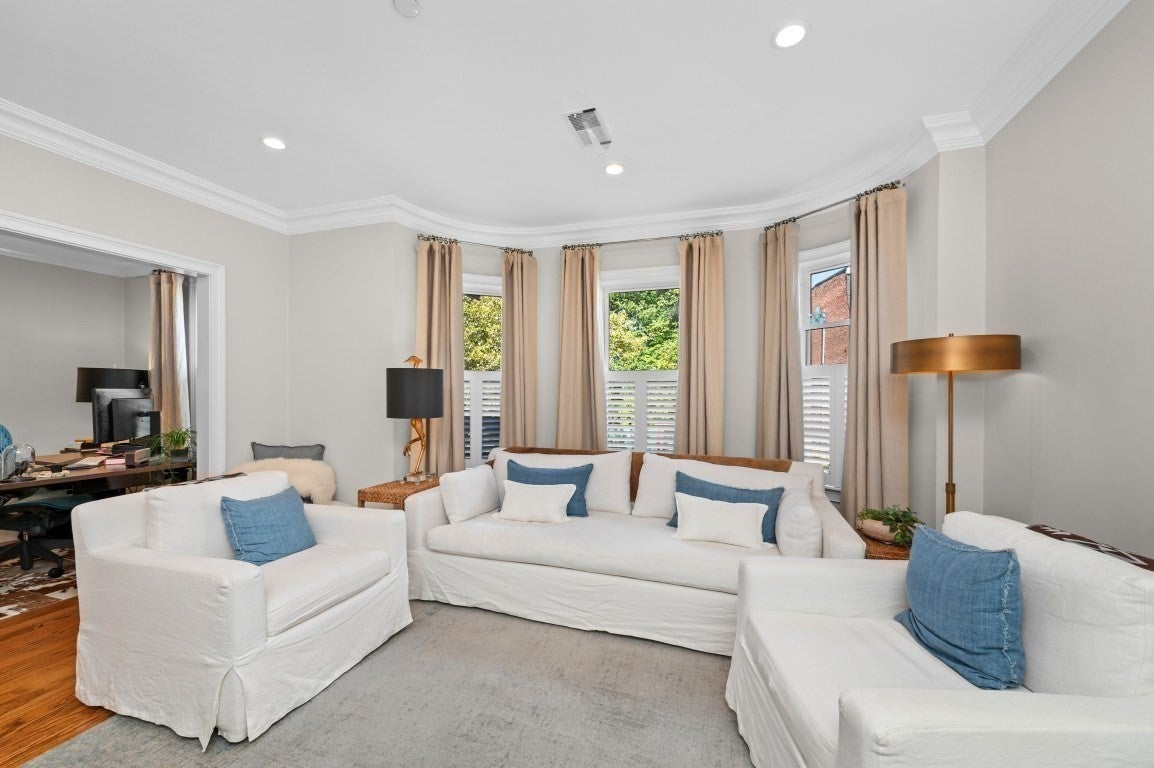
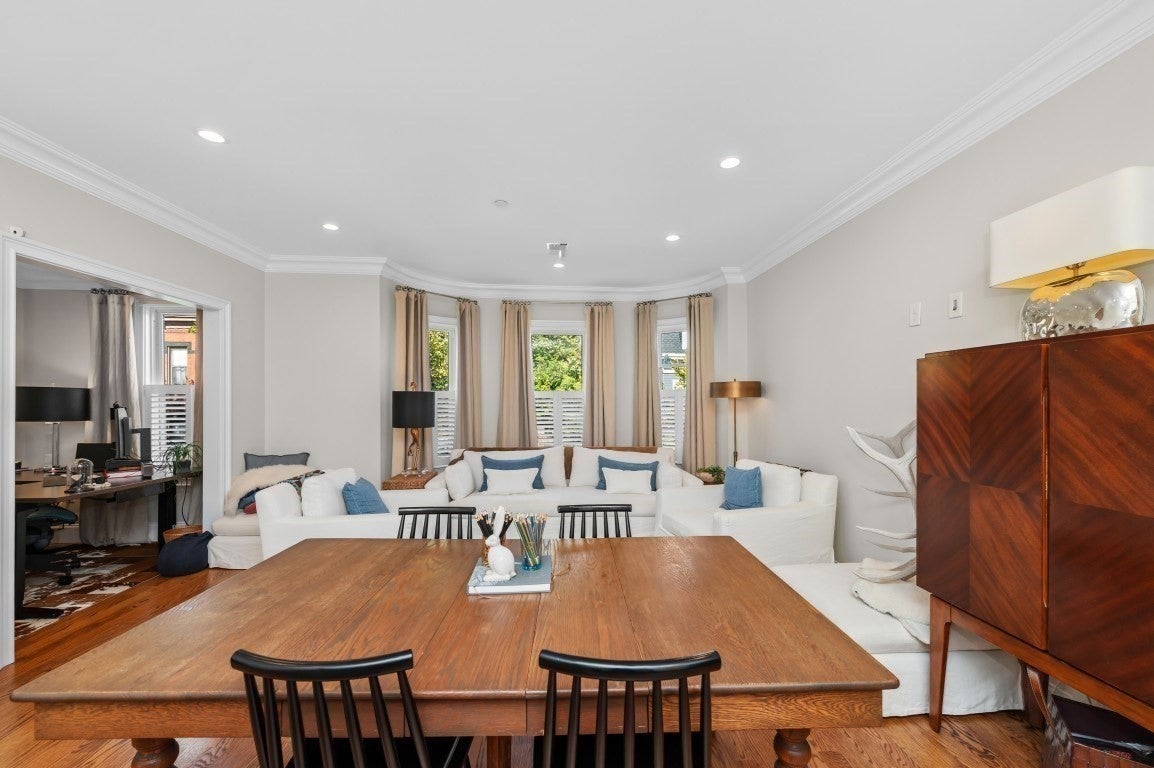
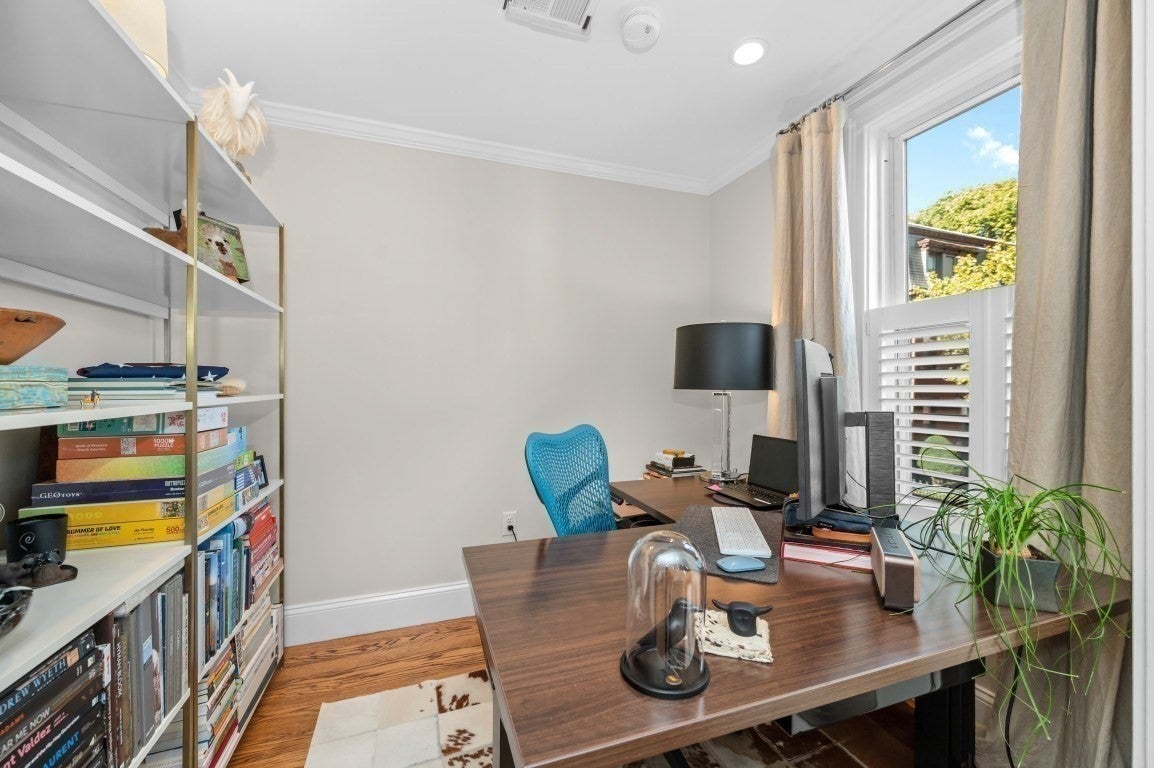
Beautiful, sun-splashed condo in a custom-renovated building completed in 2018 by a premier developer. This bright and airy home features an open living and dining area and a custom gourmet kitchen with top-of-the-line black stainless steel appliances, crisp white countertops, a large breakfast bar, gas range, and abundant custom cabinetry. The spacious floor plan offers two generous bedrooms, a dedicated office, two full baths, and a half bath. The luxurious primary suite features multiple closets and a spa-like bath with Carrara marble finishes, while the second bedroom offers an en-suite bath and ample closet space, ideal for guests. Additional highlights include gleaming walnut-stained oak floors, high ceilings, crown molding, designer window treatments, central A/C, in-unit laundry, and an expansive 165-square-foot private basement storage room. Enjoy outdoor living on the private composite deck, complete with a gas grill and spectacular skyline views of the Zakim Bridge and Downtown Boston. Ideally located near public transportation, Routes 93 North and South, and the shops and restaurants along Main Street. This exceptional home offers a perfect blend of style, comfort, and modern convenience. A must-see!

Save
Ask
Tour
Hide
Share
Listing Snapshot
Price 
$1,175,000
Days On Site 
0 Days
Bedrooms 
2
Inside Area (SqFt) 
1,149 sqft
Total Baths 
3
Full Baths 
2
Partial Baths 
1
Lot Size 
0.03 Acres
Year Built 
1880
MLS® Number 
73590807
Status 
Active
Property Tax 
$11,631
HOA/Condo/Coop Fees 
$283.62 monthly
Sq Ft Source 
N/A
Friends & Family
Recent Activity
13 hours agoListing updated with changes from the MLS®
13 hours agoListing first seen on site
General Features
Acres 
0.03
Disclosures 
Broker and Seller make no warrantees or guarantees. Buyer to perform their own due diligence on the property. Only owners are permitted to have domestic pets.
Number Of Stories 
1
Parking 
On Street
Pets 
Yes
Property Sub Type 
Condominium
Security 
Security System
Sewer 
Public Sewer
SqFt Above 
1149
SqFt Total 
1149
Water Source 
Public
Zoning 
CD
Interior Features
Appliances 
RangeDishwasherDisposalMicrowaveRefrigeratorFreezerWasherDryerWine Refrigerator
Cooling 
Central Air
Flooring 
TileHardwood
Heating 
Natural GasForced Air
Interior 
Recessed LightingCrown MoldingMaster DownstairsOpen Floorplan
Laundry Features 
Main LevelIn Unit
Main Level Bedrooms 
2
Window Features 
Insulated Windows
Bathroom 1 
Level - Second
Bathroom 2 
Level - Main
Bathroom 3 
Level - Main
Bedroom 2 
Dimensions - 12x12Level - MainArea - 144
Kitchen 
Dimensions - 16x12Level - MainArea - 192
Living Room 
Dimensions - 16x15Level - MainArea - 240
Master Bedroom 
Dimensions - 19x12Level - MainArea - 228
Office 
Level - Main
Save
Ask
Tour
Hide
Share
Exterior Features
Construction Details 
Frame
Exterior 
Rain Gutters
Patio And Porch 
Deck
Roof 
Rubber
Windows/Doors 
Insulated Windows
Community Features
Association Fee 
$283.62
Association Fee Frequency 
Monthly
Community Features 
PoolTennis Court(s)Park
MLS Area 
Charlestown
Financing Terms Available 
Contract
Building Access 
Unit Placement(Upper,Front,Back)
Listing courtesy of John Griffin of Griffin Realty Group


The property listing data and information, or the Images, set forth herein were provided to MLS Property Information Network, Inc. from third party sources, including sellers, lessors, landlords, and public records, and were compiled by MLS Property Information Network, Inc. The property listing data and information, and the Images, are for the personal, non-commercial use of consumers having a good faith interest in purchasing, leasing or renting listed properties of the type displayed to them and may not be used for any purpose other than to identify prospective properties which such consumers may have a good faith interest in purchasing, leasing or renting. MLS Property Information Network, Inc. and its subscribers disclaim any and all representations and warranties as to the accuracy of the property listing data and information, or as to the accuracy of any of the Images, set forth herein.

Last checked 2026-10-15 09:09 AM UTC

Neighborhood & Commute
Source: Walkscore
Disclosure: Community information and market data powered by Constellation Data Labs. Information is deemed reliable but not guaranteed.
Save
Ask
Tour
Hide
Share