Save
Ask
Tour
Hide
Share
$1,195,000
1 Day On Site

33 Kenmore Rd
Belmont, MA02478

For Sale|Single Family Residence|Active
4
Beds
4
Total Baths
3
Full Baths
1
Partial Bath
1,884
SqFt
$634
/SqFt
1937
Built
Subdivision:
Belmont Hill
County:
Middlesex
Call Now: 617-648-9415
Is this the listing for you? We can help make it yours.
617-648-9415
33 Kenmore Rd33 Kenmore Rd33 Kenmore Rd33 Kenmore Rd
Save
Ask
Tour
Hide
Share

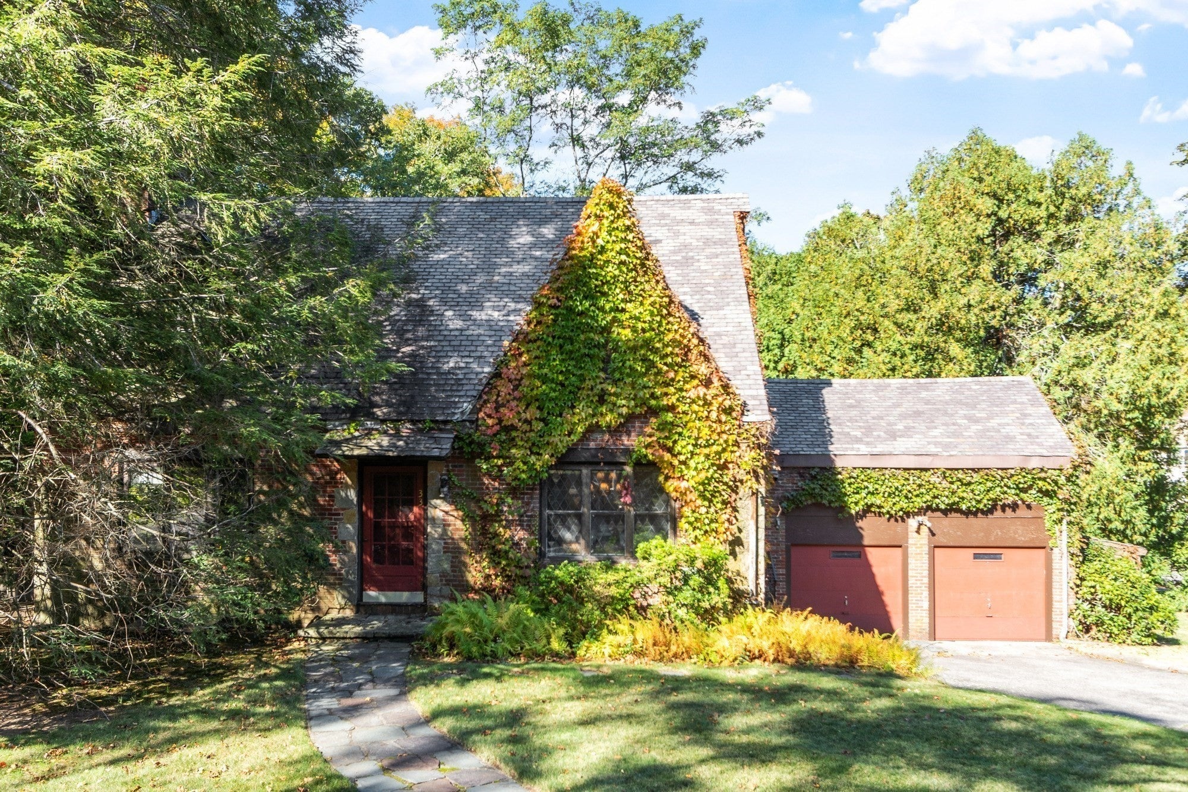
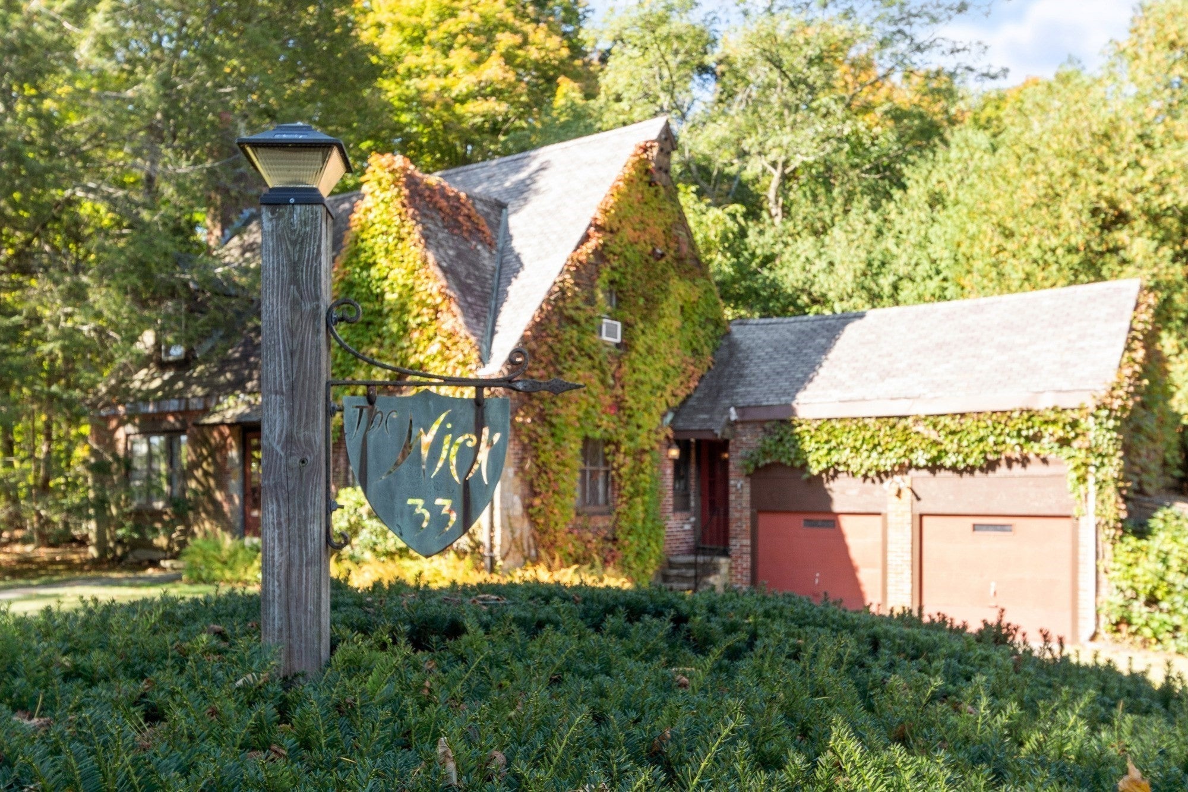
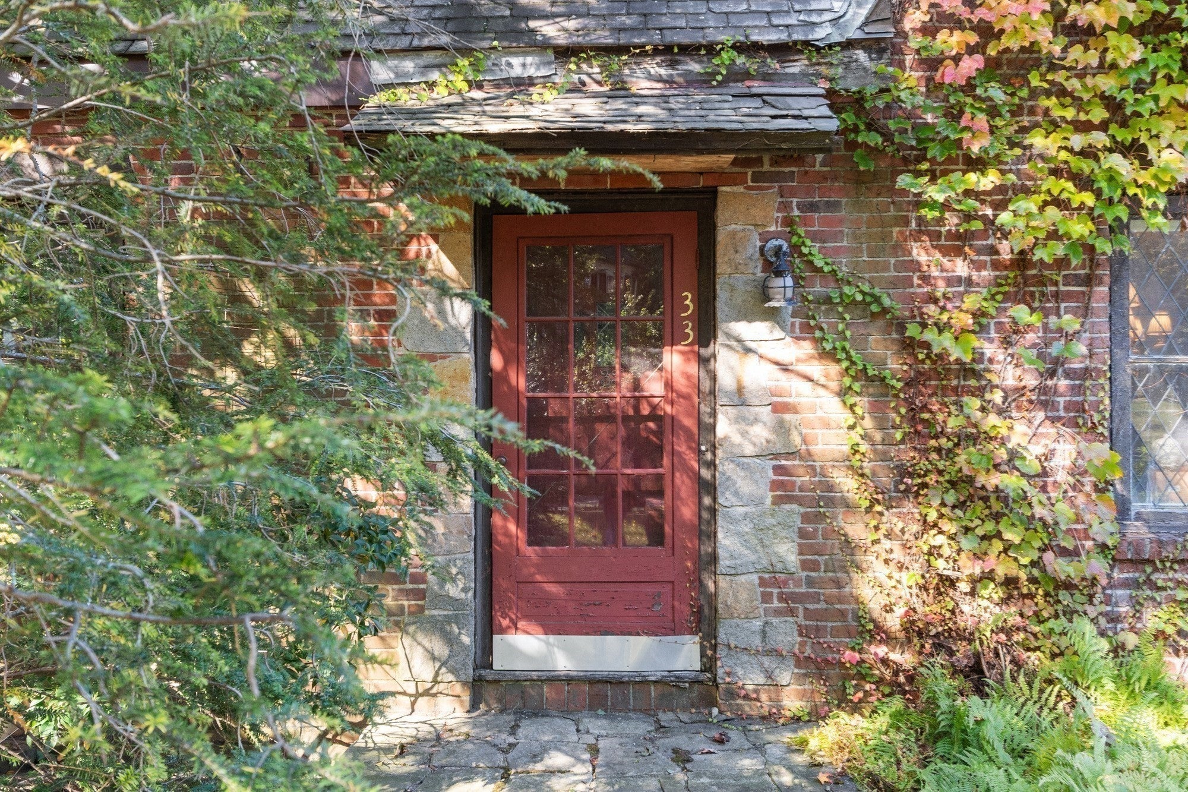
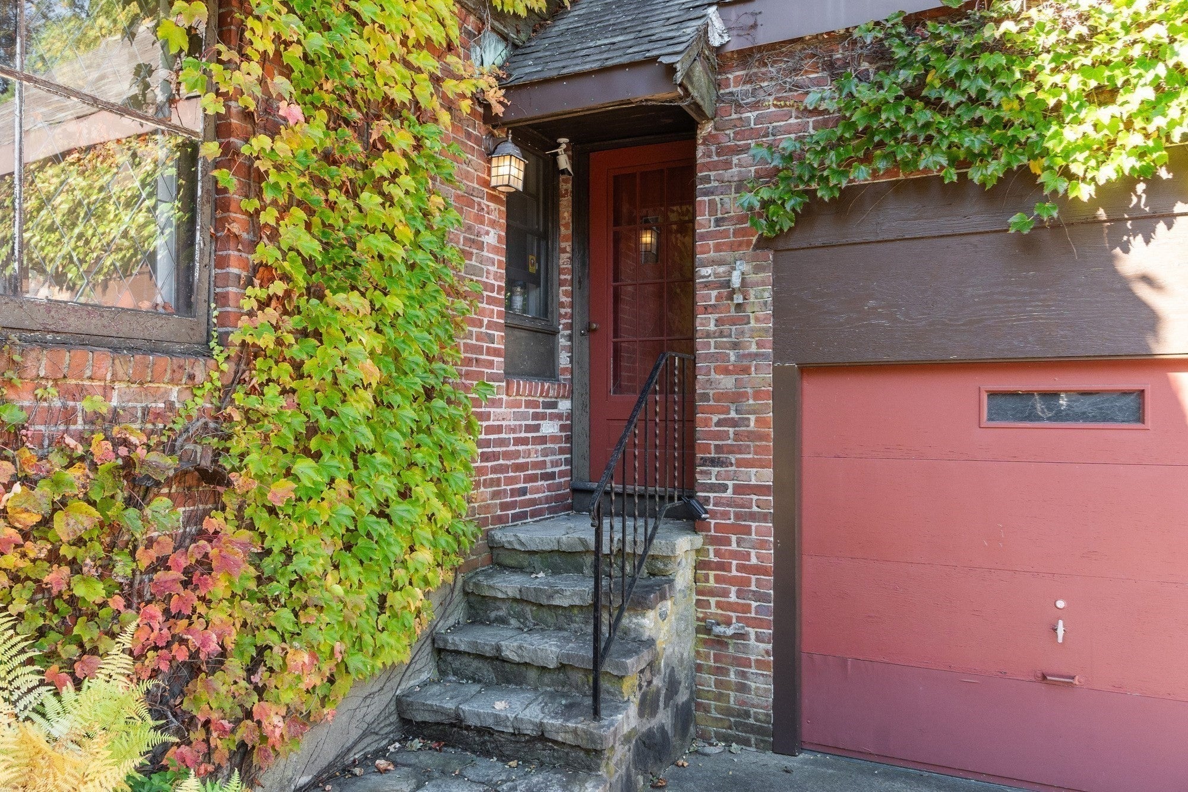
Attention Contractors/Investors and End Users looking for a significant project in a desirable Belmont Hill location. Built in 1937 on a level 9,101 sq ft lot, this brick and shingled home boasts storybook charm with period details - a slate roof, leaded windows, wrought iron staircase railing, wainscoting and built-ins. First floor includes a fireplaced living room, with a French door leading to a screened-in porch, a dining room with a wall of custom built-ins and hidden wet bar, kitchen and half bath. Three bedrooms can be found on the second floor - a primary en-suite, two bedrooms and a full bath . An additional en-suite, perfect as a guest bedroom or home office, is located over the two-car garage. Lower-level room with stone fireplace, paneling and carpeting. No public open houses, Agents with principals only may visit. Home will be sold AS IS - Buyers and their Agents to do their due diligence. A wonderful opportunity not to be missed!

Save
Ask
Tour
Hide
Share
Listing Snapshot
Price 
$1,195,000
Days On Site 
1 Day
Bedrooms 
4
Inside Area (SqFt) 
1,884 sqft
Total Baths 
4
Full Baths 
3
Partial Baths 
1
Lot Size 
0.21 Acres
Year Built 
1937
MLS® Number 
73590828
Status 
Active
Property Tax 
$19,302
HOA/Condo/Coop Fees 
N/A
Sq Ft Source 
N/A
Friends & Family
Recent Activity
yesterdayListing updated with changes from the MLS®
yesterdayListing first seen on site
General Features
Acres 
0.21
Attached Garage 
Yes
Disclosures 
Home needs substantial renovations being sold in AS IS condition. We do not warrant the accuracy of measurements of the plot plan or floor plans. Possible asbestos on some pipes.
Foundation 
Concrete Perimeter
Garage 
Yes
Garage Spaces 
2
Parking 
AttachedGarage Door OpenerStorageOff StreetGarage
Parking Spaces 
6
Property Sub Type 
Single Family Residence
Sewer 
Public Sewer
SqFt Above 
1884
SqFt Below 
262
SqFt Total 
1884
Style 
Colonial
Water Source 
Public
Zoning 
SB
Interior Features
Appliances 
Gas Water HeaterRangeDishwasherDisposalRefrigeratorWasherDryer
Basement 
Full
Electric 
Circuit Breakers
Fireplace 
Yes
Fireplace Features 
Living Room
Fireplaces 
2
Flooring 
CarpetHardwood
Heating 
Natural GasBaseboardSteamZoned
Laundry Features 
In Basement
Bathroom 1 
Dimensions - 3x5Level - FirstArea - 15
Bathroom 2 
Dimensions - 5x6Level - SecondArea - 30
Bathroom 3 
Dimensions - 5x7Level - SecondArea - 35
Bedroom 2 
Dimensions - 9x14Level - SecondArea - 126
Bedroom 3 
Dimensions - 13x14Level - SecondArea - 182
Bedroom 4 
Dimensions - 16x17Level - SecondArea - 272
Dining Room 
Dimensions - 13x14Level - FirstArea - 182
Kitchen 
Dimensions - 10x14Level - FirstArea - 140
Living Room 
Dimensions - 13x24Level - FirstArea - 312
Master Bedroom 
Dimensions - 13x17Level - SecondArea - 221
Save
Ask
Tour
Hide
Share
Exterior Features
Construction Details 
FrameBrick
Exterior 
Rain Gutters
Lot Features 
Level
Patio And Porch 
Deck
Roof 
Slate
Community Features
Financing Terms Available 
Contract
Roads 
Paved
Schools
School District
Unknown
Elementary School
Winn Brook
Middle School
Chenery Ms
High School
Belmont High School
Listing courtesy of Lynn MacDonald of Coldwell Banker Realty - Belmont


The property listing data and information, or the Images, set forth herein were provided to MLS Property Information Network, Inc. from third party sources, including sellers, lessors, landlords, and public records, and were compiled by MLS Property Information Network, Inc. The property listing data and information, and the Images, are for the personal, non-commercial use of consumers having a good faith interest in purchasing, leasing or renting listed properties of the type displayed to them and may not be used for any purpose other than to identify prospective properties which such consumers may have a good faith interest in purchasing, leasing or renting. MLS Property Information Network, Inc. and its subscribers disclaim any and all representations and warranties as to the accuracy of the property listing data and information, or as to the accuracy of any of the Images, set forth herein.

Last checked 2026-10-16 02:59 PM UTC

Neighborhood & Commute
Source: Walkscore
Disclosure: Community information and market data powered by Constellation Data Labs. Information is deemed reliable but not guaranteed.
Save
Ask
Tour
Hide
Share