

20 Shaw RdWellesley, MA02481
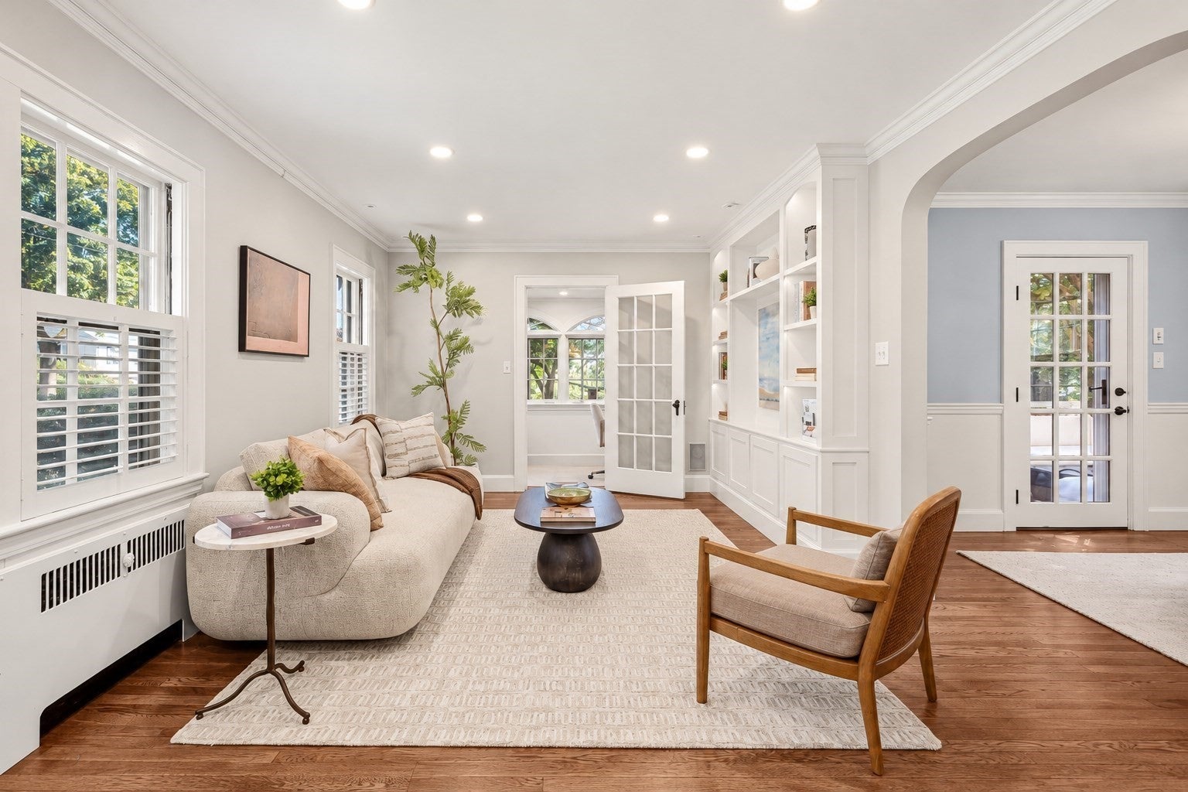
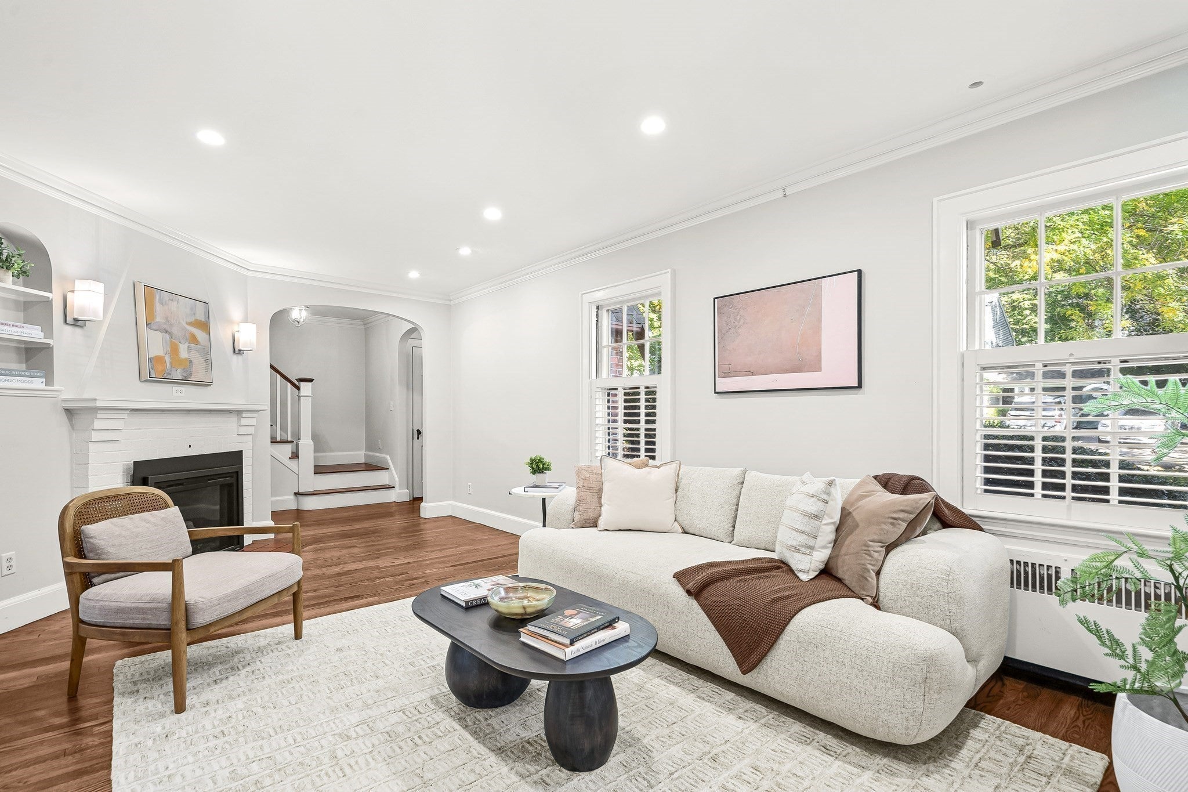
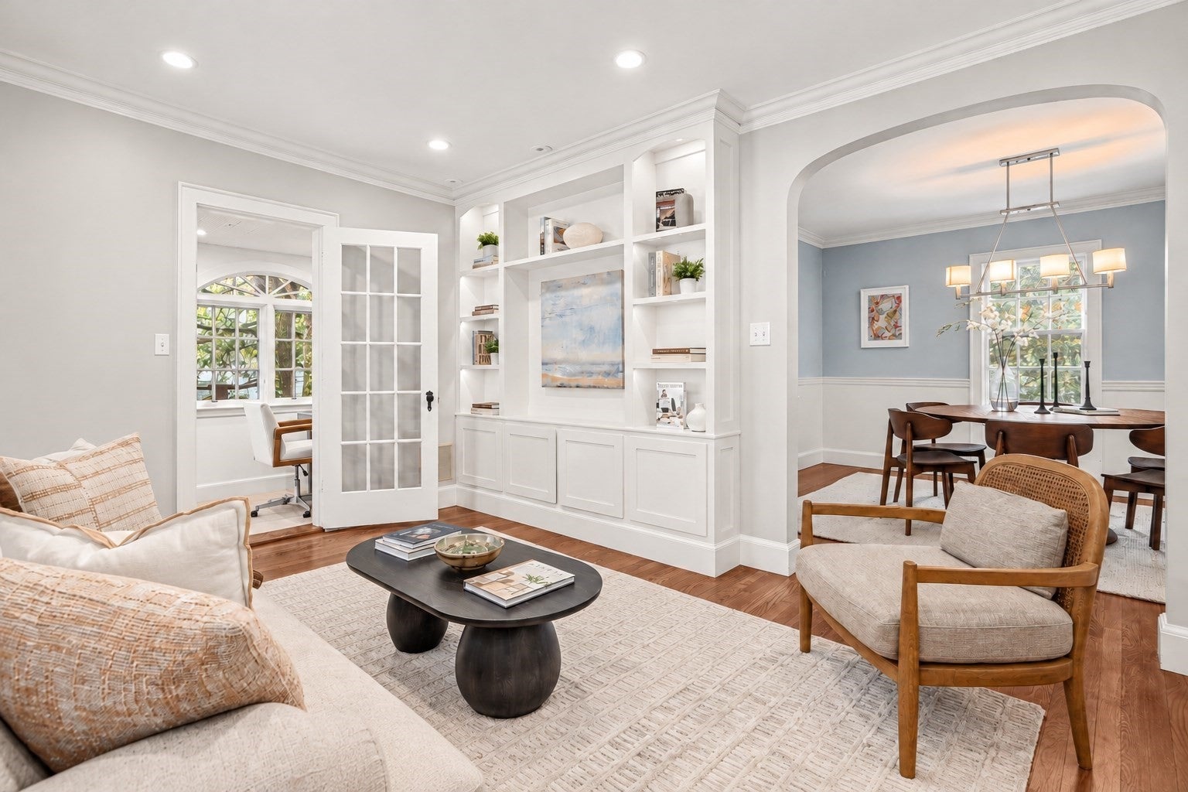
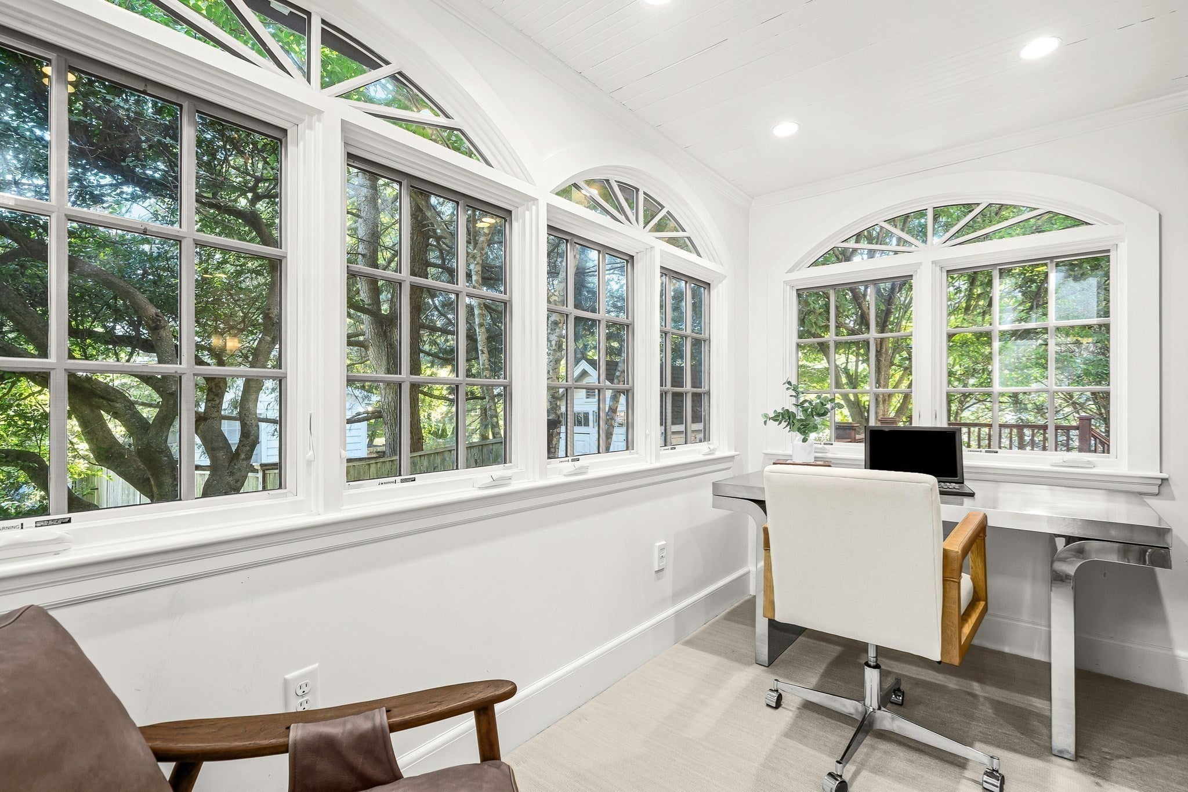
Ideally situated on a picturesque, tree-lined street in the heart of Wellesley, this beautifully appointed home pairs timeless style with effortless everyday living. Sun-filled rooms and hardwood floors create a warm, inviting backdrop, while the spacious family room with fireplace and custom built-ins flows seamlessly to a private home office. The chef’s kitchen features custom cabinetry, a Wolf gas 6 burner range + premium appliances, wine refrigerator, breakfast bar and a generous dining area with French doors opening to an expansive deck – perfect for outdoor dining and entertaining. A charming sunroom offers additional flexibility for work or relaxation, while a thoughtfully designed mudroom with custom cubbies adds everyday functionality. Elegant 1st floor powder room. Upstairs, the serene primary suite features a marble bath with radiant heated floors, complemented by two additional bedrooms and an updated full bath with a double vanity. The finished lower level provides flexible space for recreation, fitness or play. Just minutes from Linden Square and within easy walking distance of Sprague Elementary, Wellesley Middle School, shops, restaurants and the Wellesley Hills commuter rail, this exceptional home offers the best of in-town Wellesley living. The walk up, unfinished 3rd floor offers expansion opportunities. 2020 Burnham Boiler; 2019 lower level renovation with French drain, sump pump with backup battery; high-end integrated sound system on 1st floor & deck; 2013 roof. Assumable VA loan: buyer may qualify to assume seller's below market rate VA mortgage, subject to lender approval and buyer's creditworthiness. See listing agents for details.
| 11 hours ago | Listing updated with changes from the MLS® | |
| 11 hours ago | Listing first seen on site |

The property listing data and information, or the Images, set forth herein were provided to MLS Property Information Network, Inc. from third party sources, including sellers, lessors, landlords, and public records, and were compiled by MLS Property Information Network, Inc. The property listing data and information, and the Images, are for the personal, non-commercial use of consumers having a good faith interest in purchasing, leasing or renting listed properties of the type displayed to them and may not be used for any purpose other than to identify prospective properties which such consumers may have a good faith interest in purchasing, leasing or renting. MLS Property Information Network, Inc. and its subscribers disclaim any and all representations and warranties as to the accuracy of the property listing data and information, or as to the accuracy of any of the Images, set forth herein.
Last checked 2026-10-15 09:09 AM UTC