

12 Winthrop StMalden, MA02148
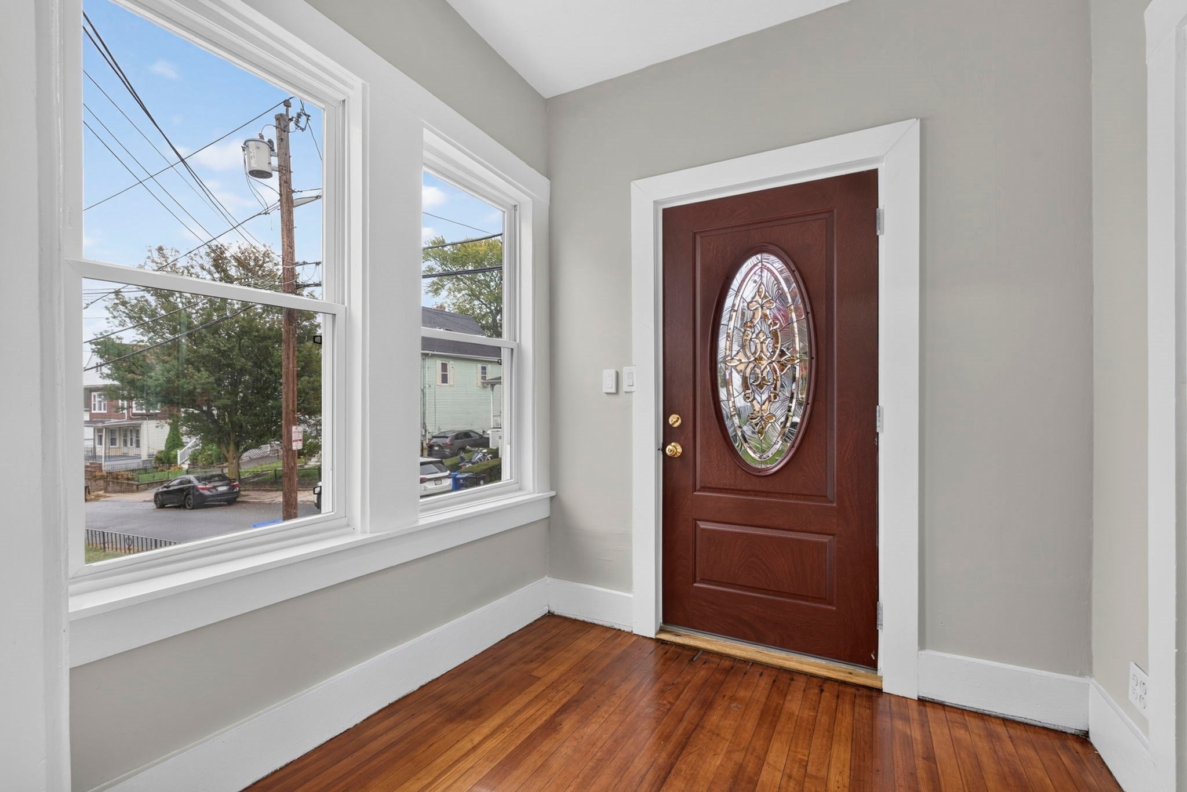
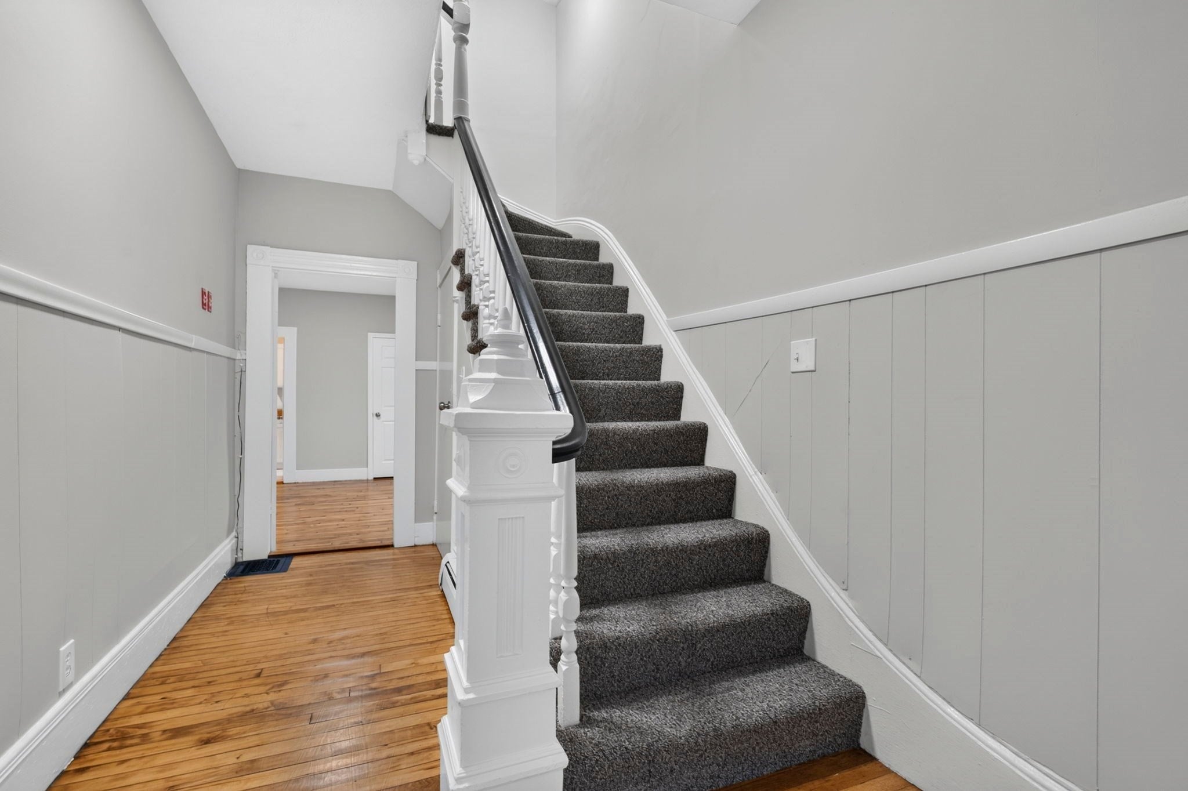
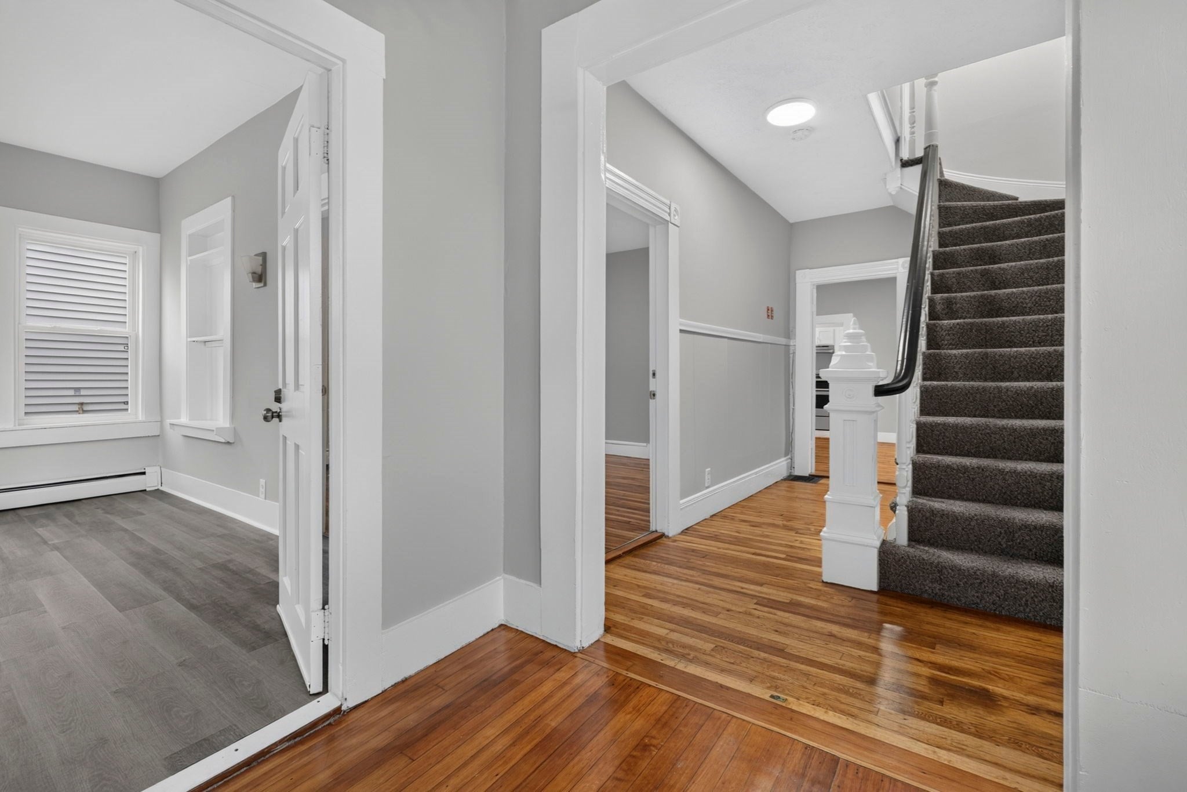
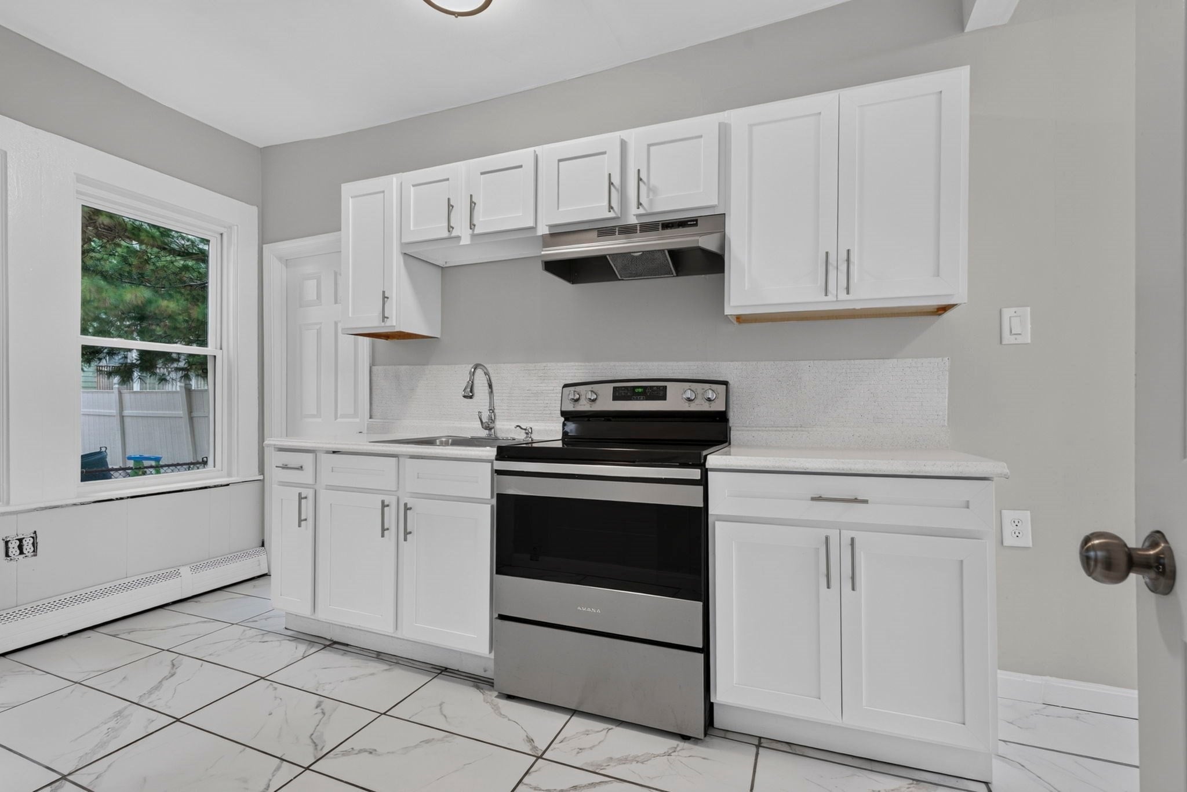
At 12 Winthrop Street, a move-in-ready two-family home offers room to spread out and flexibility in how you make it your own. The first-floor residence includes two bedrooms and a full bathroom, while the upstairs residence unfolds across two levels with four bedrooms and its own full bath. Updated kitchens, fresh paint throughout and a combination of refinished and newly installed flooring give both homes an inviting finish. Shared laundry and storage areas in the basement add everyday practicality, complemented by a large detached garage with generous room for vehicles and additional storage. Whether you envision living in one residence and renting the other or welcoming tenants to both, the property offers options for your next chapter. The location adds to its appeal, with recreation at Newman Park, dining in downtown Malden and Ferry Street bus connections to Malden Center’s Orange Line and commuter rail.
| 10 hours ago | Listing updated with changes from the MLS® | |
| 10 hours ago | Listing first seen on site |

The property listing data and information, or the Images, set forth herein were provided to MLS Property Information Network, Inc. from third party sources, including sellers, lessors, landlords, and public records, and were compiled by MLS Property Information Network, Inc. The property listing data and information, and the Images, are for the personal, non-commercial use of consumers having a good faith interest in purchasing, leasing or renting listed properties of the type displayed to them and may not be used for any purpose other than to identify prospective properties which such consumers may have a good faith interest in purchasing, leasing or renting. MLS Property Information Network, Inc. and its subscribers disclaim any and all representations and warranties as to the accuracy of the property listing data and information, or as to the accuracy of any of the Images, set forth herein.
Last checked 2026-10-15 09:09 AM UTC