

Save
Ask
Tour
Hide
$1,480,000
New Listing
30 S River StWellesley, MA02482
For Sale|Single Family Residence|Active
2
Beds
3
Total Baths
2
Full Baths
1
Partial Bath
3,012
SqFt
$491
/SqFt
1862
Built
County:
Norfolk
Call Now: 617-648-9415
Is this the listing for you? We can help make it yours.
617-648-9415Upcoming Open Houses
Fri, Oct 16, 4:00 PM - 5:30 PM
Sat, Oct 17, 12:00 PM - 1:30 PM
Sun, Oct 18, 12:00 PM - 1:30 PM
Save
Ask
Tour
Hide
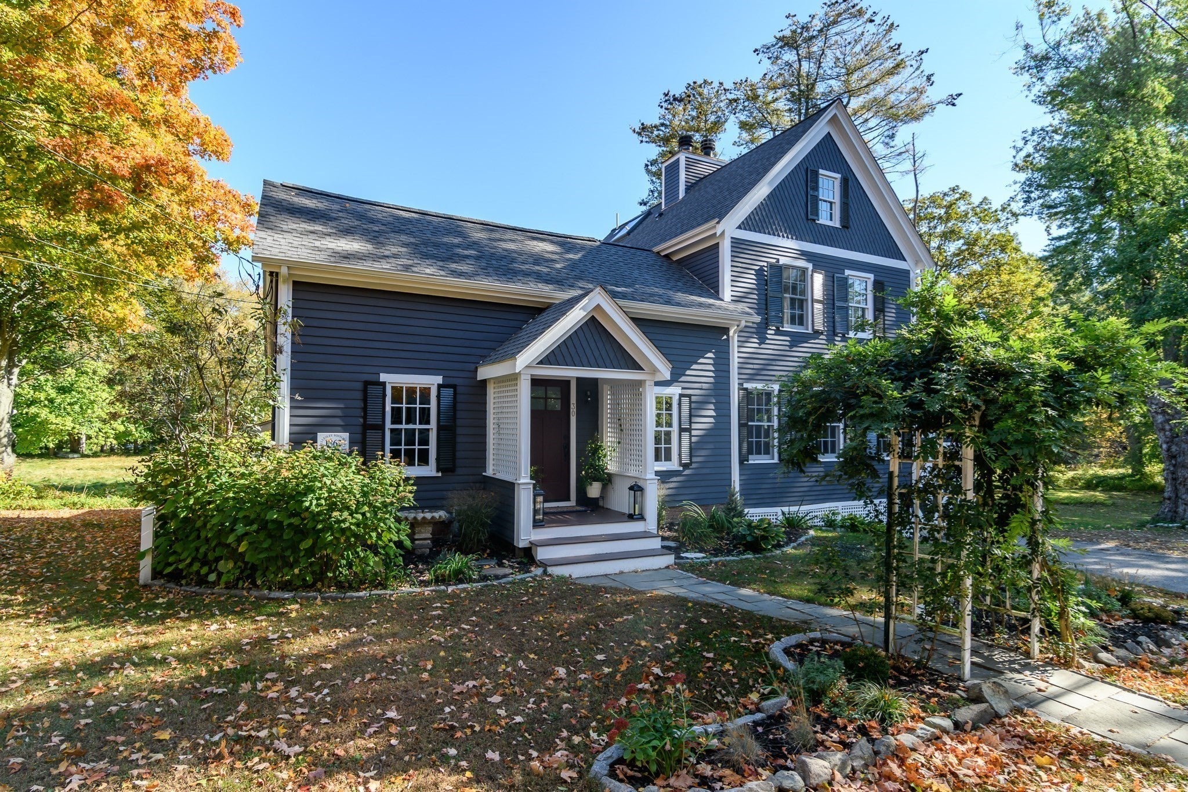
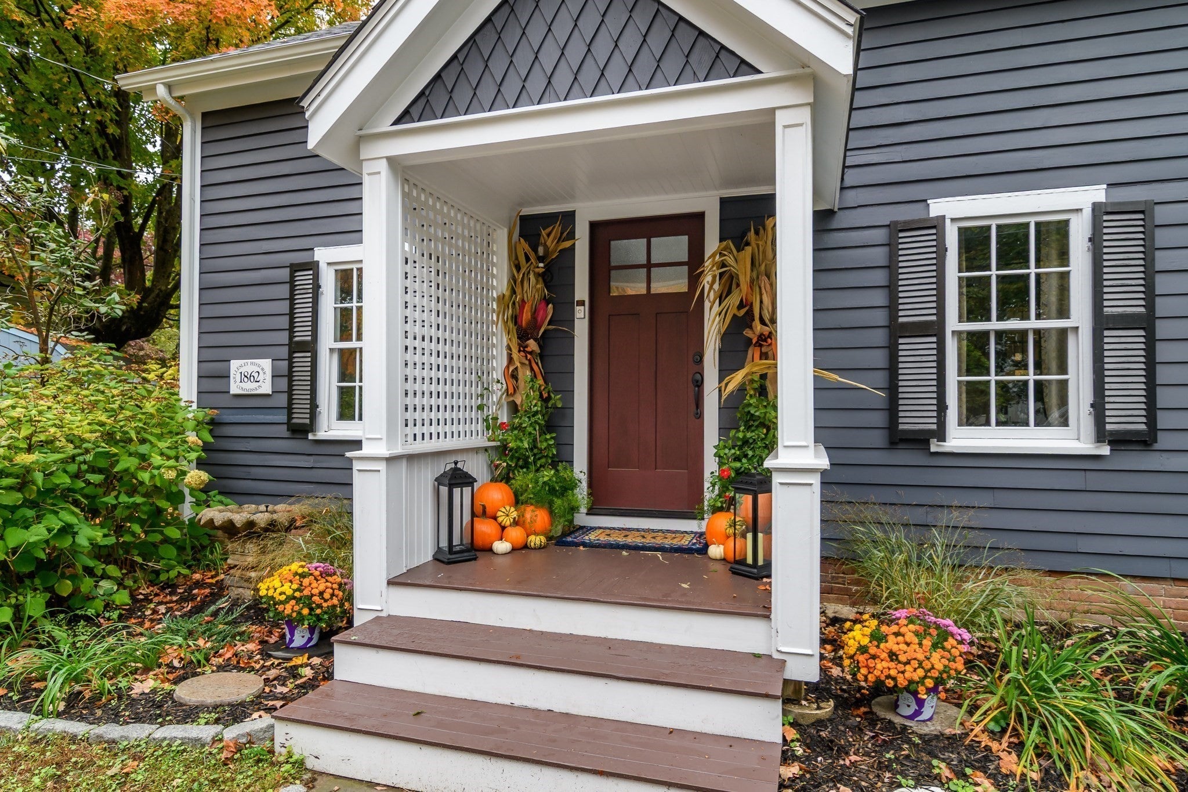
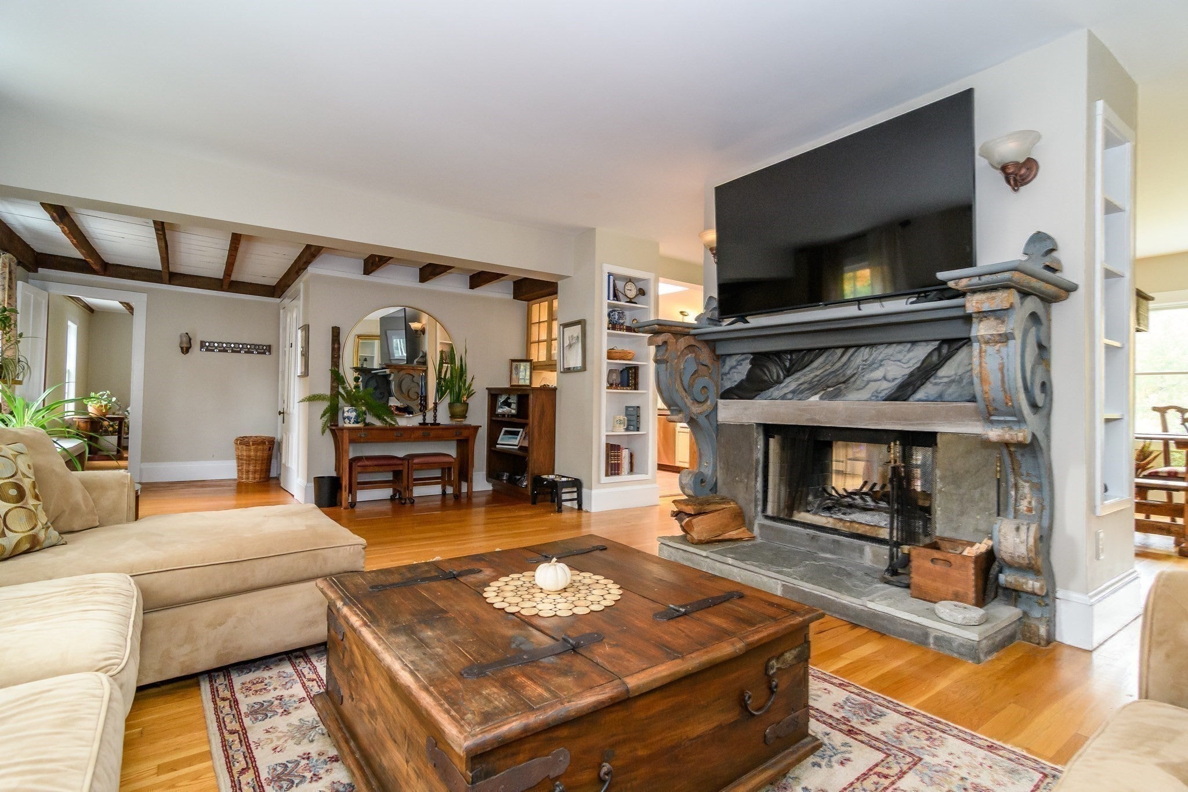
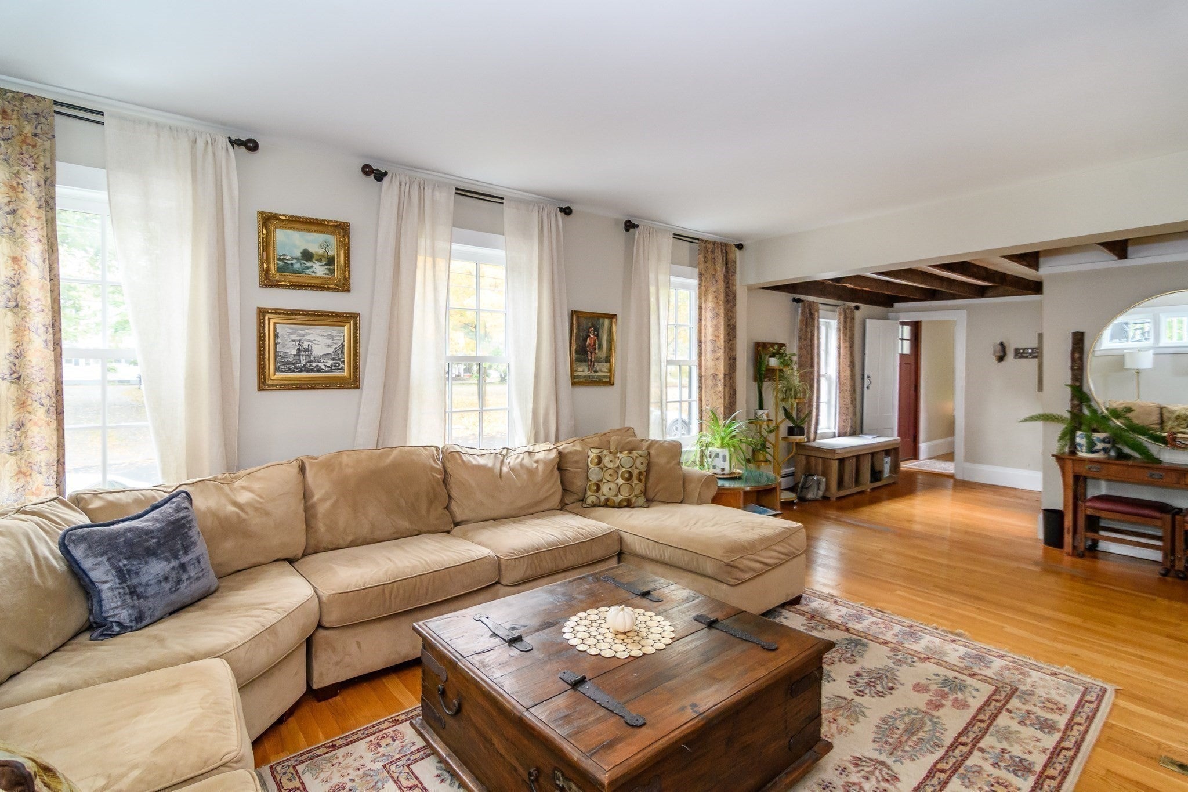
Enjoy tranquil river views from almost every room in this distinctive home, with a spectacular glass-enclosed sunroom offering a stunning vantage point of the surrounding landscape. A spacious outdoor deck provides the perfect setting for relaxing or entertaining. The versatile, open floor plan easily accommodates gatherings, creative pursuits, or working from home. Surrounded by established perennial gardens, the property offers a wonderful sense of privacy and a serene connection to nature. Conveniently situated near Wellesley Center, South Natick and Elm Bank Reservation just minutes away. Recent improvements add to the appeal of this special property—simply move in and enjoy!
Save
Ask
Tour
Hide
Listing Snapshot
Price
$1,480,000
Days On Site
0 Days
Bedrooms
2
Inside Area (SqFt)
3,012 sqft
Total Baths
3
Full Baths
2
Partial Baths
1
Lot Size
0.41 Acres
Year Built
1862
MLS® Number
73590933
Status
Active
Property Tax
$13,892
HOA/Condo/Coop Fees
N/A
Sq Ft Source
Public Records
Friends & Family
Recent Activity
| 9 hours ago | Listing updated with changes from the MLS® | |
| 9 hours ago | Listing first seen on site |
General Features
Acres
0.41
Attached Garage
Yes
Foundation
Concrete PerimeterStoneOther
Garage
Yes
Garage Spaces
1
Green Energy Efficient
Thermostat
Parking
PavedAttachedGarage Door OpenerOff StreetGarage
Parking Spaces
6
Property Sub Type
Single Family Residence
Sewer
Public Sewer
SqFt Above
3012
SqFt Total
3012
Style
Farmhouse
Water Source
Public
Zoning
SR15
Interior Features
Appliances
Gas Water HeaterWater HeaterRangeDisposalMicrowaveRefrigeratorWasherDryer
Basement
Crawl SpaceInterior EntrySump PumpConcrete
Cooling
Central Air
Electric
Circuit Breakers
Fireplace
Yes
Fireplace Features
Dining RoomFamily RoomMaster Bedroom
Fireplaces
2
Flooring
WoodTile
Heating
Natural GasBaseboardRadiant
Interior
Vaulted Ceiling(s)Wet Bar
Bathroom 1
Level - First
Bathroom 2
Level - Second
Bathroom 3
Level - Second
Bedroom 2
Dimensions - 10x24Level - SecondArea - 240
Dining Room
Dimensions - 16x14Level - FirstArea - 224
Family Room
Dimensions - 22x13Level - FirstArea - 286
Kitchen
Dimensions - 15x14Level - FirstArea - 210
Living Room
Dimensions - 11x14Level - FirstArea - 154
Master Bedroom
Dimensions - 15x14Level - SecondArea - 210
Office
Dimensions - 12x10Level - FirstArea - 120
Save
Ask
Tour
Hide
Exterior Features
Construction Details
Frame
Exterior
StorageGardenBalcony
Lot Features
Landscaped
Other Structures
Storage
Patio And Porch
Deck
Roof
Shingle
View
RiverWaterScenic
Waterview
RiverWaterScenic
Windows/Doors
French Doors
Community Features
Community Features
Park
Financing Terms Available
Contract
Roads
Paved
Schools
School District
Unknown
Elementary School
Hunnewell School
Middle School
Wellesley Middle School
High School
Wellesley High School
Listing courtesy of Susan Bevilacqua of Gibson Sotheby's International Realty

The property listing data and information, or the Images, set forth herein were provided to MLS Property Information Network, Inc. from third party sources, including sellers, lessors, landlords, and public records, and were compiled by MLS Property Information Network, Inc. The property listing data and information, and the Images, are for the personal, non-commercial use of consumers having a good faith interest in purchasing, leasing or renting listed properties of the type displayed to them and may not be used for any purpose other than to identify prospective properties which such consumers may have a good faith interest in purchasing, leasing or renting. MLS Property Information Network, Inc. and its subscribers disclaim any and all representations and warranties as to the accuracy of the property listing data and information, or as to the accuracy of any of the Images, set forth herein.
Last checked 2026-10-15 09:09 AM UTC
The property listing data and information, or the Images, set forth herein were provided to MLS Property Information Network, Inc. from third party sources, including sellers, lessors, landlords, and public records, and were compiled by MLS Property Information Network, Inc. The property listing data and information, and the Images, are for the personal, non-commercial use of consumers having a good faith interest in purchasing, leasing or renting listed properties of the type displayed to them and may not be used for any purpose other than to identify prospective properties which such consumers may have a good faith interest in purchasing, leasing or renting. MLS Property Information Network, Inc. and its subscribers disclaim any and all representations and warranties as to the accuracy of the property listing data and information, or as to the accuracy of any of the Images, set forth herein.
Last checked 2026-10-15 09:09 AM UTC
Neighborhood & Commute
Source: Walkscore
Disclosure: Community information and market data powered by Constellation Data Labs. Information is deemed reliable but not guaranteed.
Save
Ask
Tour
Hide