Save
Ask
Tour
Hide
Share
$827,000
New Listing

384 Winthrop Street
Medford, MA02155

For Sale|Single Family Residence|Active
3
Beds
2
Total Baths
1
Full Bath
1
Partial Bath
1,385
SqFt
$597
/SqFt
1925
Built
County:
Middlesex
Call Now: 617-648-9415
Is this the listing for you? We can help make it yours.
617-648-9415
Upcoming Open Houses
Sun, Oct 18, 12:00 PM - 1:30 PM
384 Winthrop Street384 Winthrop Street384 Winthrop Street384 Winthrop Street
Save
Ask
Tour
Hide
Share

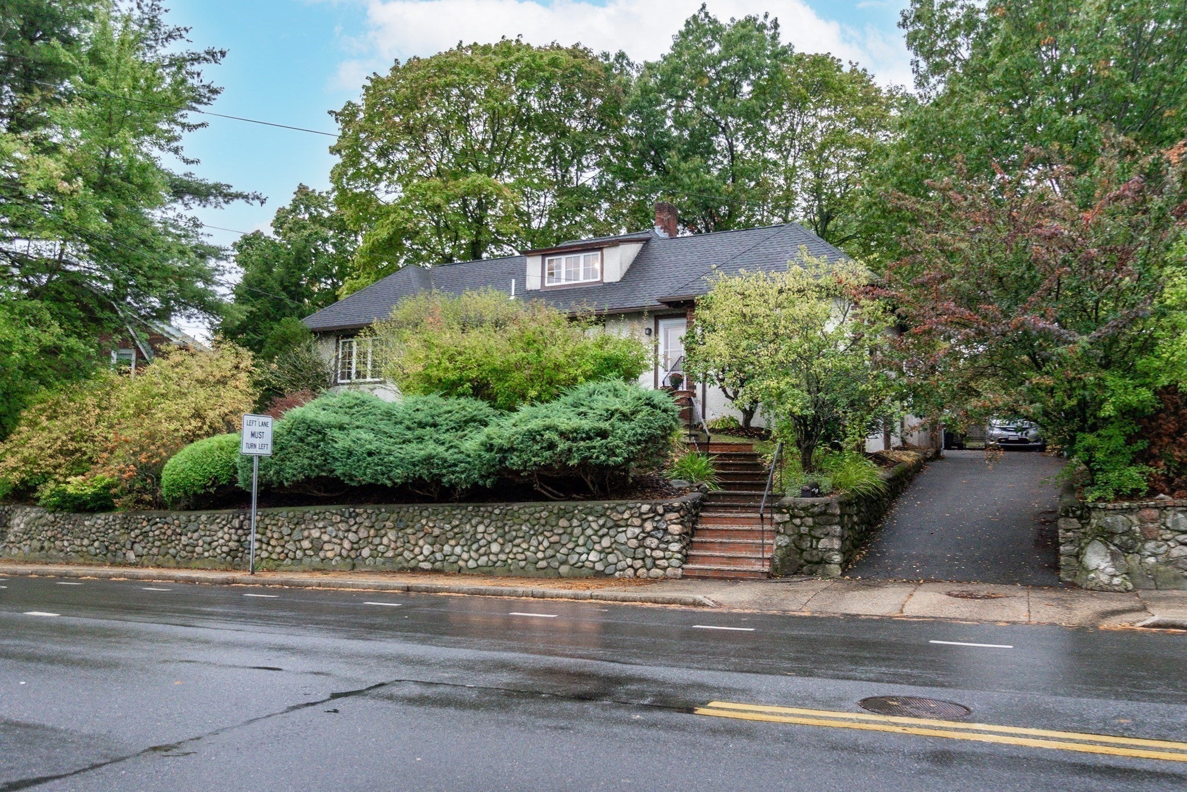
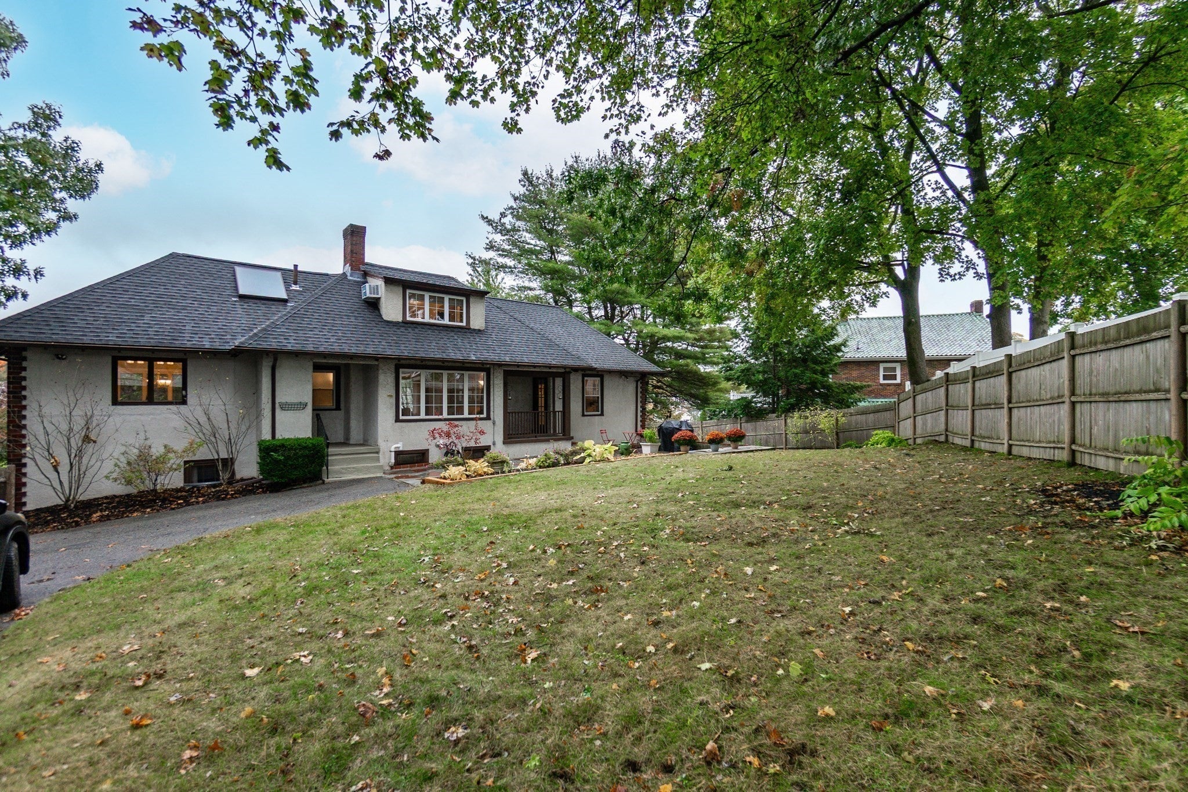
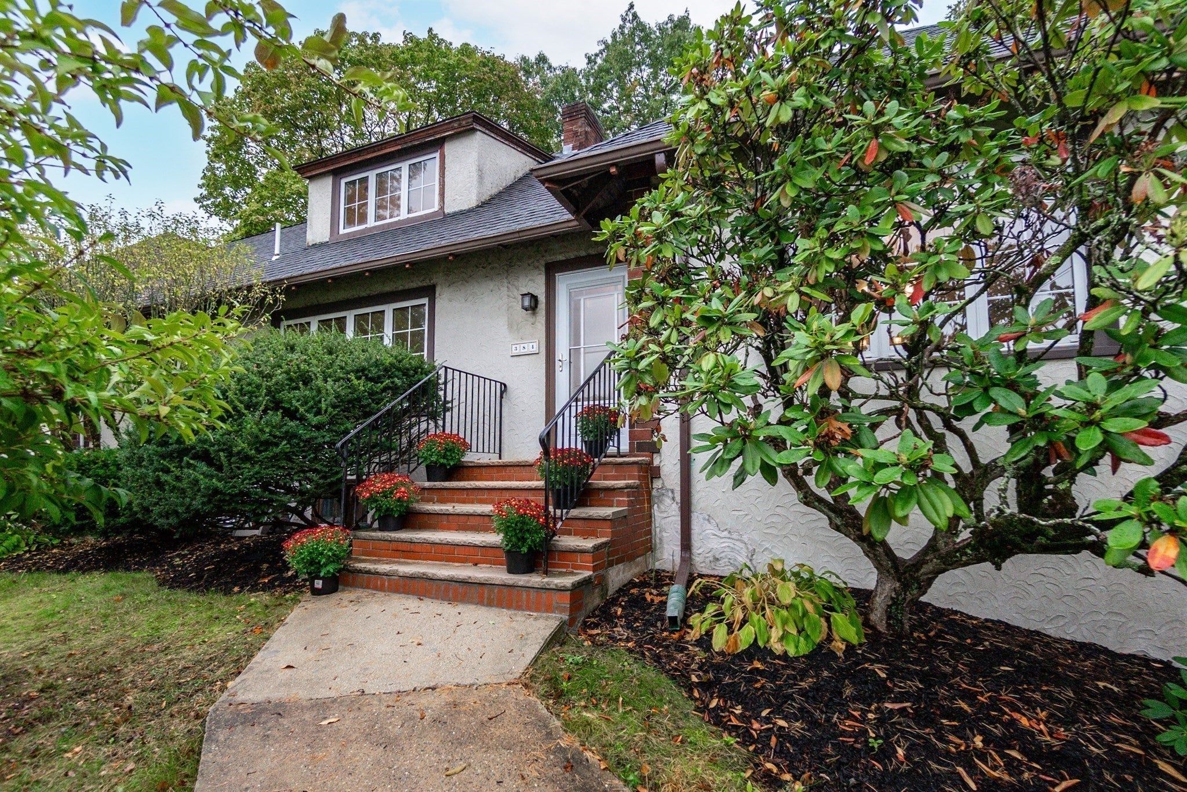
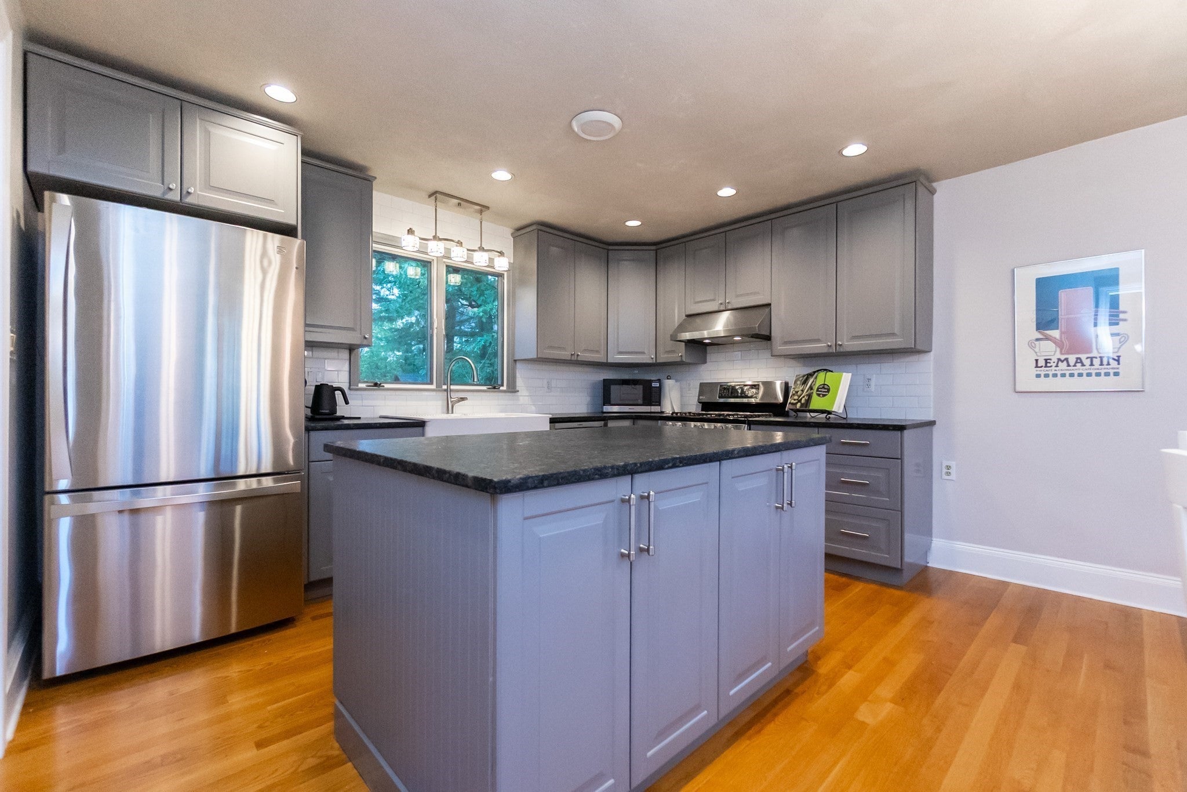
Welcome to your own private oasis in Medford! This inviting single-family bungalow combines New England charm with everyday comfort. Surrounded by lush greenery, this home features a large, fenced backyard tucked away from the street, offering privacy, space to relax, and convenient off-street parking. Inside, large windows fill the home with natural light and offer serene wooded views. Time to get a bird feeder! The updated kitchen features generous cabinet and prep space, and the large kitchen island is perfect for making holiday cookies, those early morning family breakfasts, or throwing the perfect dinner party. Thoughtful built-ins add character, while the basement and attic offer ample storage and room to expand. Large backyard patio makes entertaining a breeze. Close to top-notch public schools, the Fells, public transportation, the library, local restaurants, and favorite ice cream shops, this home offers a lovely mix of privacy, charm, and convenience.

Save
Ask
Tour
Hide
Share
Listing Snapshot
Price 
$827,000
Days On Site 
0 Days
Bedrooms 
3
Inside Area (SqFt) 
1,385 sqft
Total Baths 
2
Full Baths 
1
Partial Baths 
1
Lot Size 
0.22 Acres
Year Built 
1925
MLS® Number 
73590958
Status 
Active
Property Tax 
$7,238
HOA/Condo/Coop Fees 
N/A
Sq Ft Source 
Public Records
Friends & Family
Recent Activity
2 hours agoListing updated with changes from the MLS®
9 hours agoListing first seen on site
General Features
Acres 
0.22
Disclosures 
Termite monitoring contract is in place (no activity)
Foundation 
Block
Parking 
Off Street
Parking Spaces 
4
Property Sub Type 
Single Family Residence
Sewer 
Public Sewer
SqFt Above 
1385
SqFt Total 
1385
Style 
Bungalow
Water Source 
Public
Zoning 
res
Interior Features
Appliances 
Gas Water HeaterRangeDishwasherDisposalRefrigeratorWasherDryer
Basement 
FullInterior Entry
Cooling 
Window Unit(s)
Electric 
Circuit Breakers
Fireplace 
Yes
Fireplaces 
1
Flooring 
WoodTile
Heating 
Hot Water
Interior 
PantryWalk-In Closet(s)
Laundry Features 
In Basement
Window Features 
Insulated WindowsScreens
Bathroom 1 
Dimensions - 5x7Level - FirstArea - 35
Bathroom 2 
Dimensions - 4x6Level - FirstArea - 24
Bedroom 2 
Dimensions - 11x14Level - FirstArea - 154
Bedroom 3 
Dimensions - 9x14Level - FirstArea - 126
Dining Room 
Dimensions - 9x13Level - FirstArea - 117
Kitchen 
Dimensions - 9x13Level - FirstArea - 117
Living Room 
Dimensions - 11x19Level - FirstArea - 209
Master Bedroom 
Dimensions - 15x19Level - SecondArea - 285
Save
Ask
Tour
Hide
Share
Exterior Features
Construction Details 
Frame
Exterior 
Garden
Fencing 
Fenced
Lot Features 
LevelLandscaped
Patio And Porch 
PorchPatio
Roof 
Shingle
Windows/Doors 
Insulated WindowsScreens
Community Features
Community Features 
Park
Listing courtesy of Katya Pitts of First Lane Realty, LLC


The property listing data and information, or the Images, set forth herein were provided to MLS Property Information Network, Inc. from third party sources, including sellers, lessors, landlords, and public records, and were compiled by MLS Property Information Network, Inc. The property listing data and information, and the Images, are for the personal, non-commercial use of consumers having a good faith interest in purchasing, leasing or renting listed properties of the type displayed to them and may not be used for any purpose other than to identify prospective properties which such consumers may have a good faith interest in purchasing, leasing or renting. MLS Property Information Network, Inc. and its subscribers disclaim any and all representations and warranties as to the accuracy of the property listing data and information, or as to the accuracy of any of the Images, set forth herein.

Last checked 2026-10-15 09:09 AM UTC

Neighborhood & Commute
Source: Walkscore
Disclosure: Community information and market data powered by Constellation Data Labs. Information is deemed reliable but not guaranteed.
Save
Ask
Tour
Hide
Share