Save
Ask
Tour
Hide
Share
$2,300,000
New Listing

55 Burroughs Street 55C
Boston, MA02130

For Sale|Single Family Residence|Active
2
Beds
3
Total Baths
2
Full Baths
1
Partial Bath
3,280
SqFt
$701
/SqFt
1998
Built
County:
Suffolk
Call Now: 617-648-9415
Is this the listing for you? We can help make it yours.
617-648-9415
Upcoming Open Houses
Sat, Oct 17, 11:30 AM - 1:00 PM
Sun, Oct 18, 11:30 AM - 1:00 PM
55 Burroughs Street 55C55 Burroughs Street 55C55 Burroughs Street 55C55 Burroughs Street 55C
Save
Ask
Tour
Hide
Share

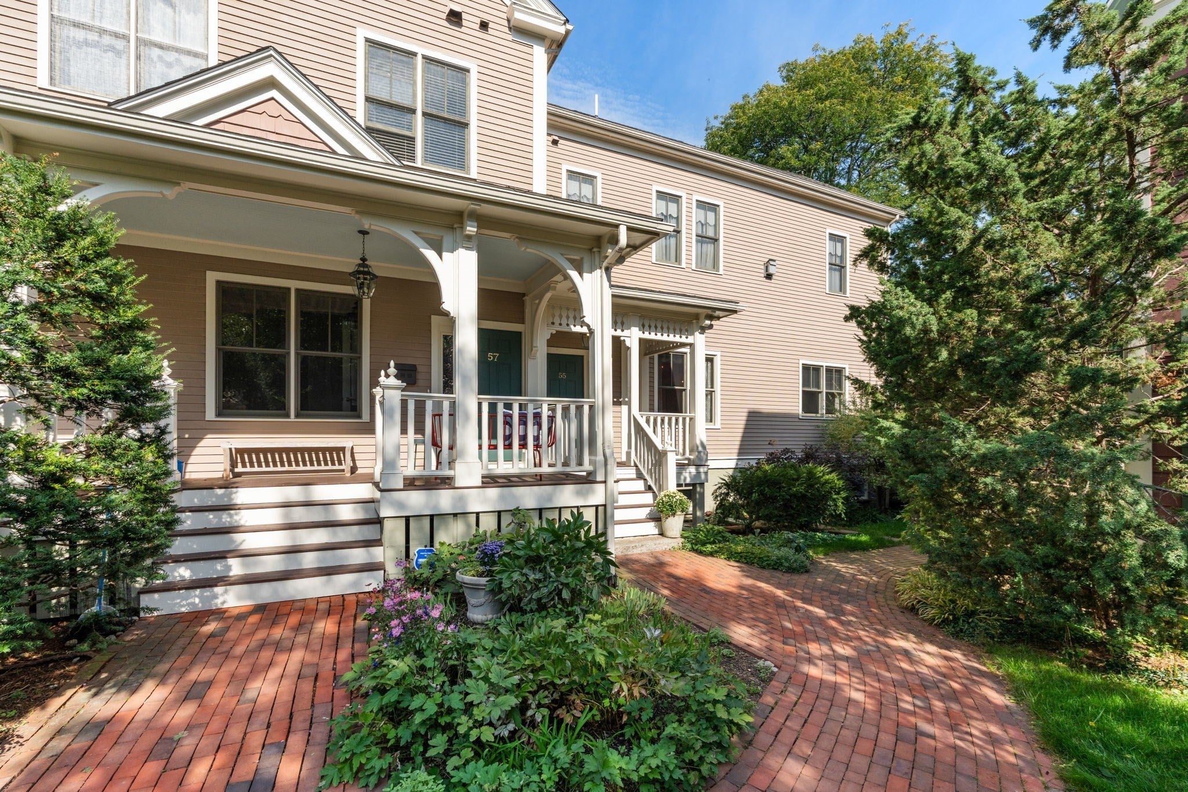
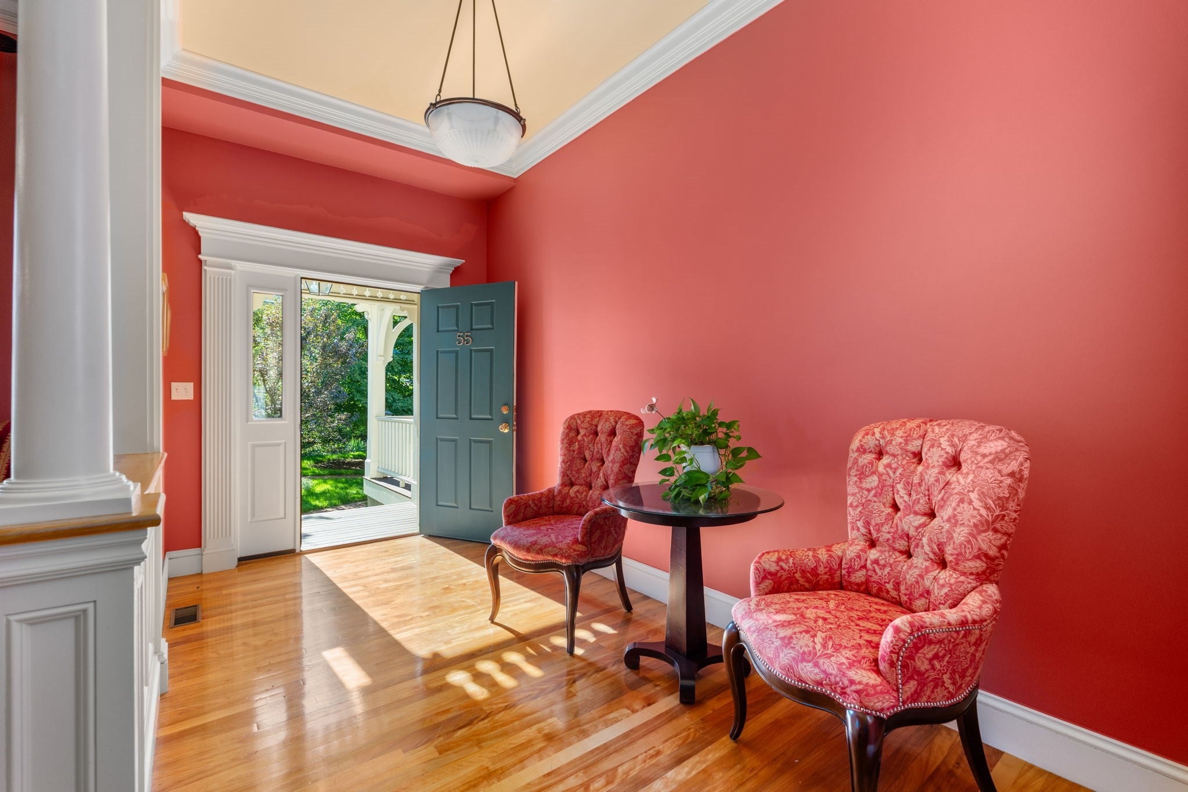
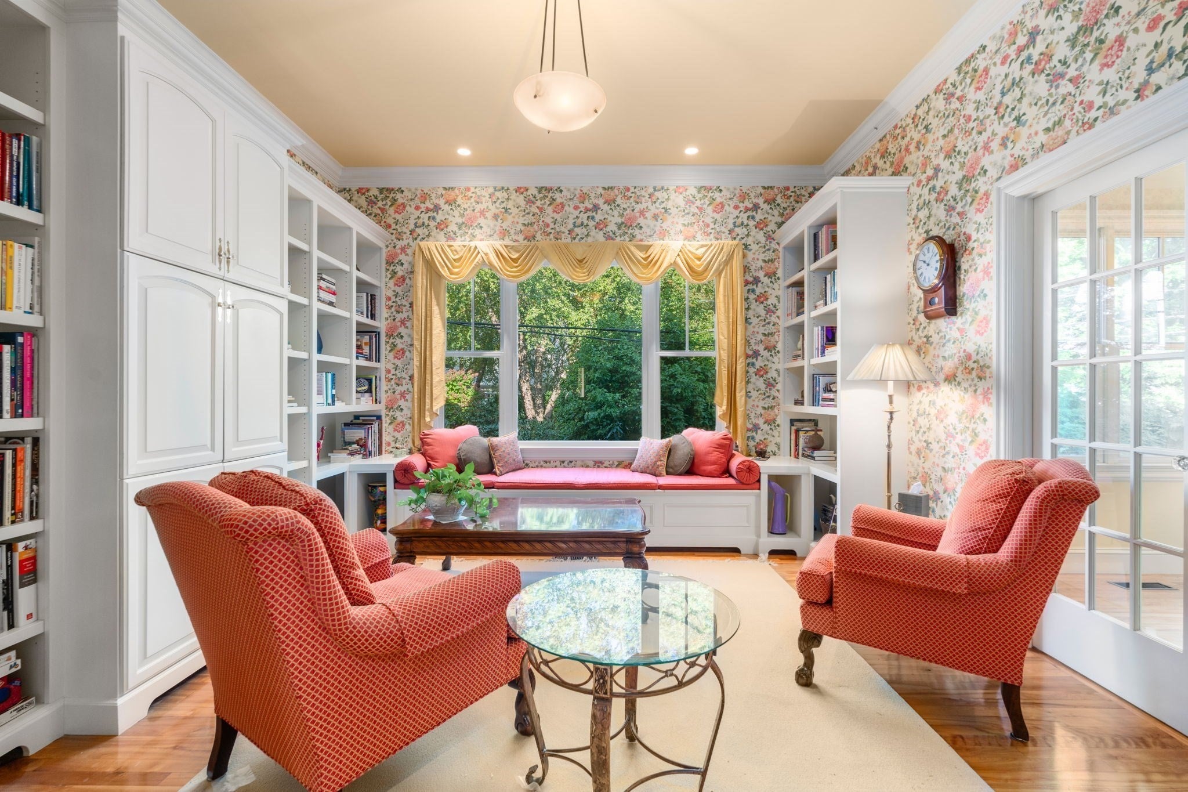
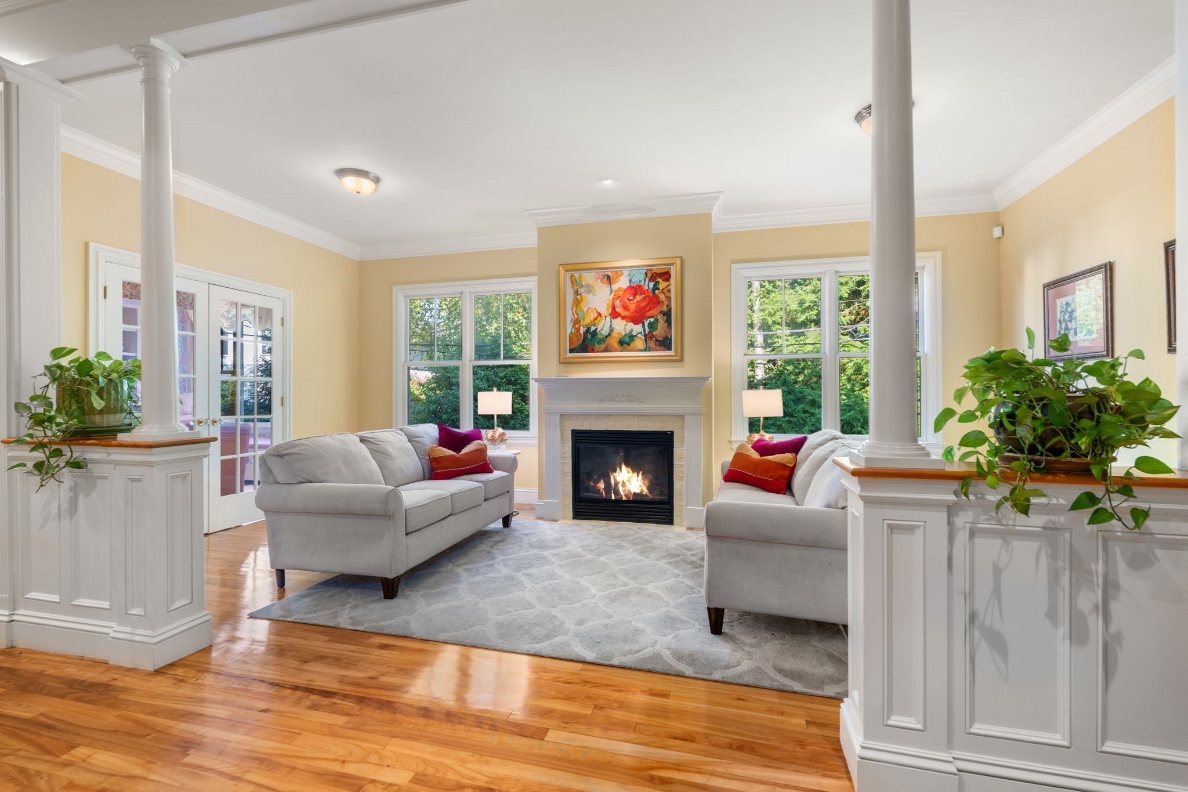
Come home to an exceptional Pondside custom-crafted Condominium by renowned local artisan Maple Hurst Builders. A private entrance opens to a gracious foyer and a residence that offers the comfort and ease of a single-family home. High ceilings, glistening wood floors, abundant windows, and an elegant flow of living and entertaining spaces create an inviting sense of light and scale.The main living level features a handsome library, fireplaced living room, chef’s eat-in kitchen, formal dining room, study, and a powder room. Architectural details abound, from graceful columns and crown moldings to built-in bookcases and custom cabinetry throughout. The upper level is devoted to restful quarters, including a generous primary suite with fireplace, a well-appointed 4-piece bath and deep walk-in closet, an additional bedroom, a second full bath, and glass doors opening onto an elevated private deck. The top floor offers two expansive, versatile rooms ideal for a home office, studio, exercise space, or creative pursuits. Outside, established gardens and mature trees create a serene setting, with a charming trellised brick walkway leading to the garage and additional off-street parking spaces. All this in a coveted Jamaica Plain location, just one block from the neighborhood’s vibrant mix of restaurants, shops, cultural destinations, and the natural beauty of Jamaica Pond along Olmsted’s Emerald Necklace. A distinctive home in an extraordinary setting—look no further.

Save
Ask
Tour
Hide
Share
Listing Snapshot
Price 
$2,300,000
Days On Site 
0 Days
Bedrooms 
2
Inside Area (SqFt) 
3,280 sqft
Total Baths 
3
Full Baths 
2
Partial Baths 
1
Lot Size 
0.72 Acres
Year Built 
1998
MLS® Number 
73591002
Status 
Active
Property Tax 
$22,269
HOA/Condo/Coop Fees 
$850 monthly
Sq Ft Source 
Public Records
Friends & Family
Recent Activity
7 hours agoListing updated with changes from the MLS®
7 hours agoListing first seen on site
General Features
Acres 
0.72
Attached Garage 
Yes
Disclosures 
Legal description: Condo (see MLS #73590977). Seller needs to find suitable housing. 2 gas-fired fireplaces. Red birch flooring on 1st/2nd floors. Includes window treatments & kitchen table/chairs. Has not used central vac. FY '27 taxes are estimatedw/residential exemption. FY '26 assessed value.
Foundation 
Concrete PerimeterStoneBrick/Mortar
Garage 
Yes
Garage Spaces 
1
Parking 
PavedAttachedDetachedGarage Door OpenerGarage Faces SideOff StreetGarage
Parking Spaces 
3
Property Sub Type 
Single Family Residence
Sewer 
Public Sewer
SqFt Above 
3280
SqFt Total 
3280
Style 
Craftsman
Water Source 
Public
Zoning 
res
Interior Features
Appliances 
Trash CompactorGas Water HeaterTankless Water HeaterOvenDishwasherDisposalRangeRefrigeratorWasherDryer
Basement 
FullWalk-Out AccessInterior EntryConcreteUnfinished
Cooling 
Central AirDualCeiling Fan(s)Zoned
Electric 
Circuit Breakers
Fireplace 
Yes
Fireplace Features 
Living RoomMaster Bedroom
Fireplaces 
2
Flooring 
TileHardwood
Heating 
Natural GasForced AirZoned
Interior 
Ceiling Fan(s)Vaulted Ceiling(s)Wet BarCentral VacuumWalk-In Closet(s)
Laundry Features 
Electric Dryer HookupWasher Hookup
Bathroom 1 
Dimensions - 8x5Level - FirstArea - 40
Bathroom 2 
Dimensions - 10x10Level - SecondArea - 100
Bathroom 3 
Dimensions - 11x7Level - SecondArea - 77
Bedroom 2 
Dimensions - 15x14Level - SecondArea - 210
Dining Room 
Dimensions - 13x12Level - FirstArea - 156
Kitchen 
Dimensions - 15x13Level - FirstArea - 195
Living Room 
Dimensions - 22x12Level - FirstArea - 264
Master Bedroom 
Dimensions - 25x14Level - SecondArea - 350
Save
Ask
Tour
Hide
Share
Exterior Features
Construction Details 
Frame
Lot Features 
Level
Patio And Porch 
Deck
Roof 
Shingle
Community Features
Association Fee 
$850.0
Association Fee Frequency 
Monthly
Community Features 
Park
MLS Area 
Jamaica Plain
Listing courtesy of Janet Deegan of Coldwell Banker Realty - Boston


The property listing data and information, or the Images, set forth herein were provided to MLS Property Information Network, Inc. from third party sources, including sellers, lessors, landlords, and public records, and were compiled by MLS Property Information Network, Inc. The property listing data and information, and the Images, are for the personal, non-commercial use of consumers having a good faith interest in purchasing, leasing or renting listed properties of the type displayed to them and may not be used for any purpose other than to identify prospective properties which such consumers may have a good faith interest in purchasing, leasing or renting. MLS Property Information Network, Inc. and its subscribers disclaim any and all representations and warranties as to the accuracy of the property listing data and information, or as to the accuracy of any of the Images, set forth herein.

Last checked 2026-10-15 09:09 AM UTC

Neighborhood & Commute
Source: Walkscore
Disclosure: Community information and market data powered by Constellation Data Labs. Information is deemed reliable but not guaranteed.
Save
Ask
Tour
Hide
Share