

44 Shore RdWaltham, MA02451
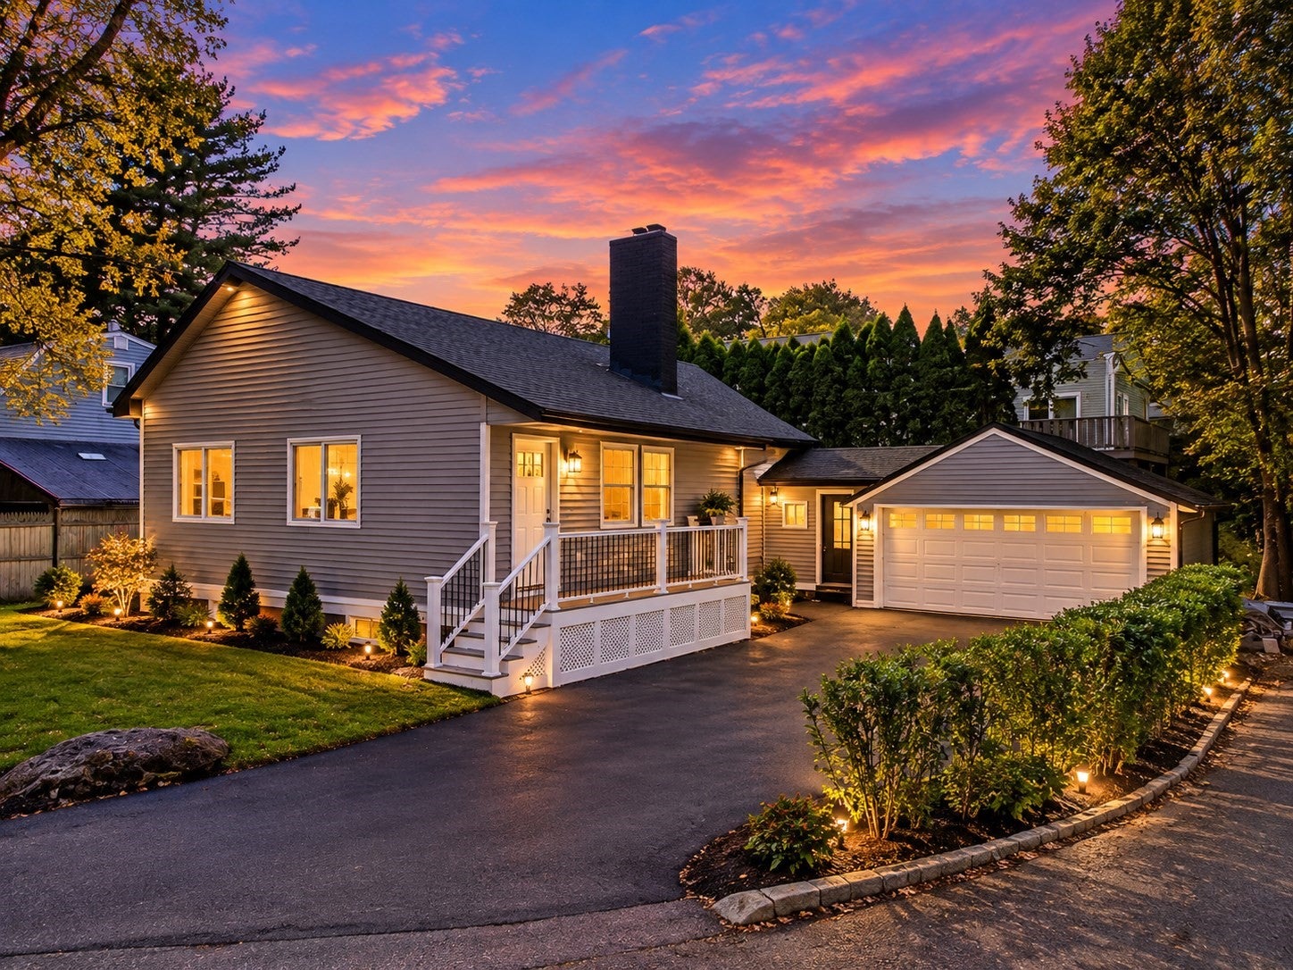

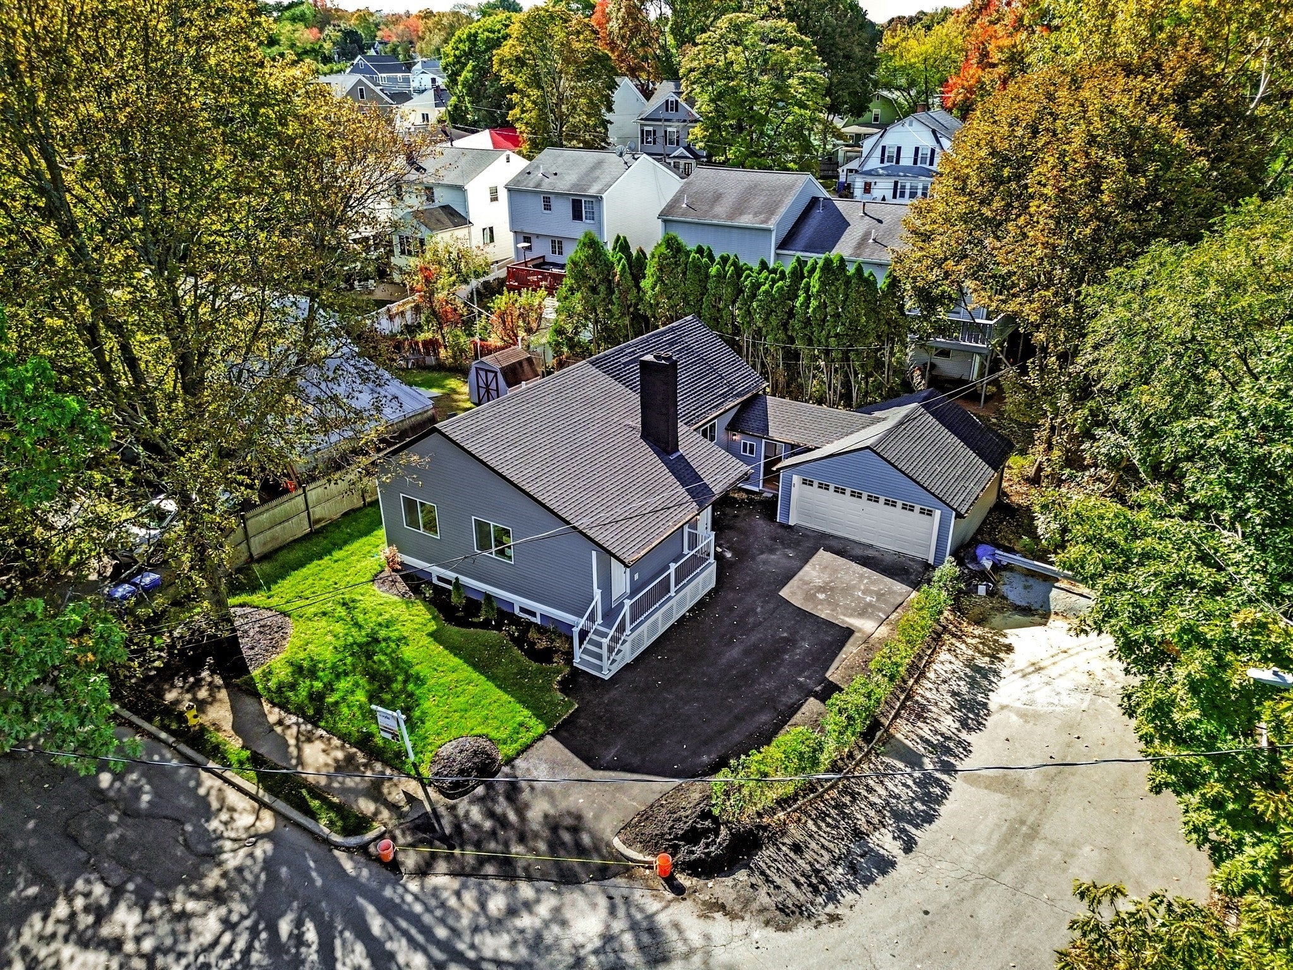
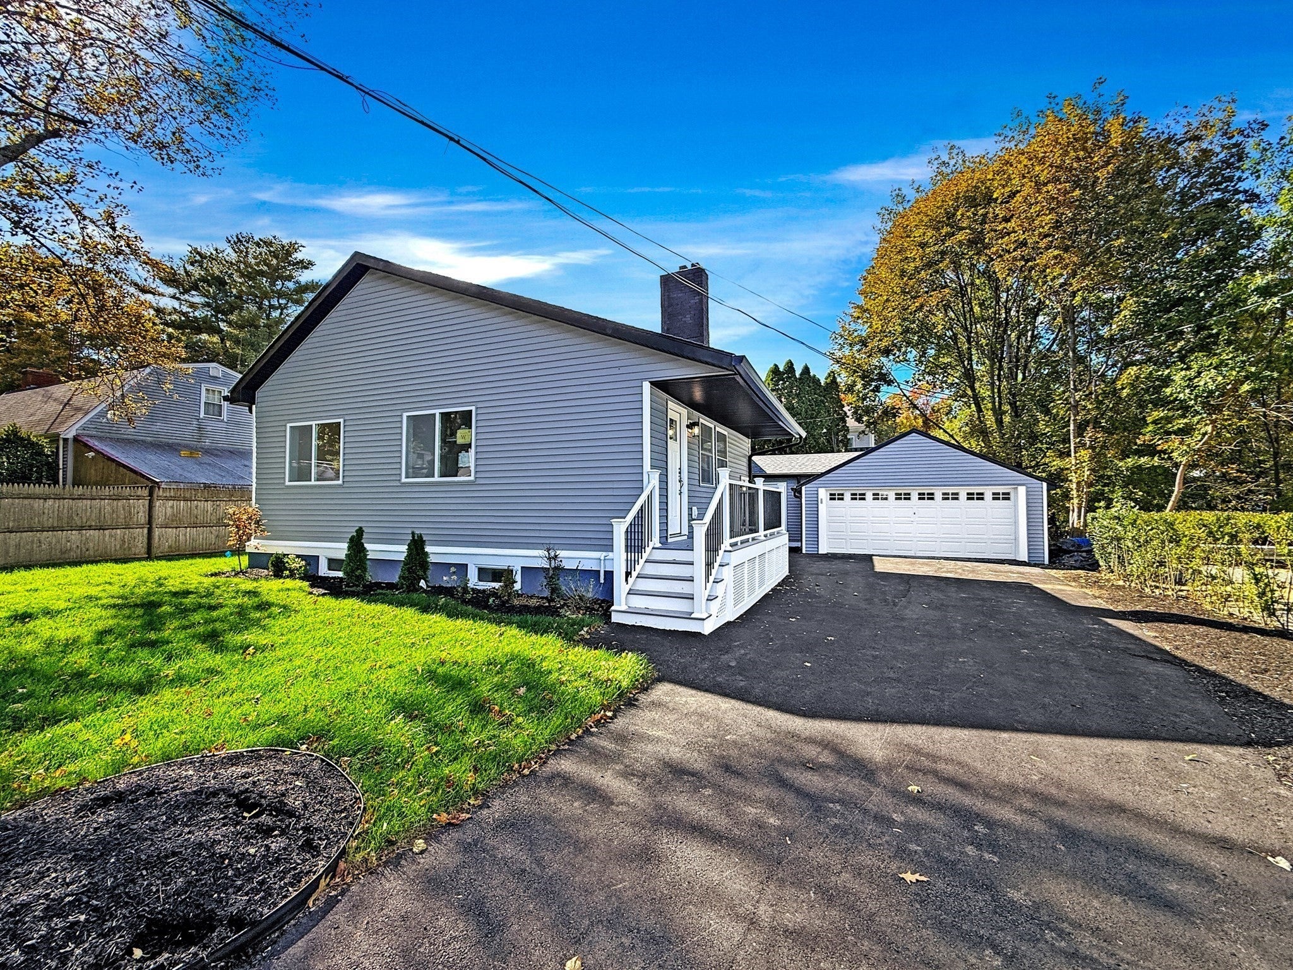
Welcome to 44 Shore Road, Waltham! Beautifully remodeled, this 4-bedroom, 2-bathroom single-family home combines modern updates, everyday comfort, and a desirable location near Hardy Pond. Renovated with city permits, the property features a brand-new kitchen, beautifully updated bathrooms, hardwood floors, central air conditioning, and updated electrical and plumbing systems. Additional improvements include a new driveway and an irrigation sprinkler system to keep the lawn and flower beds looking their best. Enjoy the appeal of having the lake almost directly across from the home, along with convenient access to nearby parks, outdoor recreation, shopping, grocery stores, restaurants, and other neighborhood amenities. Offering extensive improvements and a fresh, move-in-ready feel, this home is a wonderful opportunity to enjoy modern living in an established Waltham neighborhood. Discover all that 44 Shore Road has to offer!
| 2 hours ago | Listing updated with changes from the MLS® | |
| 6 hours ago | Listing first seen on site |

The property listing data and information, or the Images, set forth herein were provided to MLS Property Information Network, Inc. from third party sources, including sellers, lessors, landlords, and public records, and were compiled by MLS Property Information Network, Inc. The property listing data and information, and the Images, are for the personal, non-commercial use of consumers having a good faith interest in purchasing, leasing or renting listed properties of the type displayed to them and may not be used for any purpose other than to identify prospective properties which such consumers may have a good faith interest in purchasing, leasing or renting. MLS Property Information Network, Inc. and its subscribers disclaim any and all representations and warranties as to the accuracy of the property listing data and information, or as to the accuracy of any of the Images, set forth herein.
Last checked 2026-10-15 09:09 AM UTC