Save
Ask
Tour
Hide
Share
$2,300,000
New Listing

43 Stillman St PH
Boston, MA02113

For Sale|Condominium|Active
3
Beds
3
Total Baths
2
Full Baths
1
Partial Bath
1,976
SqFt
$1,164
/SqFt
2023
Built
County:
Suffolk
Call Now: 617-648-9415
Is this the listing for you? We can help make it yours.
617-648-9415
43 Stillman St PH43 Stillman St PH43 Stillman St PH43 Stillman St PH
Save
Ask
Tour
Hide
Share

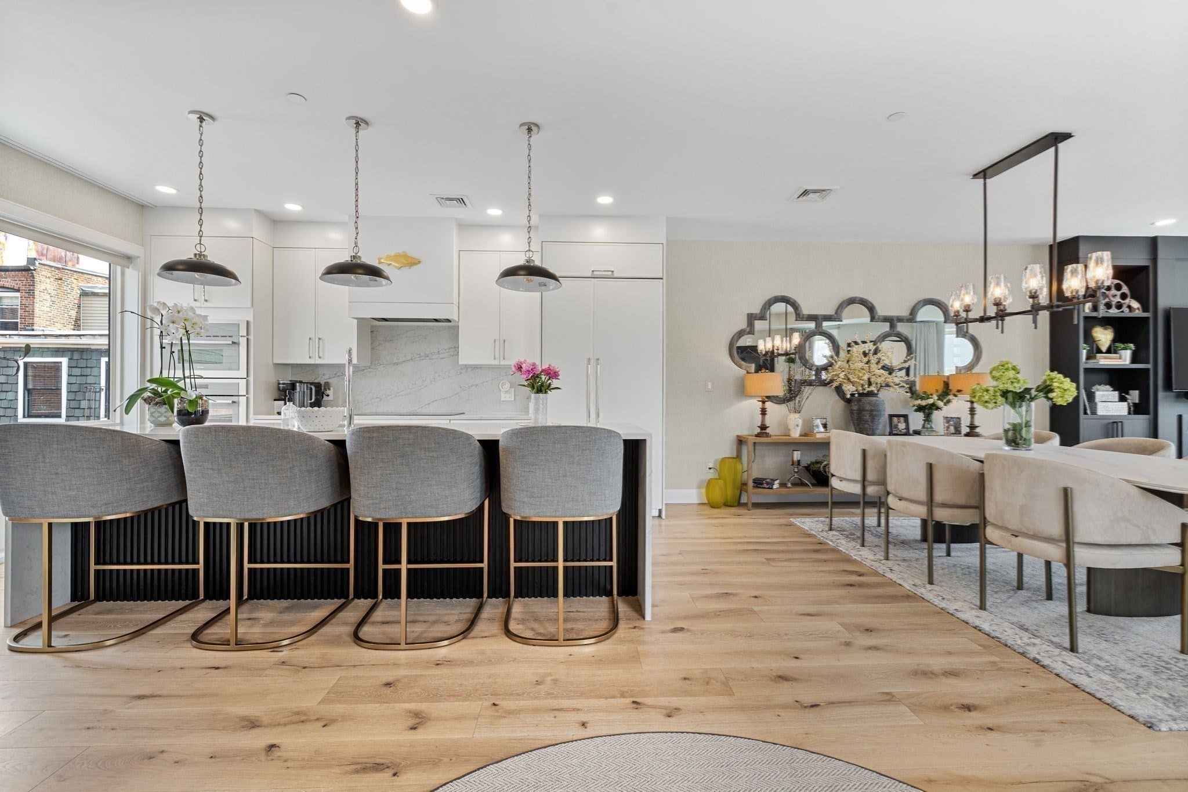
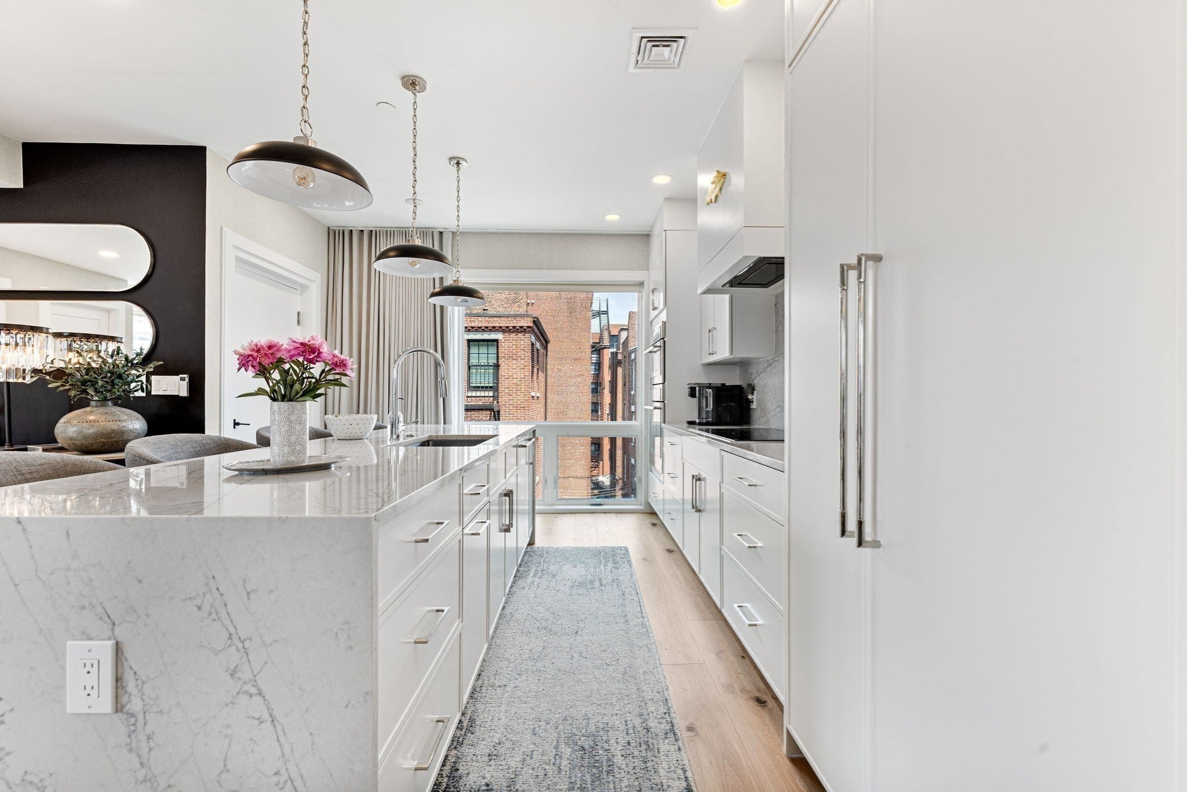
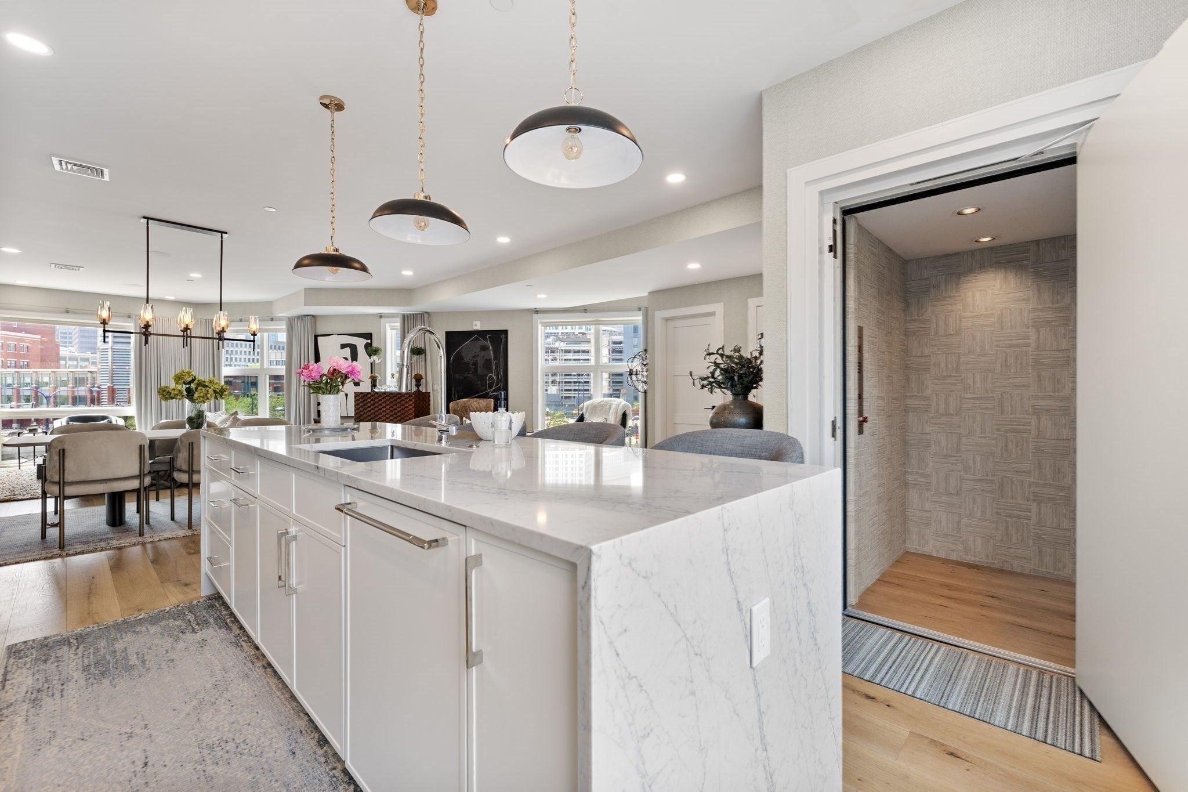
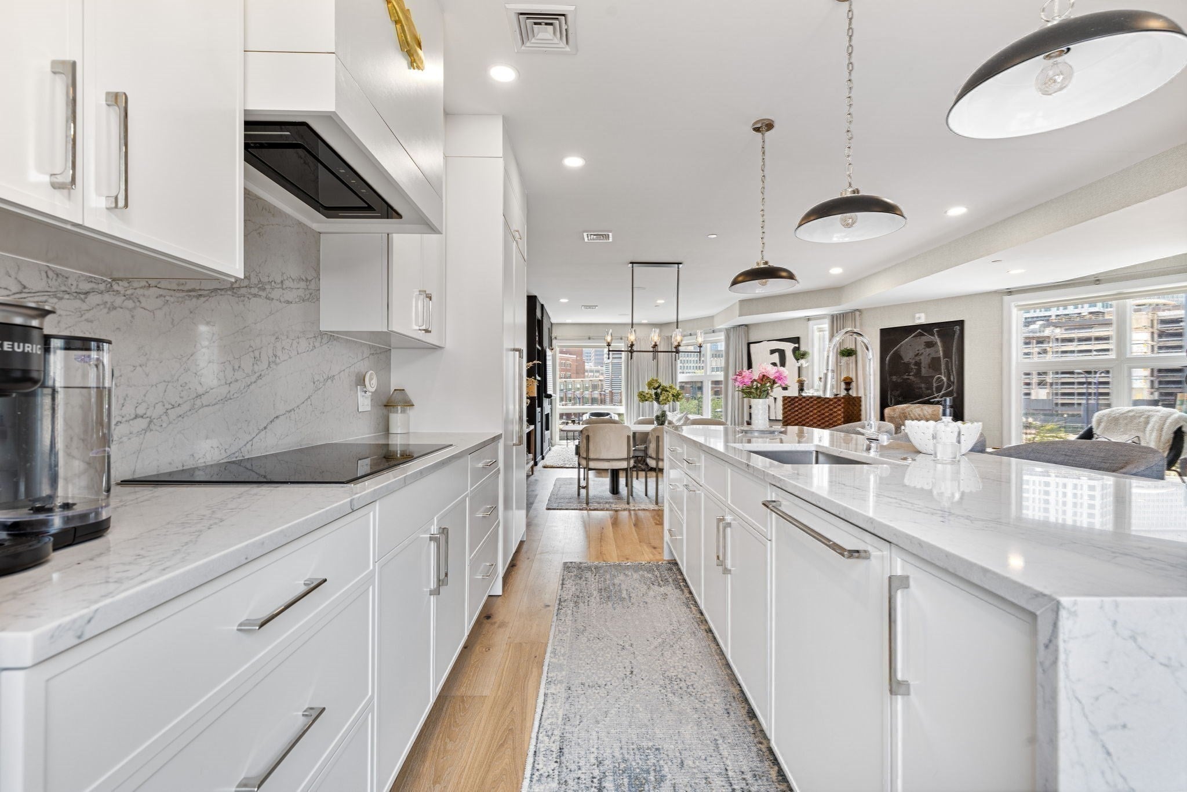
Rare opportunity! 3 bedroom, 2.5 bathroom w/ a private elevator to unit, deeded garage parking, AND a private massive 500 sqft roof deck overlooking Boston's Historic North End and Downtown. Built in 2024, this new construction PH is only one of two units in the building. Offering an open concept floorplan w/ Sonos and outdoor speaker system. The perfect home for entertaining. Facing Southwest, enjoy your morning coffee while watching sunrise and sip on a glass of wine while it sets. Featuring custom cabinetry, Thermador paneled appliances, 8ft island, marble bathrooms, wide plank and oak hardwood flooring, electric blinds, soaring high ceilings, fireplace, floor-to-ceiling windows, and rooftop equipped with state of the art outdoor kitchen! Do not miss this opportunity.

Save
Ask
Tour
Hide
Share
Listing Snapshot
Price 
$2,300,000
Days On Site 
0 Days
Bedrooms 
3
Inside Area (SqFt) 
1,976 sqft
Total Baths 
3
Full Baths 
2
Partial Baths 
1
Lot Size 
0.05 Acres
Year Built 
2023
MLS® Number 
73591039
Status 
Active
Property Tax 
$29,682
HOA/Condo/Coop Fees 
N/A
Sq Ft Source 
Public Records
Friends & Family
Recent Activity
6 hours agoListing updated with changes from the MLS®
6 hours agoListing first seen on site
General Features
Acres 
0.05
Attached Garage 
Yes
Disclosures 
One unit is developer occupied.
Garage 
Yes
Garage Spaces 
1
Number Of Stories 
2
Parking 
AttachedGarage
Parking Spaces 
1
Pets 
Yes
Property Sub Type 
Condominium
Sewer 
Public Sewer
SqFt Above 
1976
SqFt Total 
1976
Water Source 
Public
Zoning 
0000
Interior Features
Appliances 
RangeOvenDishwasherDisposalMicrowaveRefrigeratorFreezerWasherDryer
Cooling 
Central Air
Fireplace 
Yes
Fireplaces 
1
Flooring 
Wood
Heating 
Forced AirZoned
Laundry Features 
In UnitElectric Dryer Hookup
Window Features 
Insulated Windows
Bedroom 2 
Level - Second
Bedroom 3 
Level - Second
Dining Room 
Level - First
Family Room 
Level - First
Kitchen 
Level - First
Living Room 
Level - First
Master Bedroom 
Level - Second
Save
Ask
Tour
Hide
Share
Exterior Features
Construction Details 
Brick
Patio And Porch 
Deck
Roof 
Rubber
View 
RiverCityWater
Waterview 
RiverCityWater
Windows/Doors 
Insulated Windows
Community Features
Community Features 
PoolTennis Court(s)ParkOther
MLS Area 
North End
Listing courtesy of Candice Matza of Luxury Residential Group, LLC


The property listing data and information, or the Images, set forth herein were provided to MLS Property Information Network, Inc. from third party sources, including sellers, lessors, landlords, and public records, and were compiled by MLS Property Information Network, Inc. The property listing data and information, and the Images, are for the personal, non-commercial use of consumers having a good faith interest in purchasing, leasing or renting listed properties of the type displayed to them and may not be used for any purpose other than to identify prospective properties which such consumers may have a good faith interest in purchasing, leasing or renting. MLS Property Information Network, Inc. and its subscribers disclaim any and all representations and warranties as to the accuracy of the property listing data and information, or as to the accuracy of any of the Images, set forth herein.

Last checked 2026-10-15 03:45 PM UTC

Neighborhood & Commute
Source: Walkscore
Disclosure: Community information and market data powered by Constellation Data Labs. Information is deemed reliable but not guaranteed.
Save
Ask
Tour
Hide
Share