

13 Hartwell St 1Waltham, MA02453
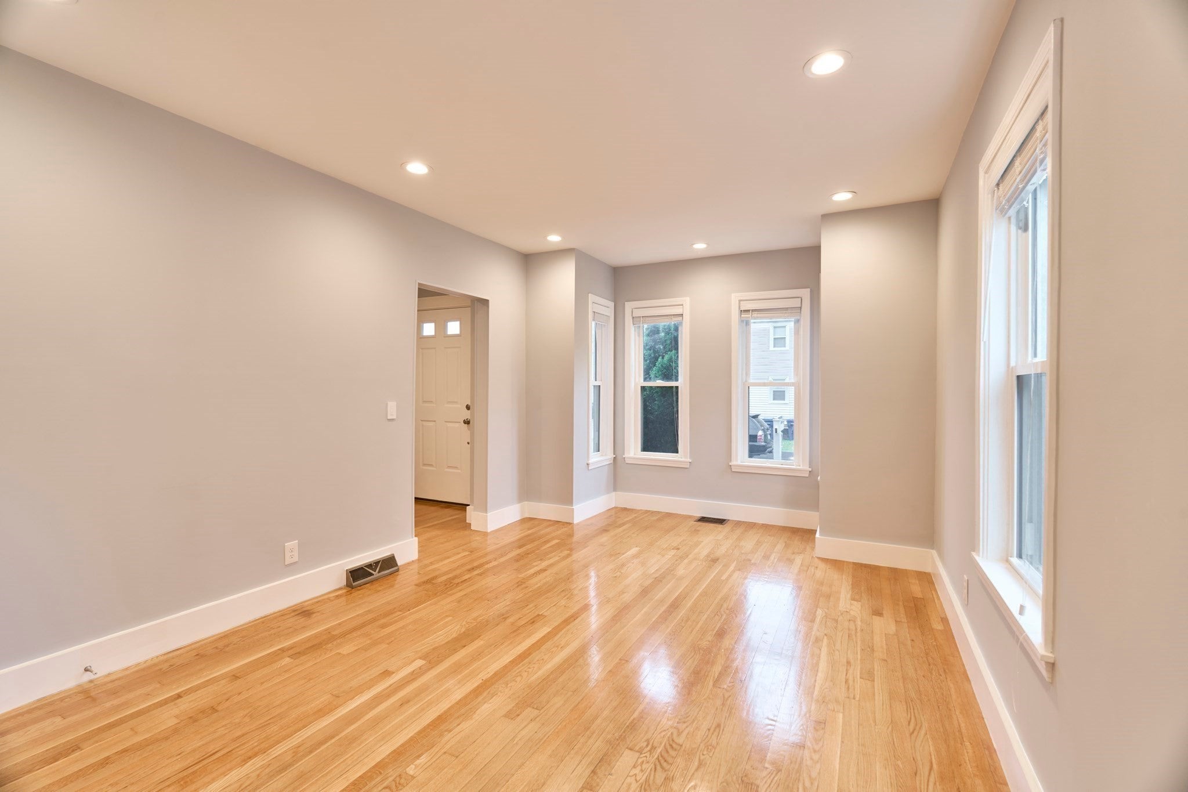
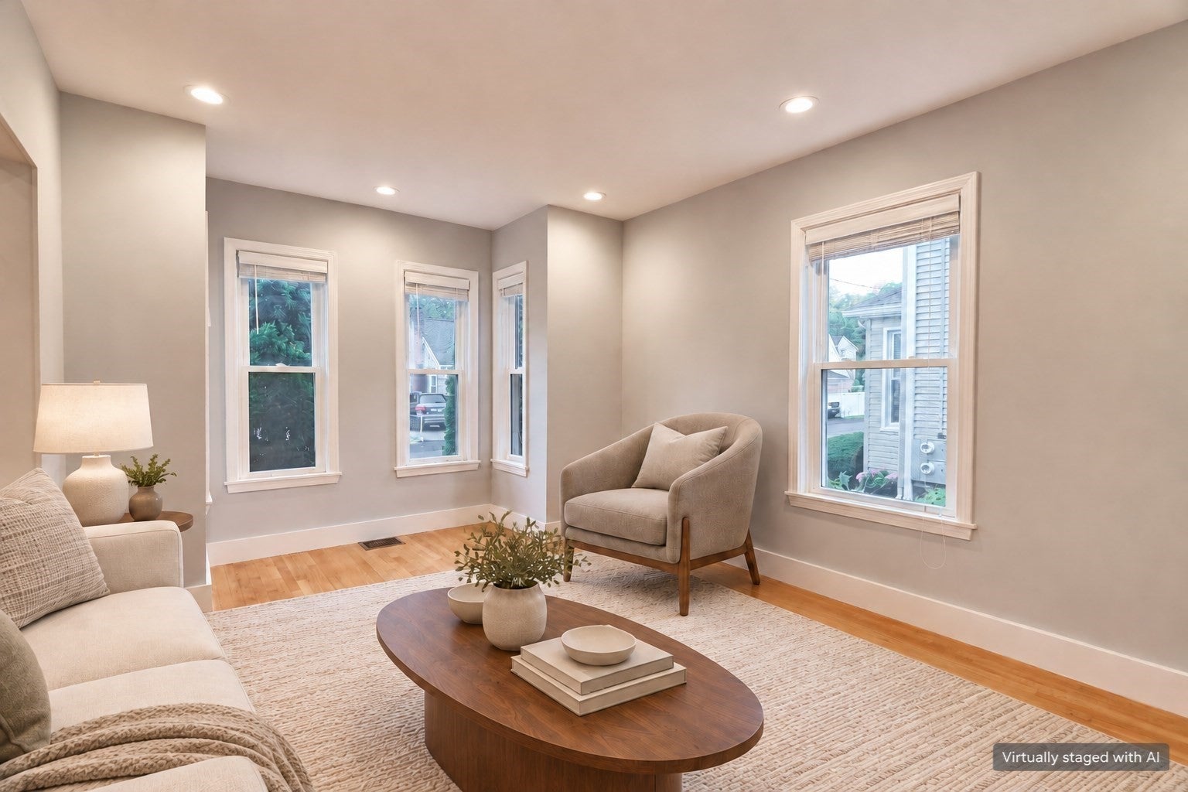
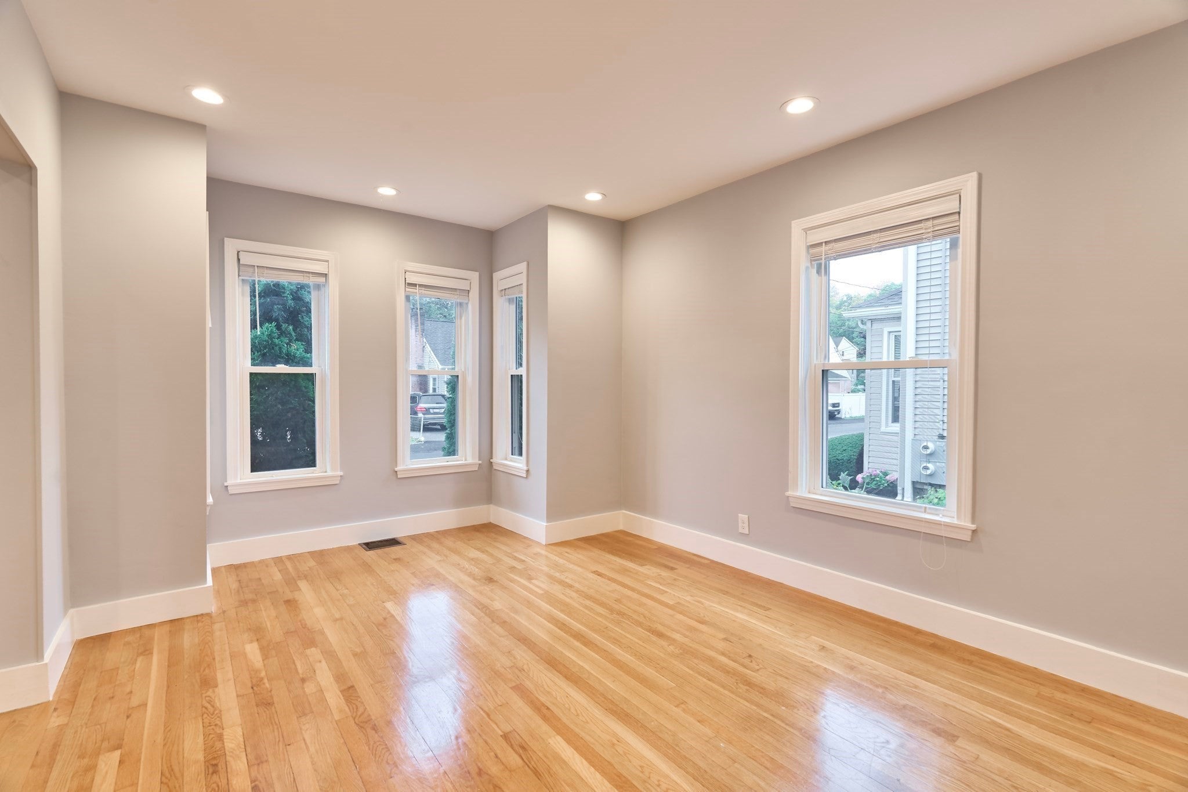
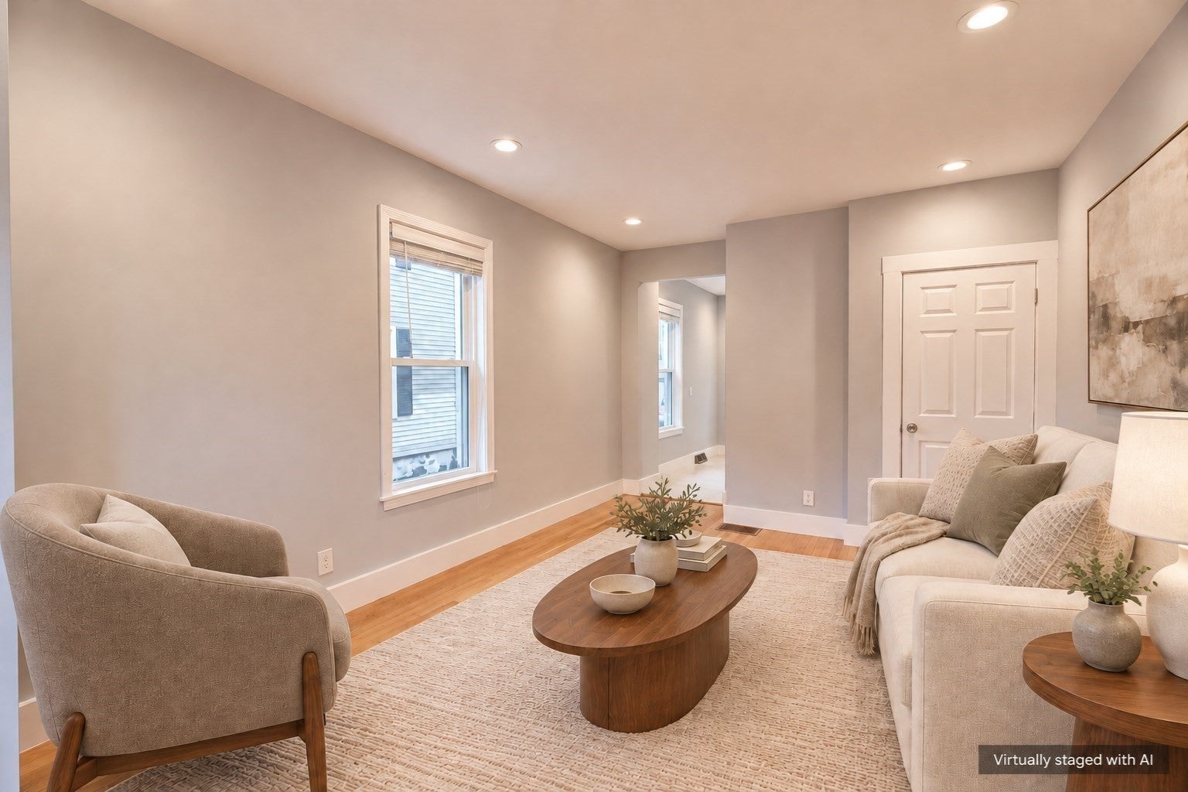
Location, location, location! Discover the perfect blend of historic charm and modern comfort in this beautifully renovated townhouse-style condominium in a highly convenient Waltham location near the Weston line. Renovated in 2010 and immaculately maintained, this inviting two-level home offers 1,180 sq. ft. of living space with two bedrooms, 1.5 baths, a comfortable eat-in dining area within the kitchen, and a thoughtfully designed layout that provides separation between living and sleeping areas. Recent highlights include a new roof and newer appliances. Ideally situated just 0.5 miles from Brandeis University and 0.2 miles from the Brandeis/Roberts MBTA Commuter Rail Station, providing convenient rail access to Boston. Close to Bentley University, shopping, restaurants, parks, and Waltham’s vibrant Moody Street dining scene. Easy access to Route 128/I-95 and the Mass Pike makes commuting a breeze. Enjoy the perfect balance of suburban comfort and urban accessibility in this well-connected location. A wonderful opportunity for homeowners and investors alike!
| 2 hours ago | Listing updated with changes from the MLS® | |
| 2 hours ago | Listing first seen on site |

The property listing data and information, or the Images, set forth herein were provided to MLS Property Information Network, Inc. from third party sources, including sellers, lessors, landlords, and public records, and were compiled by MLS Property Information Network, Inc. The property listing data and information, and the Images, are for the personal, non-commercial use of consumers having a good faith interest in purchasing, leasing or renting listed properties of the type displayed to them and may not be used for any purpose other than to identify prospective properties which such consumers may have a good faith interest in purchasing, leasing or renting. MLS Property Information Network, Inc. and its subscribers disclaim any and all representations and warranties as to the accuracy of the property listing data and information, or as to the accuracy of any of the Images, set forth herein.
Last checked 2026-10-15 03:50 PM UTC