

55 Captain Miles LnConcord, MA01742
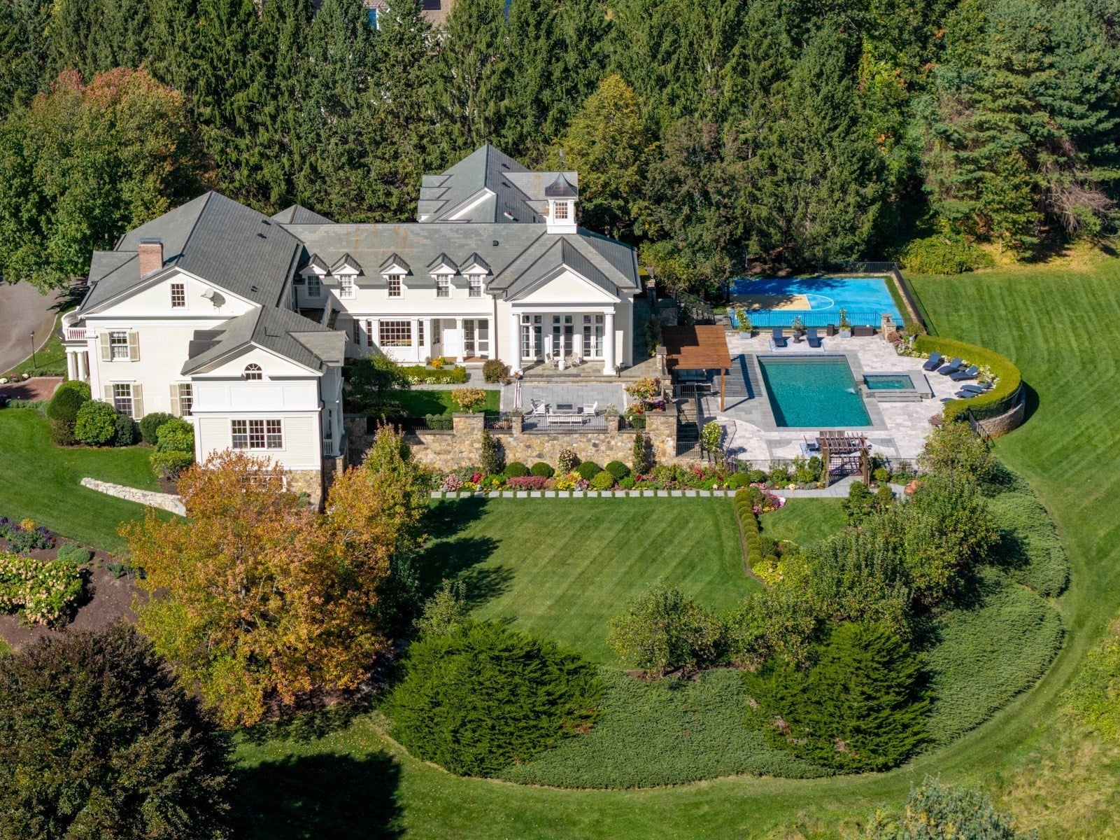
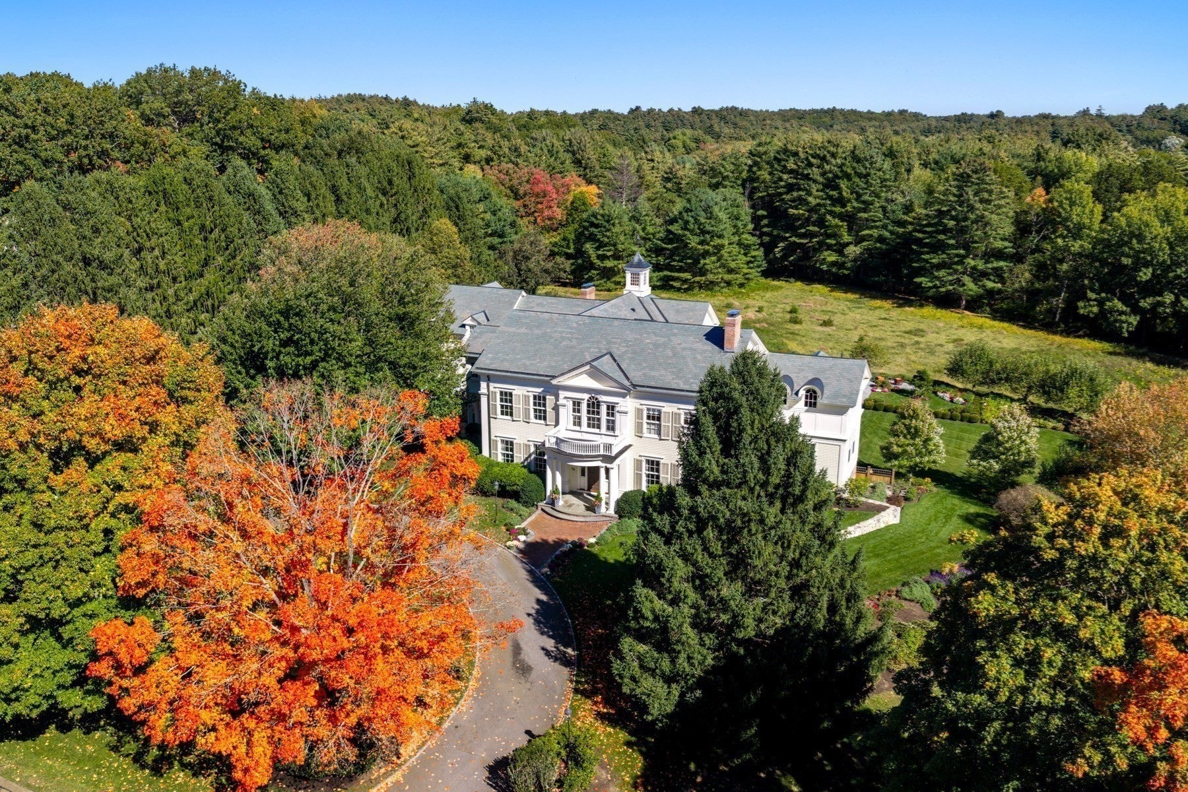
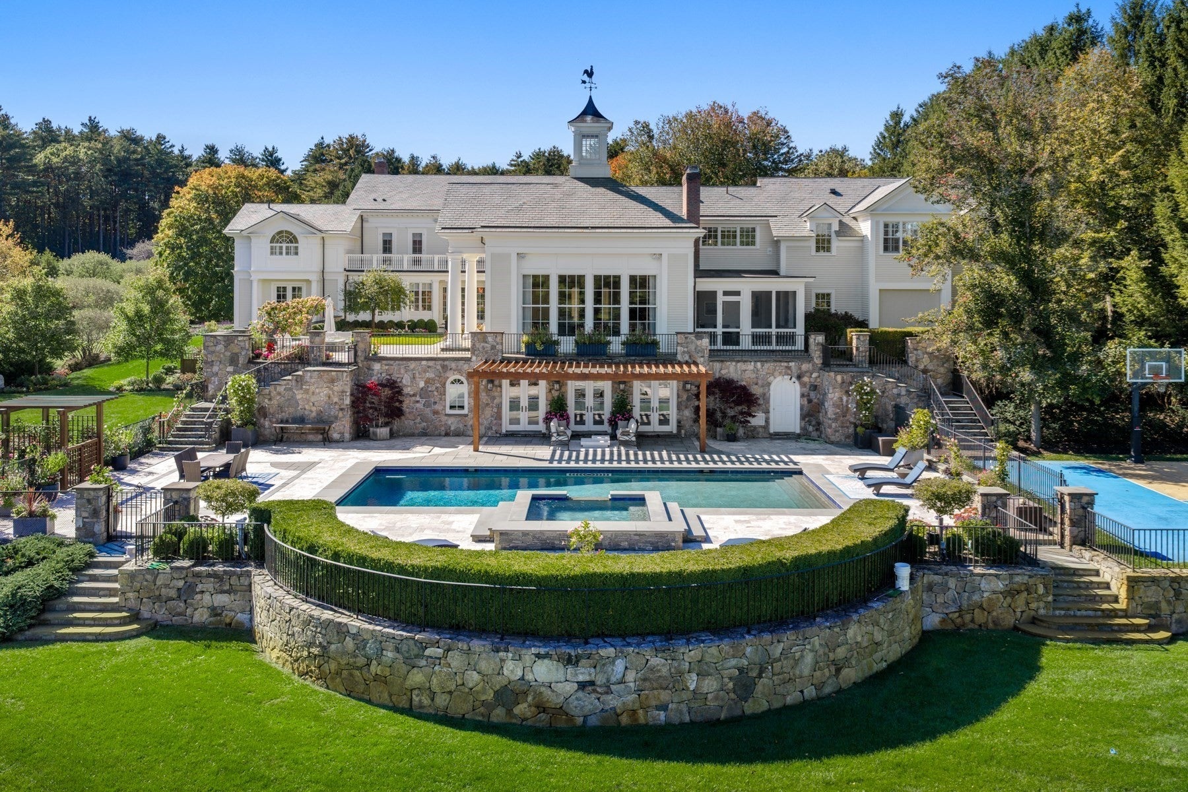
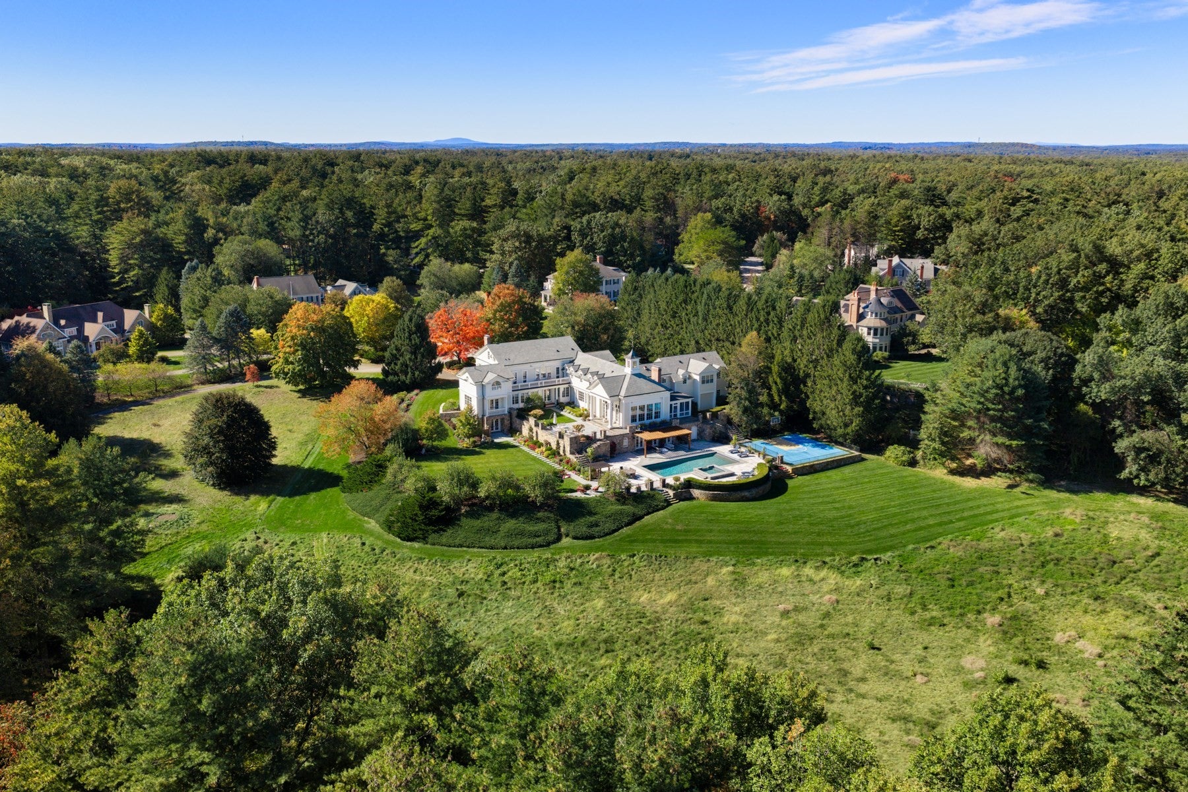
Set along one of Concord’s most prestigious and distinguished streets, 55 Captain Miles Lane is an extraordinary private estate offering an exceptional combination of timeless elegance, architectural sophistication, and resort-style living. Spanning approximately 11,500 square feet across 1.5 acres of beautifully landscaped grounds, this remarkable residence offers a rare opportunity to experience luxury living on an entirely different scale. Designed for both refined everyday living and unforgettable entertaining, the home features grand yet inviting living spaces, exquisite craftsmanship, and an exceptional collection of amenities. A private 15-seat movie theater, professional entertainment bar with a dedicated stage and sound system, fully equipped fitness center, and expansive recreation areas create an experience rarely found in a private residence. The thoughtfully updated kitchen, elegant gathering spaces, and seamless indoor-outdoor flow further elevate the home's appeal. Outdoors, a spectacular private retreat awaits, featuring a newly redesigned 45-foot saltwater pool with an adjoining spa, sport court, expansive stone terraces, fire pit, and beautifully curated gardens. A heated screened porch, pergola, sophisticated landscape lighting, and integrated outdoor audio create an extraordinary setting for entertaining throughout the seasons, all surrounded by mature landscaping and peaceful conservation views. Enhanced by comprehensive smart-home technology and significant recent improvements, the estate offers modern convenience without compromising its timeless character. An exceptional offering in one of Concord’s most coveted locations, where privacy, luxury, and an extraordinary collection of lifestyle amenities come together to create a destination unlike any other.
| 2 hours ago | Listing updated with changes from the MLS® | |
| 2 hours ago | Listing first seen on site |

The property listing data and information, or the Images, set forth herein were provided to MLS Property Information Network, Inc. from third party sources, including sellers, lessors, landlords, and public records, and were compiled by MLS Property Information Network, Inc. The property listing data and information, and the Images, are for the personal, non-commercial use of consumers having a good faith interest in purchasing, leasing or renting listed properties of the type displayed to them and may not be used for any purpose other than to identify prospective properties which such consumers may have a good faith interest in purchasing, leasing or renting. MLS Property Information Network, Inc. and its subscribers disclaim any and all representations and warranties as to the accuracy of the property listing data and information, or as to the accuracy of any of the Images, set forth herein.
Last checked 2026-10-15 03:50 PM UTC