

10 Roundwood RdNatick, MA01760
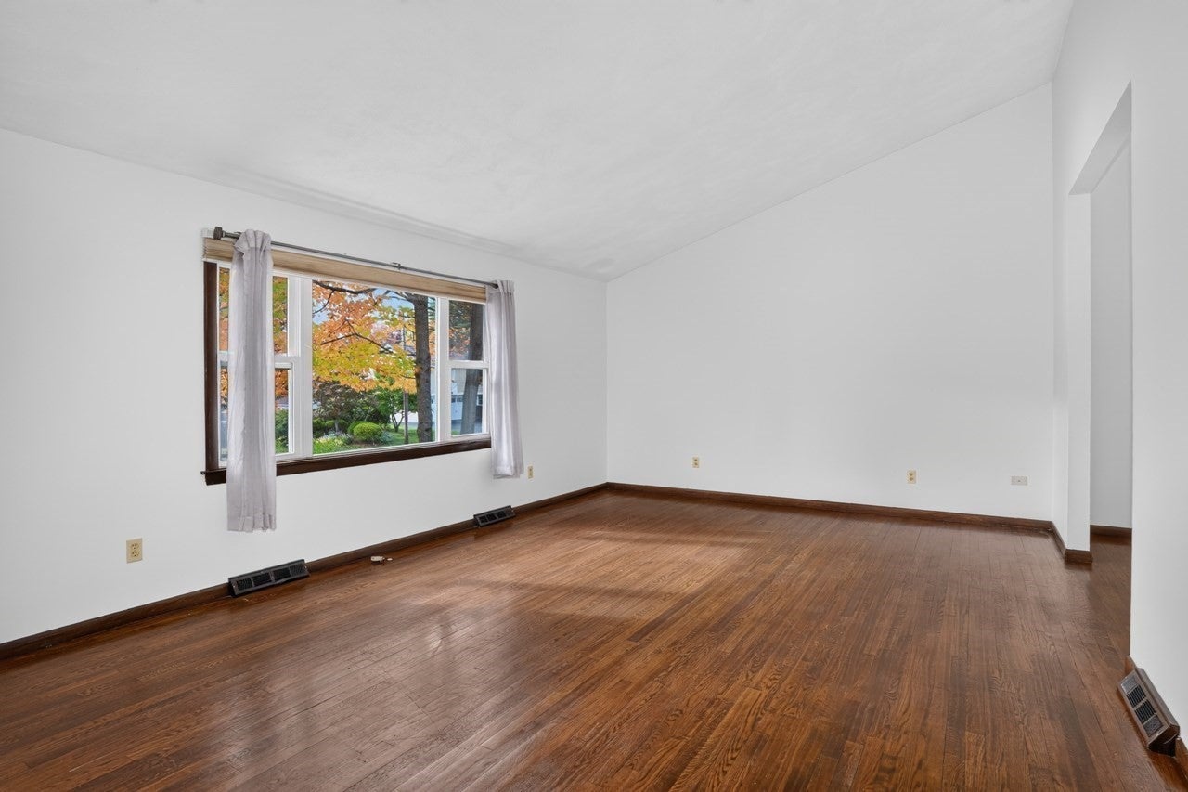
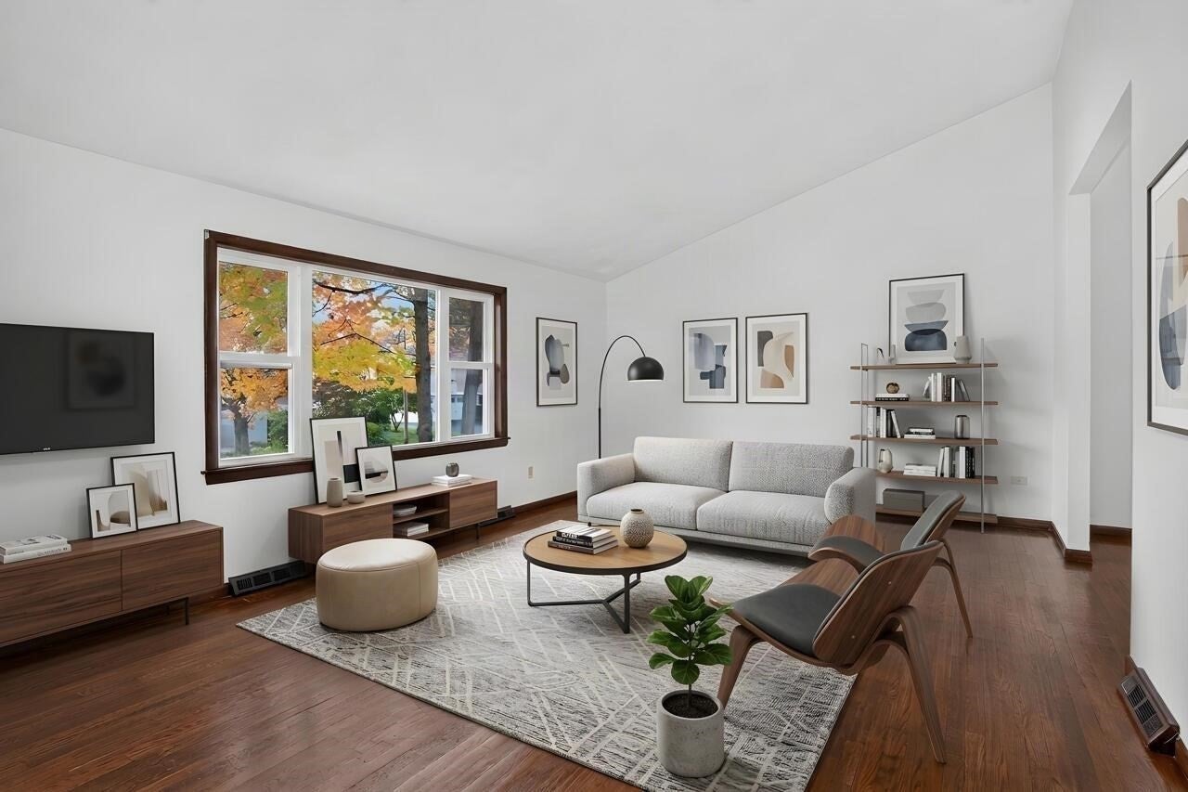
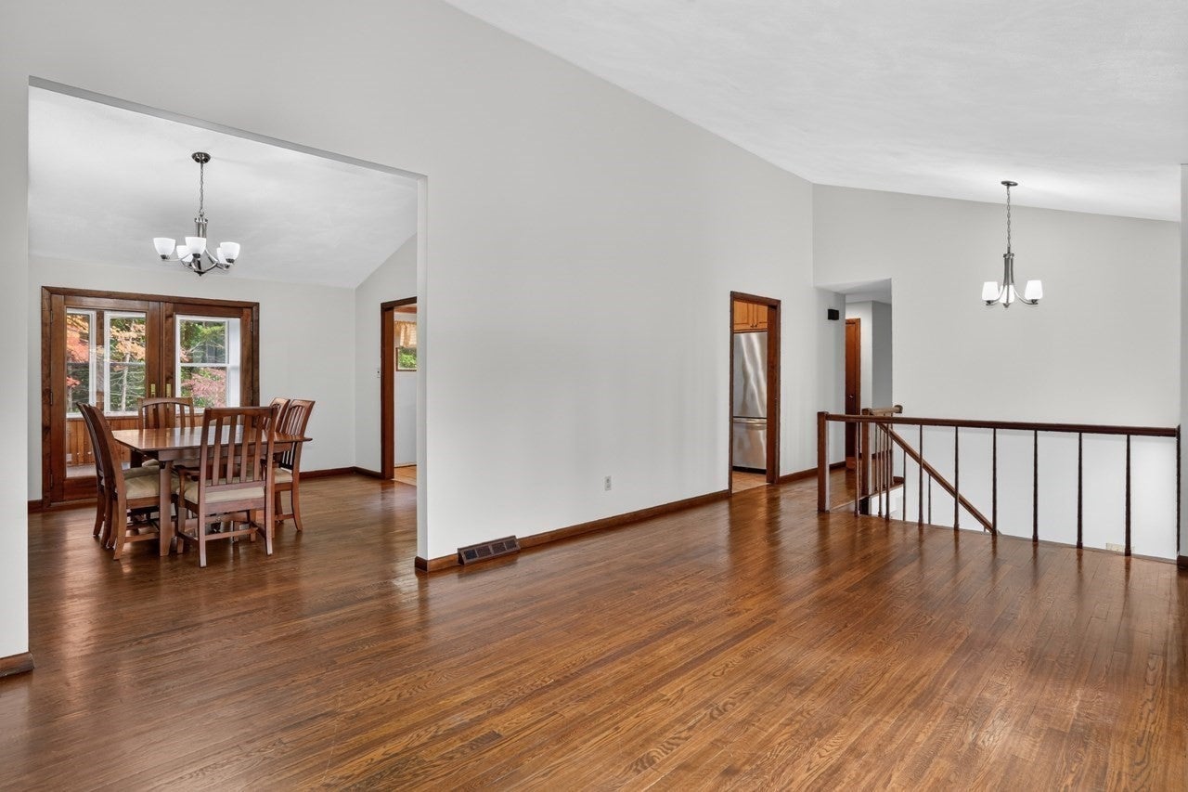
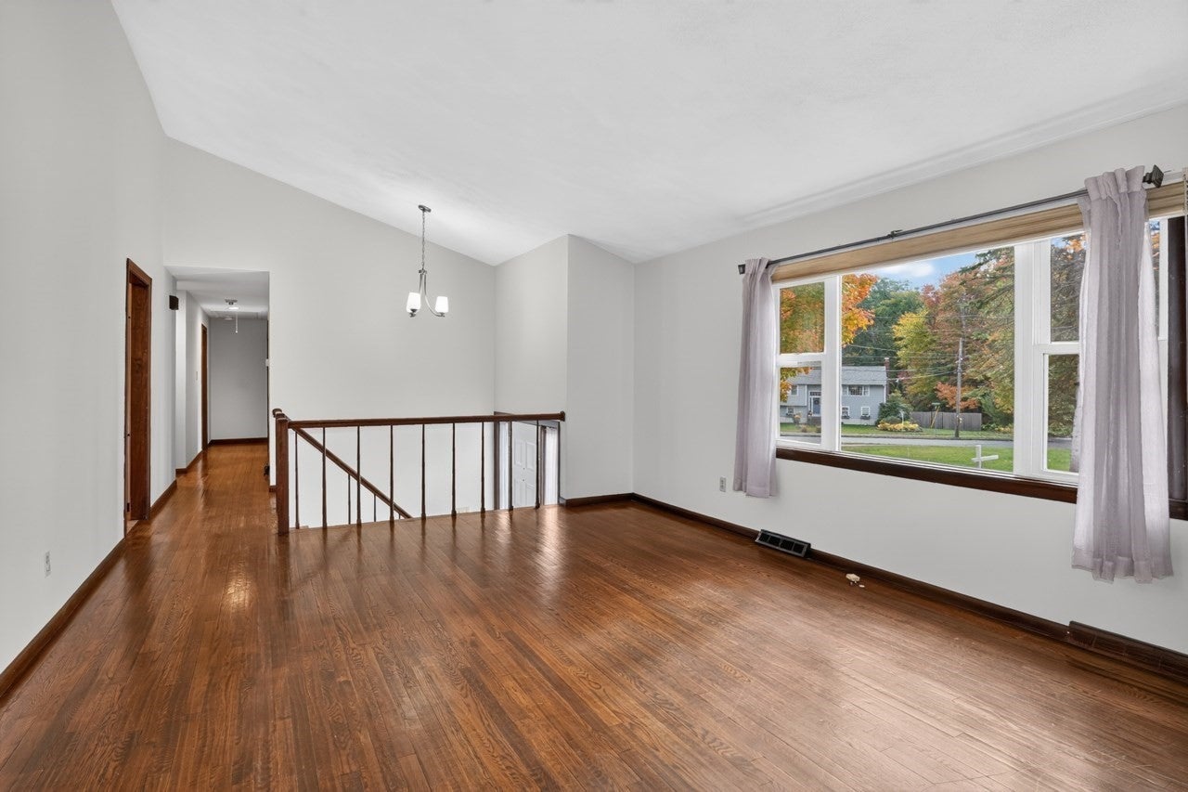
Welcome to 10 Roundwood! This spacious home offers a versatile floor plan, inviting living spaces, and plenty of room to spread out. Step inside to a bright living room featuring beautiful hardwood floors, a dramatic vaulted ceiling, and an oversized picture window that fills the space with natural light. The adjoining dining room offers hardwood flooring and an easy flow for entertaining. The eat-in kitchen features granite countertops, stainless steel appliances, tile backsplash, light cabinetry, and a vaulted ceiling. French doors lead to a charming seasonal sunroom with cathedral ceiling, ceiling fan, and access to the backyard.The main level includes three bedrooms with hardwood flooring, including a spacious primary suite with a large closet and updated private bath featuring a double shower with built-in seat and niche. An additional full bath offers an oversized tub, new vanity, mirror, and vanity light.The finished walkout lower level provides exceptional flexibility with a spacious family room featuring a brick fireplace, recessed lighting, and updated vinyl flooring. An bonus room, dedicated home office, laundry room, and half bath complete this level, offering options for guests, working from home, or additional living space. Other highlights include a new water heater 2025, first floor windows 2000, roof 2018, two-car garage with high ceilings and storage cabinetry, 200-amp electrical service, and five Blink security cameras included in the sale.Outside, enjoy a generously sized backyard with a storage shed and room for outdoor activities, gardening, or simply relaxing. Enjoy all that Natick has to offer, including vibrant Natick Center with its charming shops, restaurants, farmers market, arts and cultural attractions, and MBTA Commuter Rail service to Boston via the Framingham/Worcester Line. A wonderful opportunity to enjoy flexible living space and the convenience of this desirable Metrowest community!
| 2 hours ago | Listing updated with changes from the MLS® | |
| 2 hours ago | Listing first seen on site |

The property listing data and information, or the Images, set forth herein were provided to MLS Property Information Network, Inc. from third party sources, including sellers, lessors, landlords, and public records, and were compiled by MLS Property Information Network, Inc. The property listing data and information, and the Images, are for the personal, non-commercial use of consumers having a good faith interest in purchasing, leasing or renting listed properties of the type displayed to them and may not be used for any purpose other than to identify prospective properties which such consumers may have a good faith interest in purchasing, leasing or renting. MLS Property Information Network, Inc. and its subscribers disclaim any and all representations and warranties as to the accuracy of the property listing data and information, or as to the accuracy of any of the Images, set forth herein.
Last checked 2026-10-15 03:45 PM UTC