Save
Ask
Tour
Hide
Share
$879,000
New Listing

48 Sawyer 1
Boston, MA02125

For Sale|Condominium|Active
3
Beds
3
Total Baths
2
Full Baths
1
Partial Bath
1,553
SqFt
$566
/SqFt
1890
Built
County:
Suffolk
Call Now: 617-648-9415
Is this the listing for you? We can help make it yours.
617-648-9415
Upcoming Open Houses
Fri, Oct 16, 4:30 PM - 6:00 PM
Sat, Oct 17, 10:30 AM - 12:30 PM
48 Sawyer 148 Sawyer 148 Sawyer 148 Sawyer 1
Save
Ask
Tour
Hide
Share

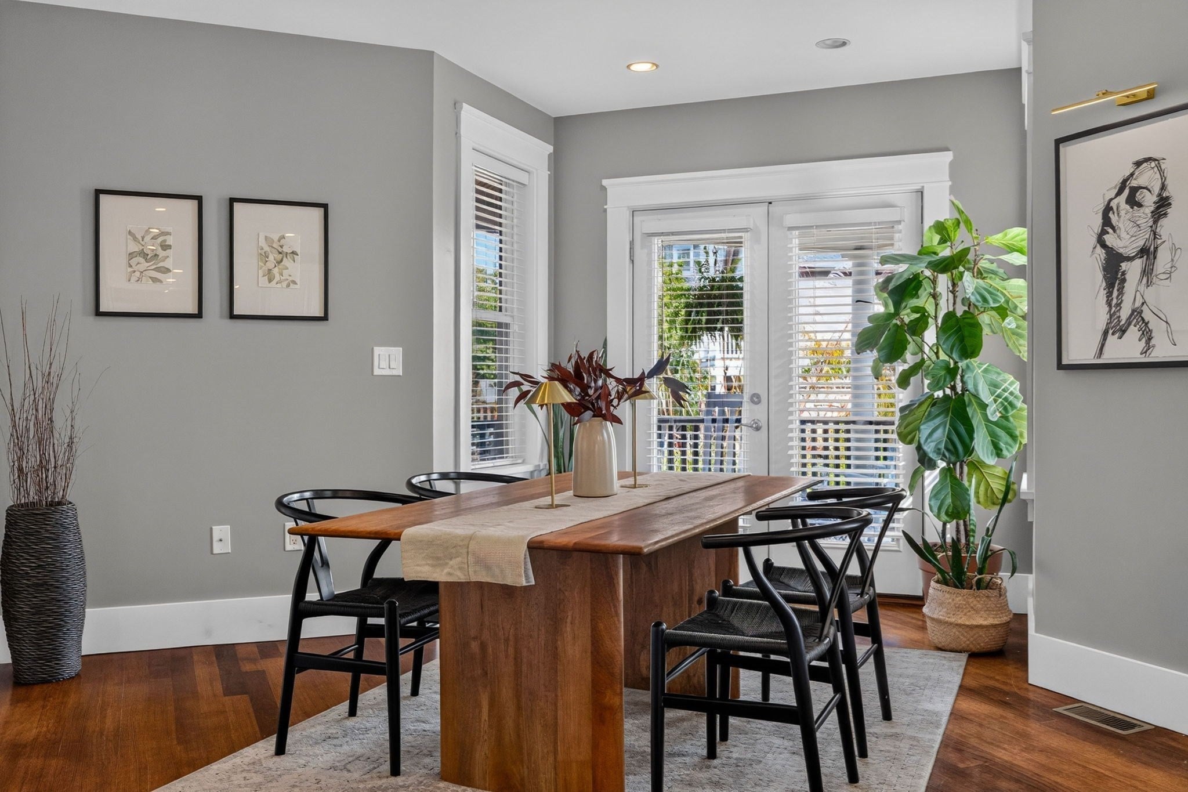
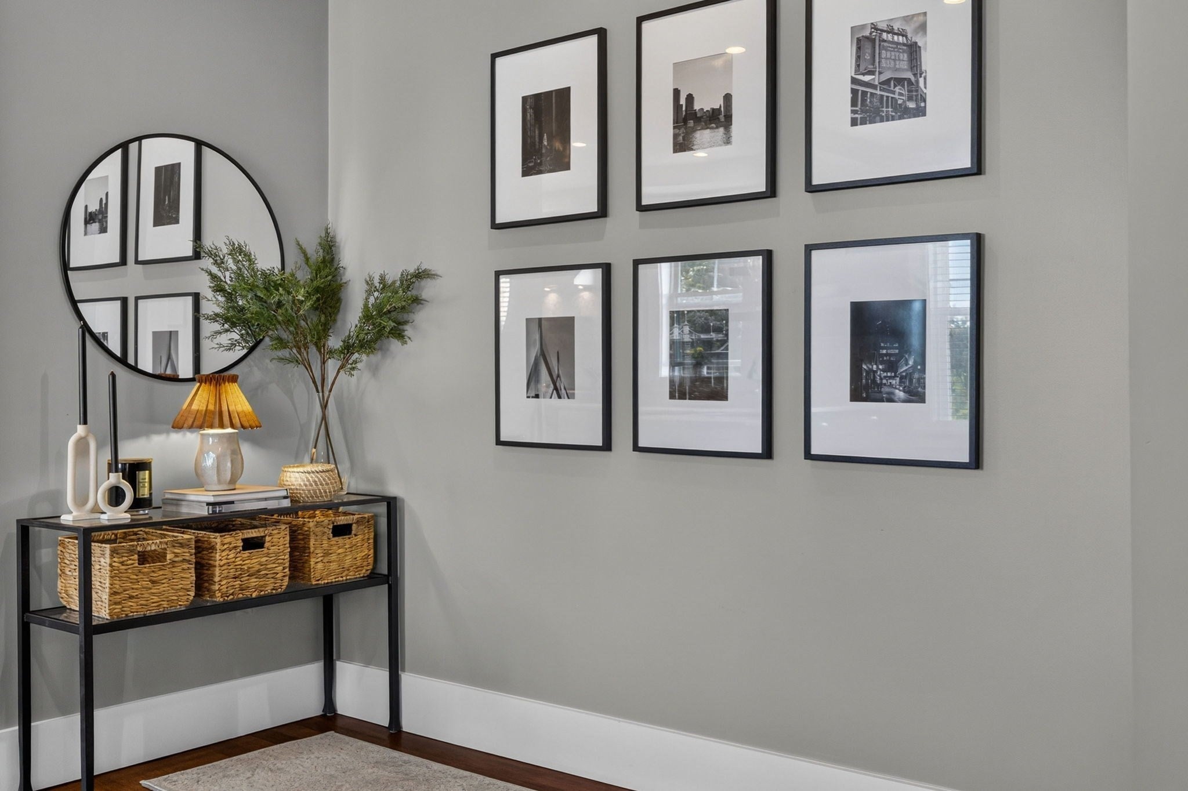
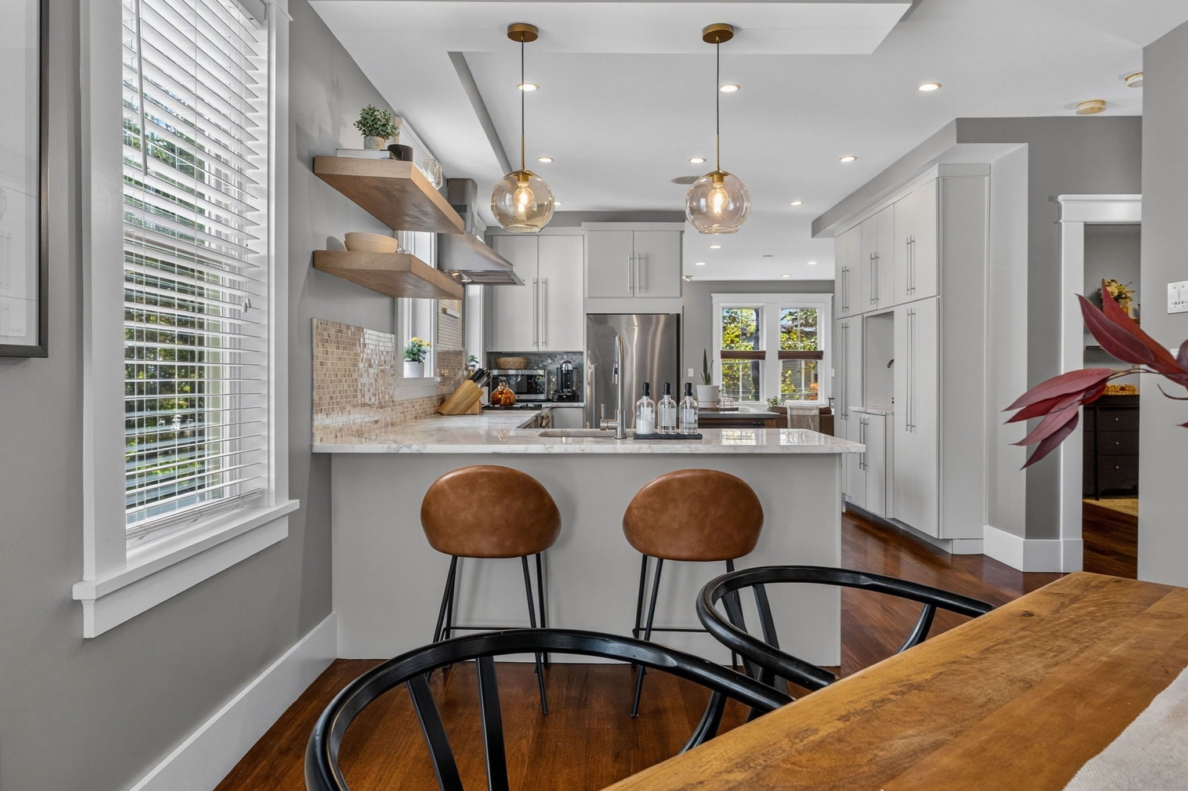
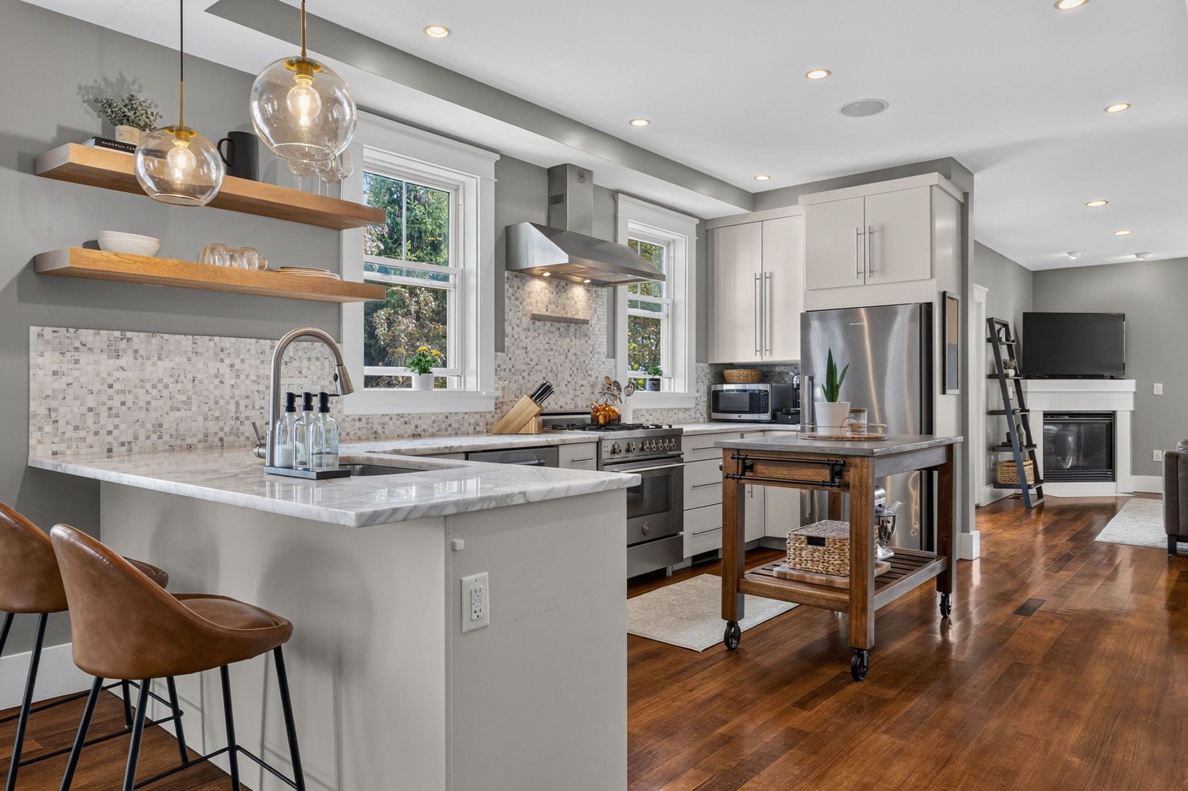
Set within a classic Victorian on Dorchester’s Jones Hill, 48 Sawyer Avenue offers the space, character, and outdoor living that make a home feel special.This three-bedroom, two-and-a-half-bath duplex features approximately 1,553 square feet with an open layout that flows effortlessly from everyday living to dinner parties. Rich walnut floors complement a kitchen with custom cabinetry, marble countertops, and Bertazzoni and Fisher & Paykel appliances.The versatile lower level, complete with a full bath and direct outdoor access, offers flexibility as a bedroom suite, guest retreat, or additional space for entertaining. Three distinct outdoor areas invite morning coffee on a crisp fall day, dinner under the stars, and relaxed weekends at home on the front porch. Two off-street parking spaces and in-unit laundry add everyday convenience.With neighborhood restaurants, cafés, shops, and the Savin Hill Red Line nearby, this home brings together inviting interiors, exceptional outdoor space, and easy access to the best of Dorchester.

Save
Ask
Tour
Hide
Share
Listing Snapshot
Price 
$879,000
Days On Site 
0 Days
Bedrooms 
3
Inside Area (SqFt) 
1,553 sqft
Total Baths 
3
Full Baths 
2
Partial Baths 
1
Lot Size 
N/A
Year Built 
1890
MLS® Number 
73591155
Status 
Active
Property Tax 
$10,533
HOA/Condo/Coop Fees 
$350 monthly
Sq Ft Source 
Public Records
Friends & Family
Recent Activity
2 hours agoListing updated with changes from the MLS®
2 hours agoListing first seen on site
General Features
Disclosures 
The downstairs jetted tub is not operational. The built-in ceiling speakers have never been used by the sellersand their functionality is unknown. Additional private storage in basement.
Number Of Stories 
2
Parking 
Deeded
Parking Spaces 
2
Pets 
Yes
Property Sub Type 
Condominium
Sewer 
Public Sewer
SqFt Above 
1553
SqFt Total 
1553
Water Source 
Public
Zoning 
002
Interior Features
Appliances 
RangeDishwasherDisposalRefrigeratorWasherDryerRange Hood
Cooling 
Central Air
Fireplace 
Yes
Fireplace Features 
Living Room
Fireplaces 
1
Flooring 
WoodTileHardwood
Heating 
Forced Air
Interior 
Wet BarMaster DownstairsOpen FloorplanRecessed Lighting
Laundry Features 
In BasementIn Unit
Main Level Bedrooms 
2
Bathroom 1 
Dimensions - 8.166666666x6Level - MainArea - 49
Bathroom 2 
Dimensions - 10.5x5.916666666Level - MainArea - 62
Bathroom 3 
Dimensions - 5.166666666x4.333333333Level - MainArea - 22
Bedroom 2 
Dimensions - 12.75x9.416666666Level - MainArea - 120
Bedroom 3 
Dimensions - 22.333333333x13.75Level - BasementArea - 307
Dining Room 
Dimensions - 15.833333333x18.333333333Level - MainArea - 290
Kitchen 
Dimensions - 16.333333333x11.75Level - MainArea - 191
Living Room 
Dimensions - 16.333333333x13.75Level - MainArea - 224
Master Bedroom 
Dimensions - 20.75x11.25Level - MainArea - 233
Save
Ask
Tour
Hide
Share
Exterior Features
Construction Details 
Frame
Patio And Porch 
PorchPatioCoveredDeck
Roof 
Shingle
Community Features
Association Fee 
$350.0
Association Fee Frequency 
Monthly
MLS Area 
Dorchester's Savin Hill
Listing courtesy of Witter & Witter Boston / Cape Cod Connection of Compass


The property listing data and information, or the Images, set forth herein were provided to MLS Property Information Network, Inc. from third party sources, including sellers, lessors, landlords, and public records, and were compiled by MLS Property Information Network, Inc. The property listing data and information, and the Images, are for the personal, non-commercial use of consumers having a good faith interest in purchasing, leasing or renting listed properties of the type displayed to them and may not be used for any purpose other than to identify prospective properties which such consumers may have a good faith interest in purchasing, leasing or renting. MLS Property Information Network, Inc. and its subscribers disclaim any and all representations and warranties as to the accuracy of the property listing data and information, or as to the accuracy of any of the Images, set forth herein.

Last checked 2026-10-15 03:45 PM UTC

Neighborhood & Commute
Source: Walkscore
Disclosure: Community information and market data powered by Constellation Data Labs. Information is deemed reliable but not guaranteed.
Save
Ask
Tour
Hide
Share