

42 Plain RdWayland, MA01778
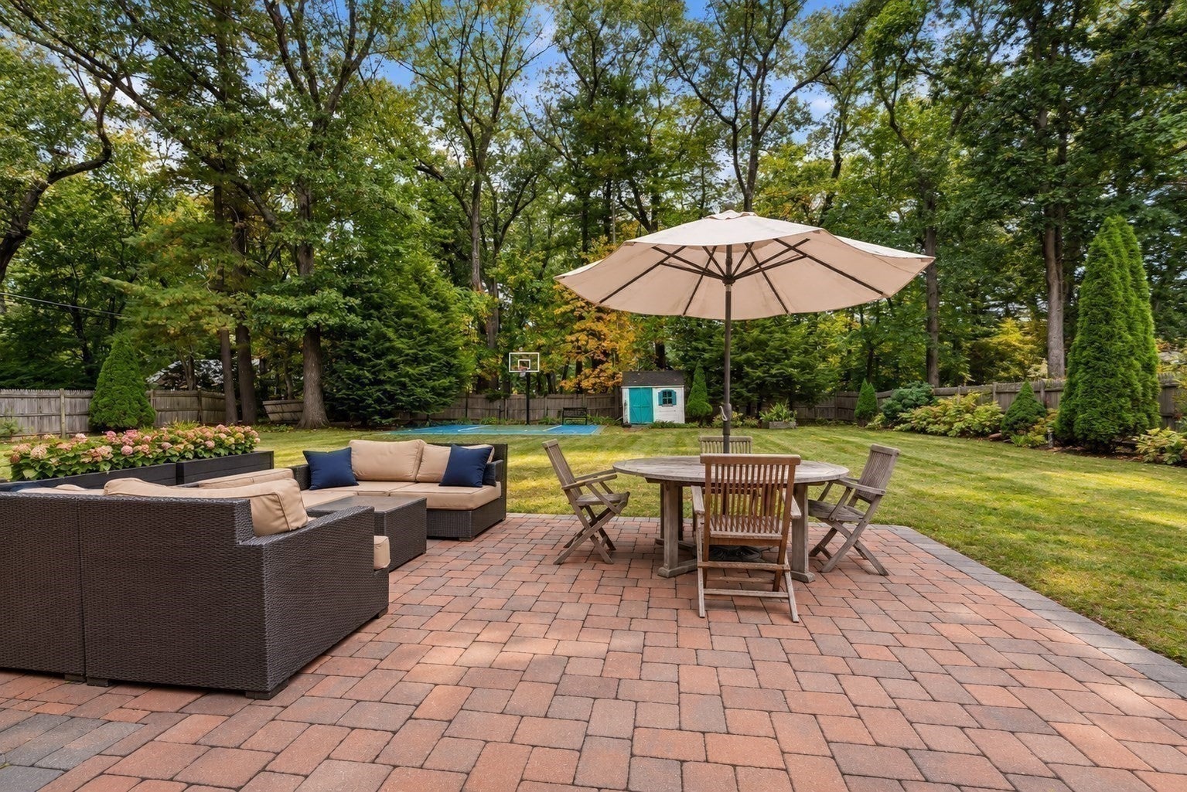
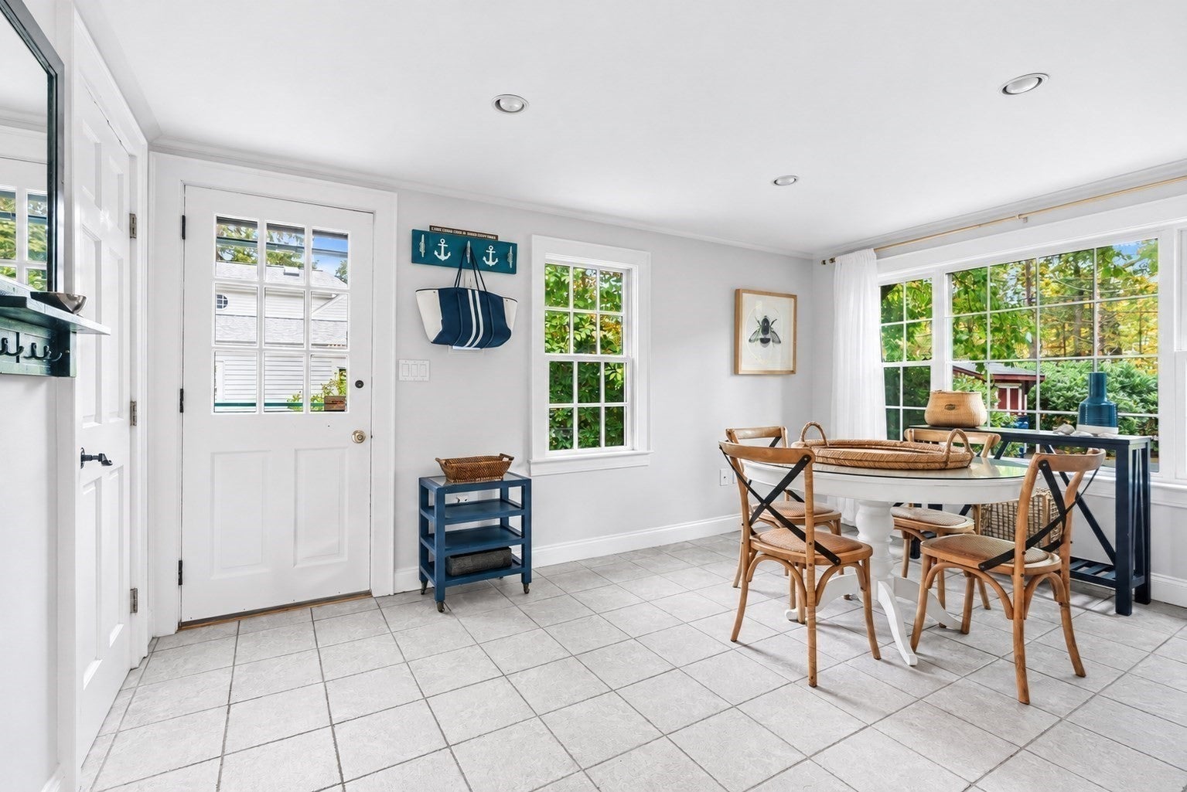
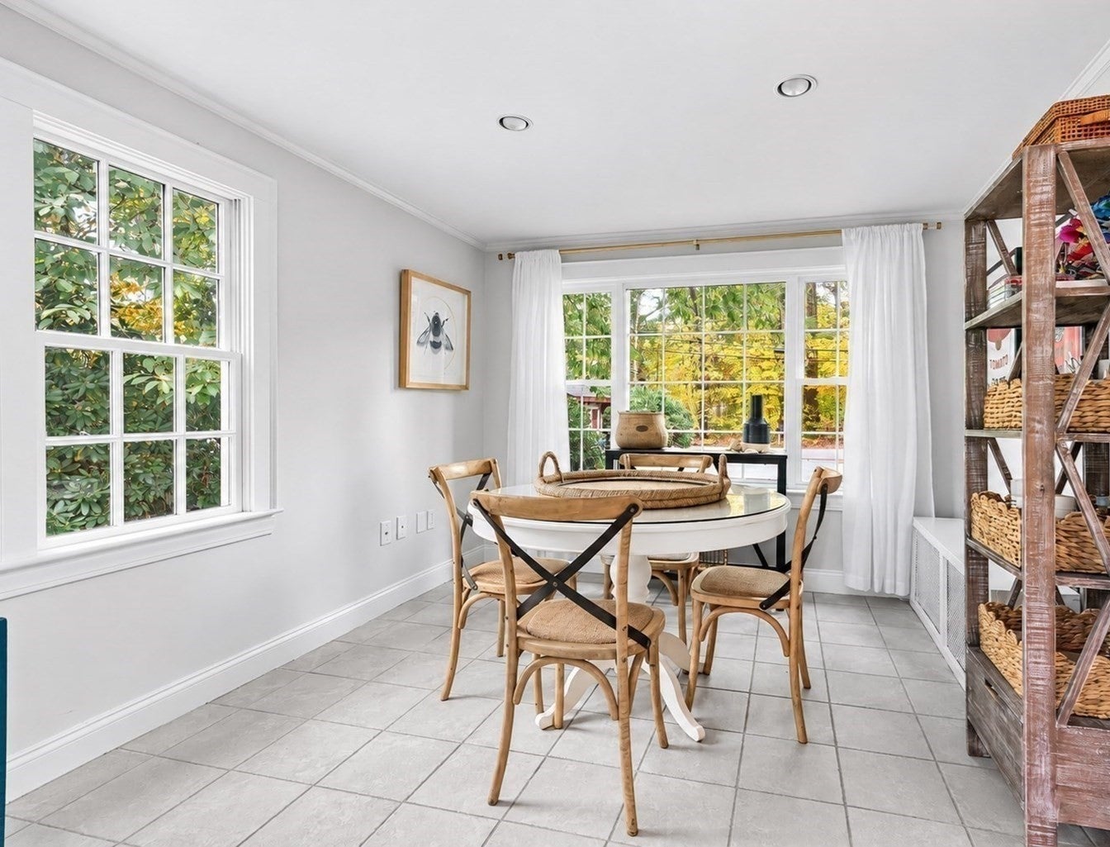
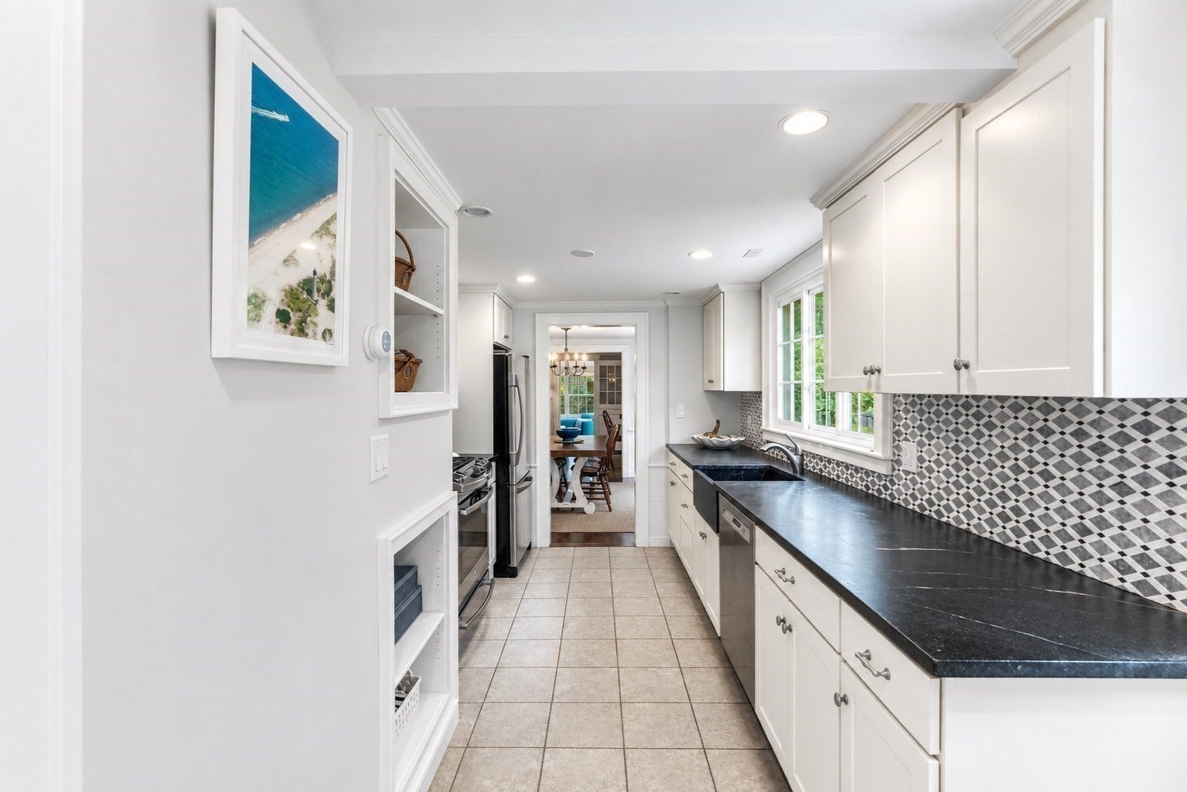
The property you've been waiting for! Set on a beautifully landscaped corner lot, this inviting 3-bedroom, 2.5-bath Cape-style home (4-bedroom septic) combines classic New England charm with comfortable living spaces and a wonderful setting for everyday enjoyment. A bluestone stepping-stone walkway, flowering window boxes, established gardens, and freshly painted exterior (2026) create a warm and welcoming first impression. The sun-filled kitchen features a large picture window, stainless steel appliances, a walk-in pantry, and a convenient half bath. A charming Dutch door opens to a large outdoor patio, perfect for entertaining! The formal dining room offers a lovely bay window and built-ins, while the living room features a gas fireplace with a detailed mantle and a wall of custom cabinetry that includes built-in workspace. The family room is wrapped in windows creating a bright and airy atmosphere and has direct access to the backyard via sliding doors. The main level primary bedroom features a private en-suite bath and large closet, custom fitted. Two additional bedrooms on the upper level share a full bath and both bedrooms offer additional storage spaces beyond their closets. The lower level, with newly painted floors, higher ceilings, expansive storage and large brick fireplace is yours to create and make your own! Double door front shed great for storage. Sprawling, level backyard with perimeter fence, irrigation, designated garden area, mature landscaping, storage shed and fabulous sport court with basketball hoop complete this turn-key property. New 2023 roof, recent interior painting and carpet upgrades, Long list of inclusions including two portable AC units.Walking distance to elementary school, mill pond for fishing and winter skating, playground and sports fields or take the Rail Trail to the town center or Wayland Library. This is a wonderful opportunity to join one of Wayland's premier neighborhoods and enjoy all it has to offer!
| 55 minutes ago | Listing updated with changes from the MLS® | |
| 2 hours ago | Listing first seen on site |

The property listing data and information, or the Images, set forth herein were provided to MLS Property Information Network, Inc. from third party sources, including sellers, lessors, landlords, and public records, and were compiled by MLS Property Information Network, Inc. The property listing data and information, and the Images, are for the personal, non-commercial use of consumers having a good faith interest in purchasing, leasing or renting listed properties of the type displayed to them and may not be used for any purpose other than to identify prospective properties which such consumers may have a good faith interest in purchasing, leasing or renting. MLS Property Information Network, Inc. and its subscribers disclaim any and all representations and warranties as to the accuracy of the property listing data and information, or as to the accuracy of any of the Images, set forth herein.
Last checked 2026-10-15 03:45 PM UTC