

116 Washington St 116Melrose, MA02176
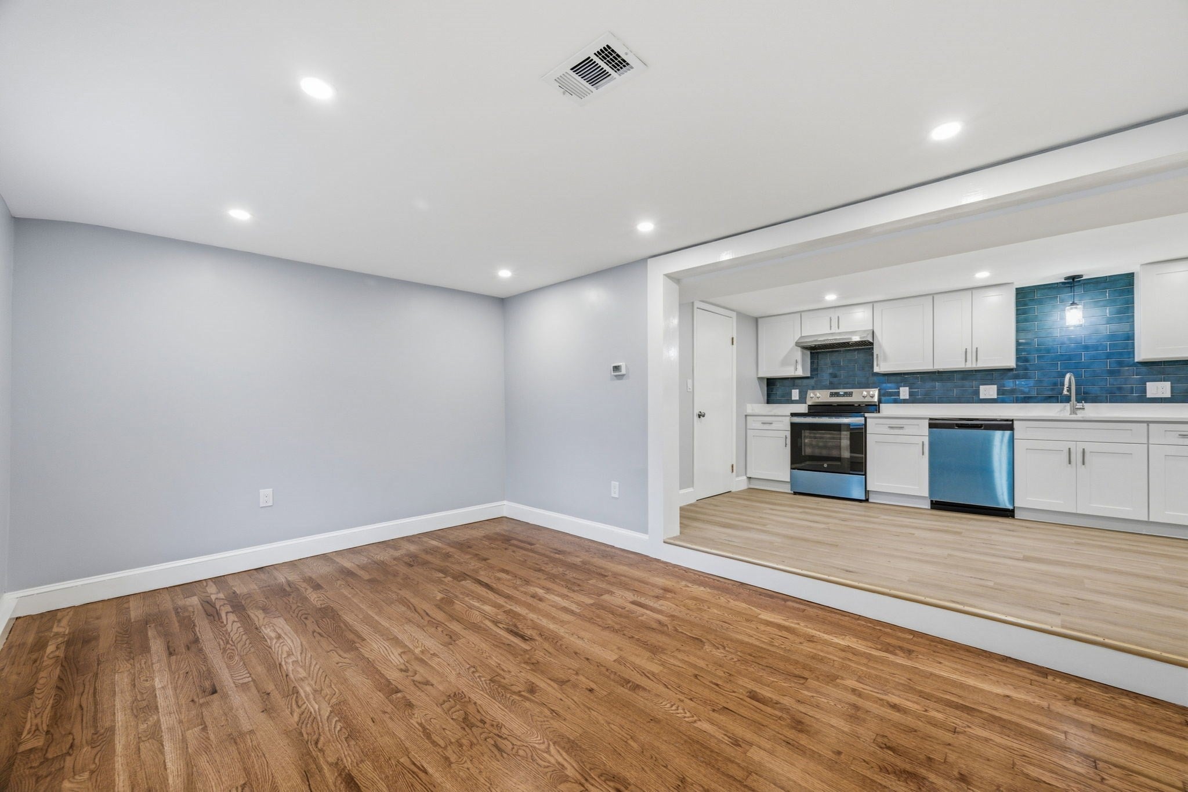
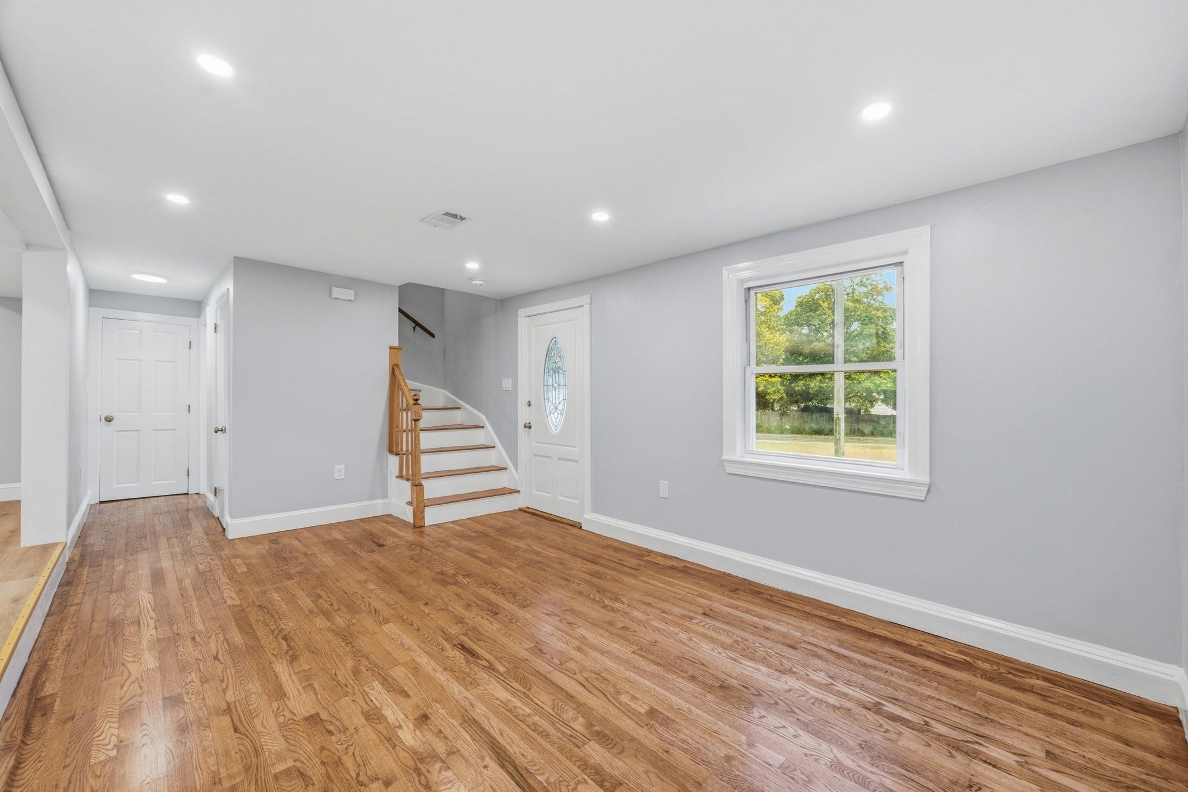
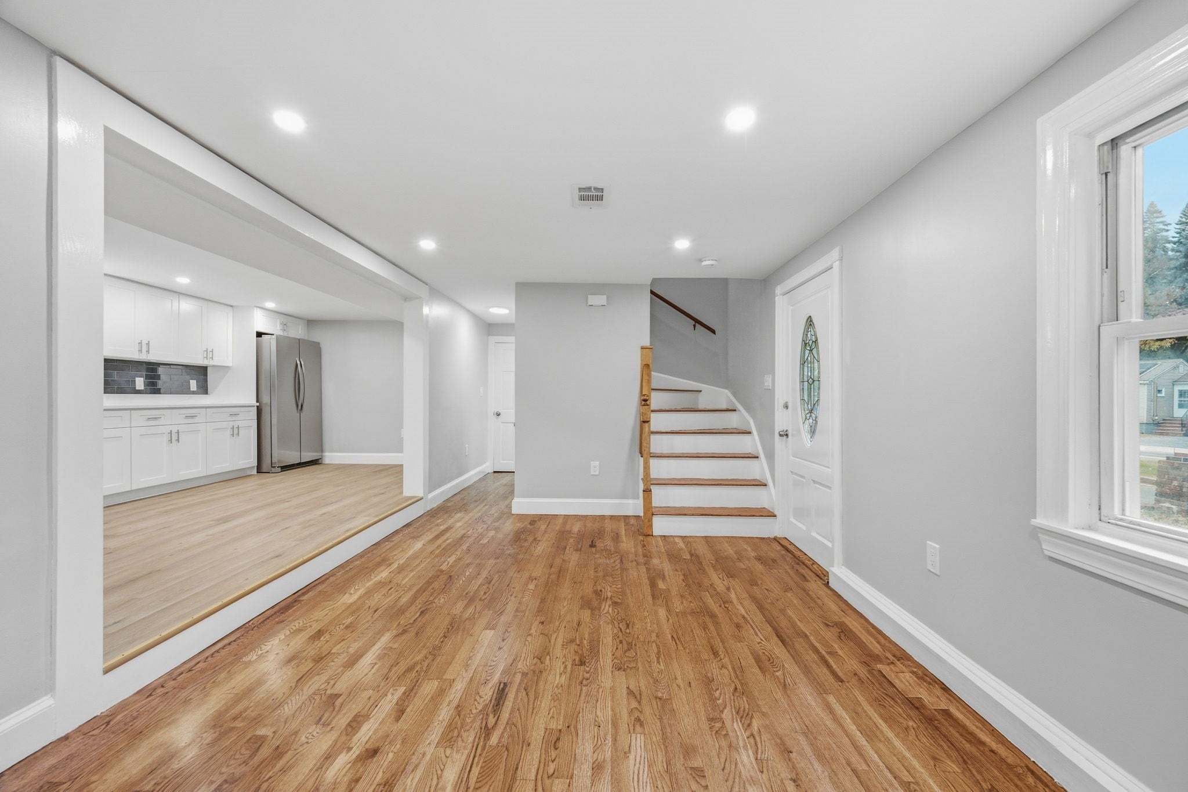
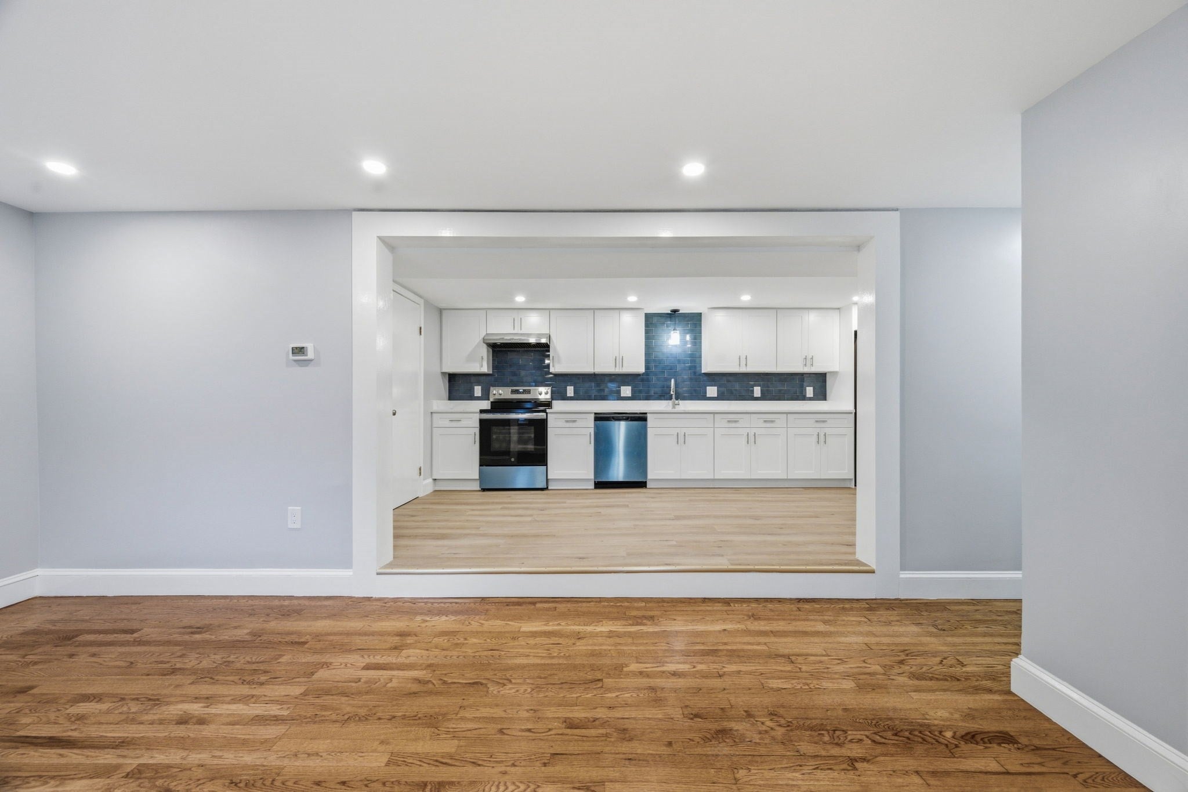
*Open house Saturday 10/17 11AM - 12:30PM* Modern living meets commuter convenience in Melrose! Welcome to this newly converted and thoughtfully updated 3 bedroom, 1.5 bath townhouse style condo! Offering the feel of a fresh start with new systems and central air conditioning, this home combines modern comfort with a location that makes everyday living easier. Commuters will appreciate convenient access to Oak Grove Orange Line station, providing a direct connection to Boston and an alternative to driving into the city. Major routes are also accessible for added commuting flexibility. Whether heading into Boston for work or enjoying a day closer to home, this location offers the best of both worlds. Enjoy all that Melrose has to offer, from local restaurants, cafes, and neighborhood shops to the charm and community feel of its downtown area. With convenient access to public transportation and nearby everyday essentials, you can spend less time worrying about the commute and more time enjoying your surroundings. Inside, three bedrooms offer flexibility for a variety of needs, whether you need dedicated sleeping space, a home office, or room for guests. The 1.5 bath layout adds everyday convenience, while central air conditioning provides comfort throughout the warmer months. New systems offer an additional benefit for buyers seeking an updated home. Parking is another standout feature, with a one car garage plus two additional off-street parking spaces, for three total spaces - a valuable convenience for households with multiple vehicles or visiting guests. Combining modern updates, generous parking, and a commuter friendly Melrose location, this is an opportunity to enjoy a convenient lifestyle with easy access to Boston and the amenities of a sought-after suburban community. Don't miss your chance to make this home your own!
| 57 minutes ago | Listing updated with changes from the MLS® | |
| 2 hours ago | Listing first seen on site |

The property listing data and information, or the Images, set forth herein were provided to MLS Property Information Network, Inc. from third party sources, including sellers, lessors, landlords, and public records, and were compiled by MLS Property Information Network, Inc. The property listing data and information, and the Images, are for the personal, non-commercial use of consumers having a good faith interest in purchasing, leasing or renting listed properties of the type displayed to them and may not be used for any purpose other than to identify prospective properties which such consumers may have a good faith interest in purchasing, leasing or renting. MLS Property Information Network, Inc. and its subscribers disclaim any and all representations and warranties as to the accuracy of the property listing data and information, or as to the accuracy of any of the Images, set forth herein.
Last checked 2026-10-15 03:50 PM UTC